
2432 West Avenue, Rifle, CO 81650
Local realty services provided by:ERA New Age
2432 West Avenue,Rifle, CO 81650
$379,000
- 2 Beds
- 1 Baths
- 871 sq. ft.
- Single family
- Active
Listed by: cynthea hurst
Office: realty one group western slope970-314-3884
MLS#:194438
Source:CO_AGSMLS
Price summary
- Price:$379,000
- Price per sq. ft.:$435.13
About this home
Completely remodeled just one year ago and barely lived in since, this beautifully updated townhome offers the look and feel of a nearly new home without the hassle of renovations. As an end unit, it offers added privacy and natural light, along with a privacy-fenced backyard and an easy-care, low-maintenance front yard. A 1-car garage provides convenient parking and additional storage. With modern updates and a low-maintenance lifestyle, this home is an excellent opportunity for first-time buyers, those looking to downsize, or investors.
Contact an agent
Home facts
- Year built:1980
- Subdivision & Development:Sunset Patio
- Listing ID #:194438
- Added:2 day(s) ago
- Updated:September 06, 2026 at 02:21 PM
Rooms and interior
- Bedrooms:2
- Total bathrooms:1
- Full bathrooms:1
- Living area:871 sq. ft.
Heating and cooling
- Cooling:A/C
Structure and exterior
- Year built:1980
- Building area:871 sq. ft.
- Lot area:0.07 Acres
- Architectural Style:Ranch
Finances and disclosures
- Price:$379,000
- Price per sq. ft.:$435.13
- Tax amount:$1,103 (2025)
Parking
- Garage:Yes
New listings near 2432 West Avenue
- New
 $470,000Active3 beds 2 baths1,728 sq. ft.
207 Ash Avenue, Rifle, CO 81650
MLS# 194453Listed by: PROPERTY PROFESSIONALS - New
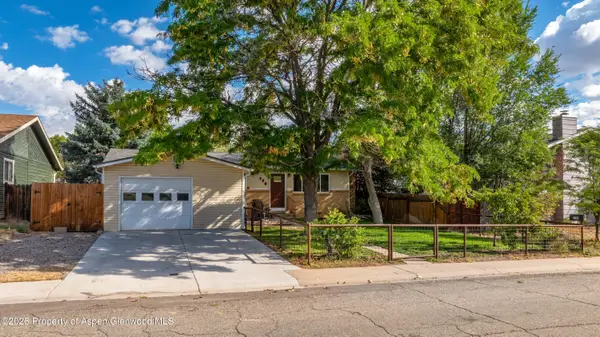 $480,000Active3 beds 1 baths1,232 sq. ft.
730 E 5th Street, Rifle, CO 81650
MLS# 194454Listed by: PROPERTY PROFESSIONALS - New
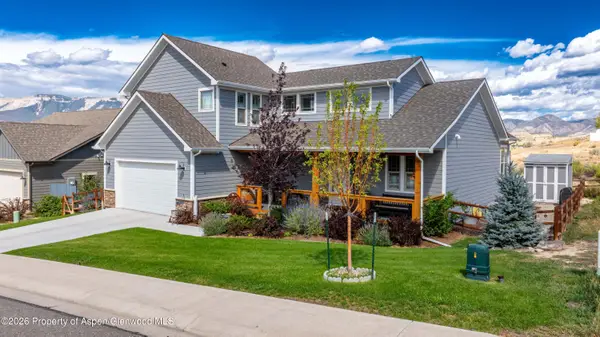 $785,000Active3 beds 3 baths2,307 sq. ft.
1437 Munro Avenue, Rifle, CO 81650
MLS# 194455Listed by: PROPERTY PROFESSIONALS - New
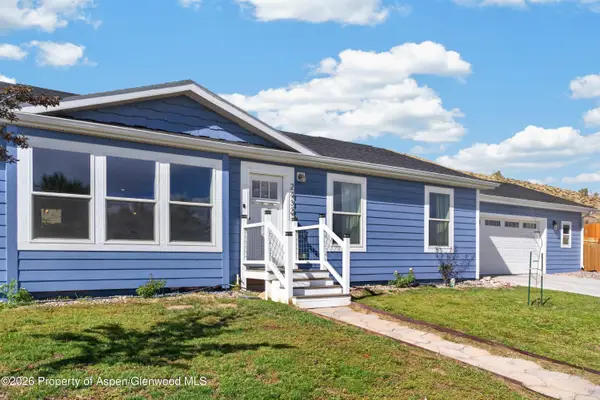 $539,000Active3 beds 2 baths1,680 sq. ft.
2432 Pioneer Way, Rifle, CO 81650
MLS# 194426Listed by: RE/MAX COUNTRY GWS - New
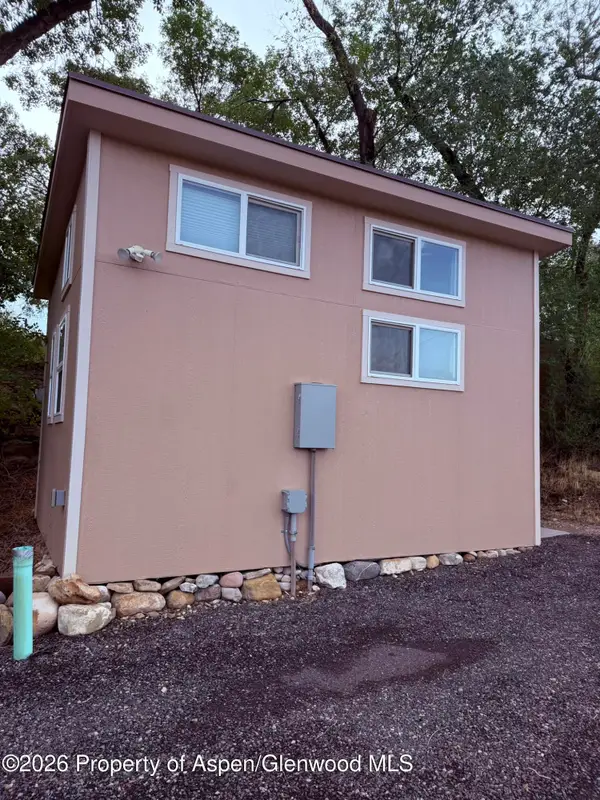 $490,000Active2 beds 2 baths1,132 sq. ft.
403 E 3rd Street, Rifle, CO 81650
MLS# 194420Listed by: FREEHOLD MOUNTAIN REAL ESTATE - New
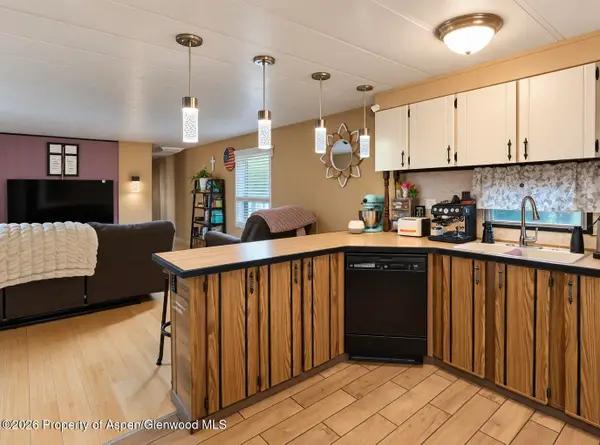 $107,000Active2 beds 1 baths840 sq. ft.
200 W 20th Street #A021, Rifle, CO 81650
MLS# 194412Listed by: PROPERTY PROFESSIONALS - New
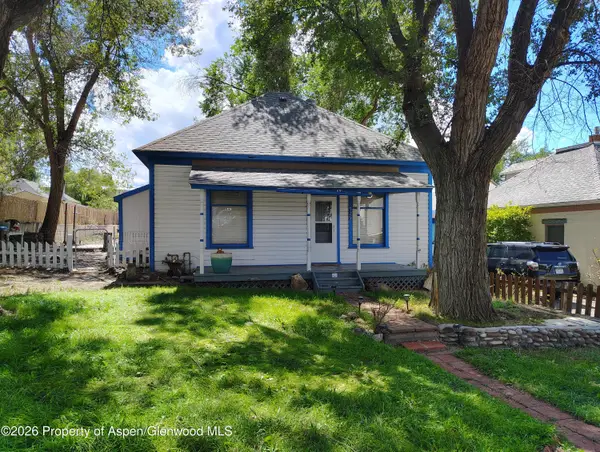 $360,000Active1 beds 1 baths728 sq. ft.
329 E 6th Street, Rifle, CO 81650
MLS# 194406Listed by: REYNOLDS REALTY - New
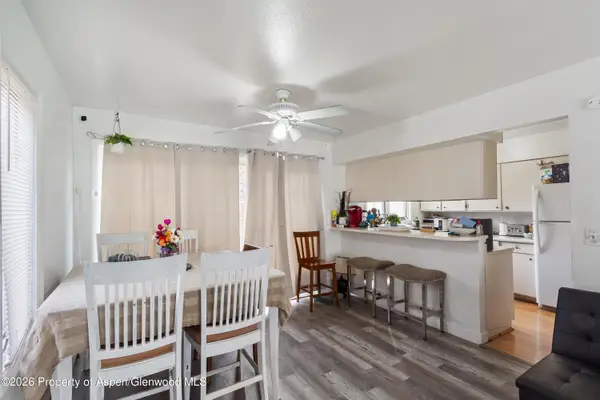 $368,000Active3 beds 3 baths1,497 sq. ft.
1165 Park Avenue, Rifle, CO 81650
MLS# 194377Listed by: PROPERTY PROFESSIONALS - New
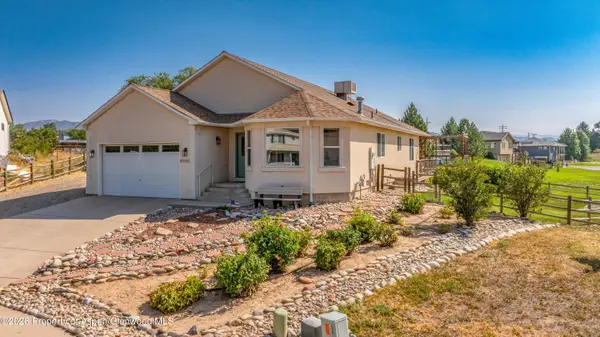 $675,000Active3 beds 2 baths1,948 sq. ft.
1552 Graham Court, Rifle, CO 81650
MLS# 194375Listed by: PROPERTY PROFESSIONALS


Protect your home and budget from life's surprises with an Assurant Home Warranty, backed by a partner that supports you through every step of homeownership. Explore Plans.
© 2023 - 2026 ERA Franchise Systems LLC. All rights reserved. ERA Franchise Systems LLC fully supports the principles of the Fair Housing Act and the Equal Opportunity Act. ERA, ERA Real Estate powered, and their respective logos are registered service marks of ERA Franchise Systems LLC. Each office is independently owned and operated.