
2630 Shawnee Court, Rifle, CO 81650
Local realty services provided by:RONIN Real Estate Professionals ERA Powered
2630 Shawnee Court,Rifle, CO 81650
$539,000
- 3 Beds
- 2 Baths
- 1,396 sq. ft.
- Single family
- Active
Listed by: irma starbuck
Office: the property shop970-947-9300
MLS#:195171
Source:CO_AGSMLS
Price summary
- Price:$539,000
- Price per sq. ft.:$386.1
About this home
The Updates Are Done. The Savings Are Yours!
Beautifully updated ranch-style home offering comfortable, stair-free living and a long list of improvements! Enjoy a fresh new look throughout, including a completely updated kitchen, new flooring, and fresh interior paint. The private, fenced yard provides a wonderful space to relax, entertain, or enjoy a little outdoor privacy.
And here's the BONUS you've been waiting for! The home features a brand-new 32-panel solar system, offering the potential for significant future energy savings. The seller will pay off the solar financing at closing, meaning the buyer receives the benefit of the solar system with NO additional solar loan payments!
Don't wait to make this home your own when so much is already done. Call Irma TODAY!
Contact an agent
Home facts
- Year built:2003
- Subdivision & Development:Knollridge West
- Listing ID #:195171
- Added:1 day(s) ago
- Updated:November 14, 2026 at 04:43 PM
Rooms and interior
- Bedrooms:3
- Total bathrooms:2
- Full bathrooms:2
- Living area:1,396 sq. ft.
Heating and cooling
- Heating:Forced Air
Structure and exterior
- Year built:2003
- Building area:1,396 sq. ft.
- Lot area:0.16 Acres
- Architectural Style:Ranch
Finances and disclosures
- Price:$539,000
- Price per sq. ft.:$386.1
- Tax amount:$2,436 (2025)
Parking
- Garage:Yes
New listings near 2630 Shawnee Court
- New
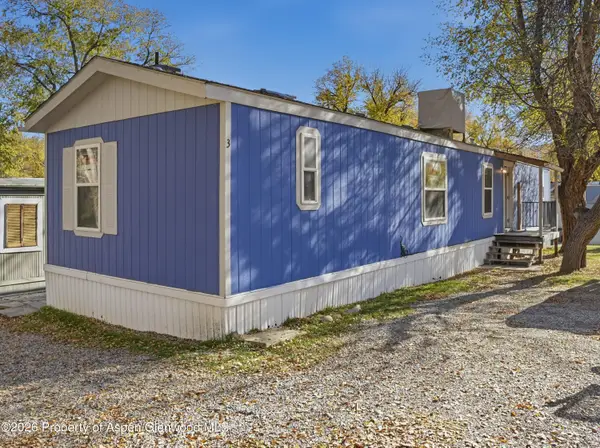 $130,000Active3 beds 2 baths960 sq. ft.
1801 W 2nd Street #Trlr 3, Rifle, CO 81650
MLS# 195173Listed by: PROPERTY PROFESSIONALS - New
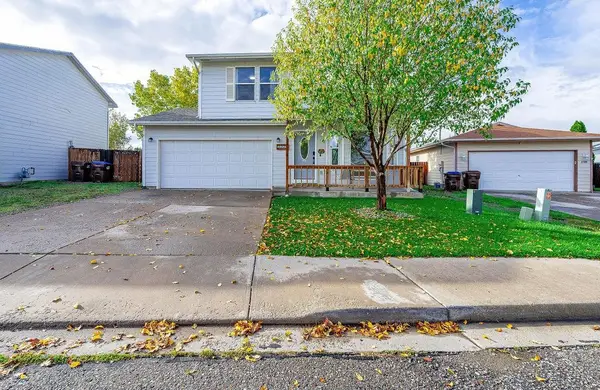 $565,000Active4 beds 3 baths2,008 sq. ft.
2275 Meadow Circle, Rifle, CO 81650
MLS# 20265472Listed by: BRAY REAL ESTATE - New
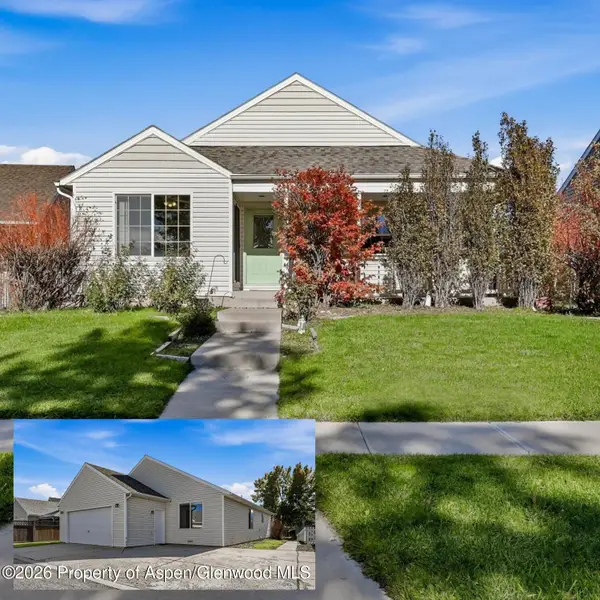 $495,000Active3 beds 2 baths1,472 sq. ft.
434 Evergreen Drive, Rifle, CO 81650
MLS# 195114Listed by: PROPERTY PROFESSIONALS - New
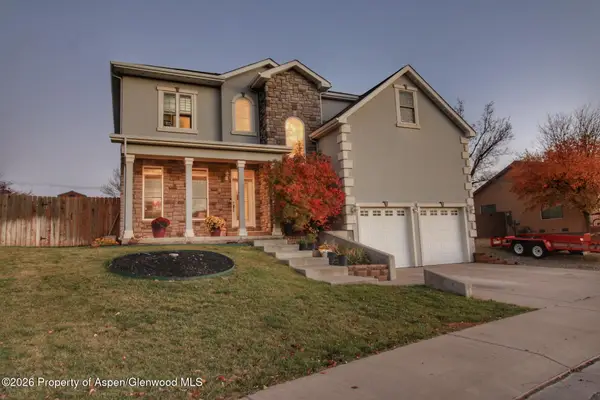 $749,000Active3 beds 3 baths2,337 sq. ft.
1772 Anvil View Avenue, Rifle, CO 81650
MLS# 195088Listed by: EXP REALTY LLC - New
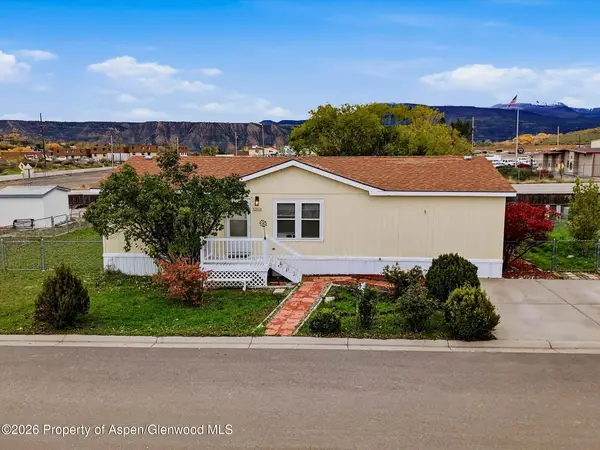 $130,000Active3 beds 2 baths1,336 sq. ft.
200 W 20th Street #A127, Rifle, CO 81650
MLS# 195087Listed by: KELLER WILLIAMS COLORADO WEST REALTY (GWS) 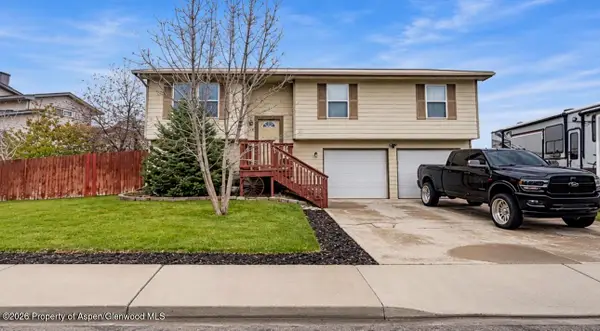 $569,000Active4 beds 3 baths1,792 sq. ft.
2020 Acacia Avenue, Rifle, CO 81650
MLS# 195077Listed by: RE/MAX COUNTRY NEW CASTLE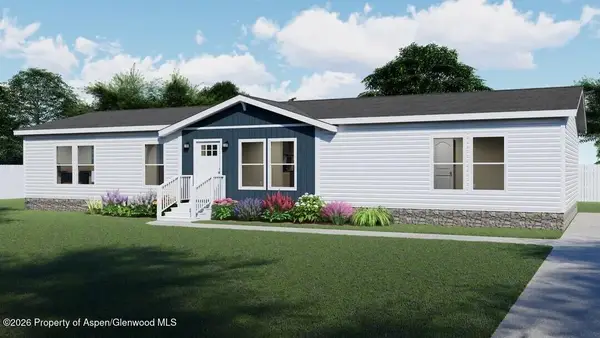 $244,900Active3 beds -- baths1,715 sq. ft.
200 W 20th Street #D16, Rifle, CO 81650
MLS# 195029Listed by: RE/MAX 4000 INC $457,000Active3 beds 2 baths1,462 sq. ft.
232 W 4th Street, Rifle, CO 81650
MLS# 194961Listed by: PROPERTY PROFESSIONALS $350,000Active2 beds 1 baths939 sq. ft.
77 Clarkson Avenue, Rifle, CO 81650
MLS# 194963Listed by: RE/MAX COUNTRY NEW CASTLE


Protect your home and budget from life's surprises with an Assurant Home Warranty, backed by a partner that supports you through every step of homeownership. Explore Plans.
© 2023 - 2026 ERA Franchise Systems LLC. All rights reserved. ERA Franchise Systems LLC fully supports the principles of the Fair Housing Act and the Equal Opportunity Act. ERA, ERA Real Estate powered, and their respective logos are registered service marks of ERA Franchise Systems LLC. Each office is independently owned and operated.