
283 S Cedar Springs Ranch Road, Rifle, CO 81650
Local realty services provided by:ERA New Age
283 S Cedar Springs Ranch Road,Rifle, CO 81650
$966,000
- 4 Beds
- 3 Baths
- 2,364 sq. ft.
- Single family
- Active
Listed by: jack k pretti
Office: coldwell banker mason morse-carbondale970-963-3300
MLS#:194226
Source:CO_AGSMLS
Price summary
- Price:$966,000
- Price per sq. ft.:$408.63
About this home
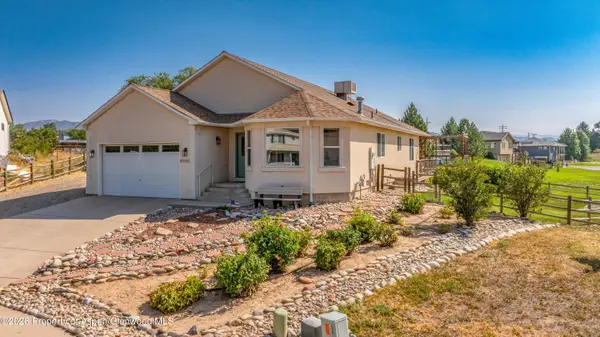
Discover a distinctive Colorado country property where comfortable living, open space, natural beauty, and outdoor adventure come together. Located approximately six miles from Rifle at an elevation of 6,384 feet, this 35.02-acre Garfield County property offercs privacy, mountain views, and a genuine western Colorado setting. At the heart of the property is a welcoming 2,364-square-foot, bi-level country home, built in 2007, offering four bedrooms and two and a half baths. An oversized equipment, storage, and a heated workshop. New roofing and rain gutters add to the home's practicality. The surrounding landscape features a large natural meadow providing openness and valuable, defensible wildfire space, framed by sage, cedar, and pinyon. Mountain view corridors extend in every direction, creating a peaceful setting with a strong connection to the natural character of western Colorado. Agricultural zoning provides flexibility for a variety of country uses, including farm animals, livestock, pets, 4-H projects, and, where permitted, approved specialty or rare breeds. The property could serve as a private country retreat, family home, hobby farm, recreational base, or a combination of these uses, offering opportunities that extend well beyond the residence. Although peacefully rural, the property is conveniently located approximately 15 minutes from Rifle, Interstate 70, schools, restaurants, shopping, churches, and essential services. Garfield County Airport is approximately 10 minutes away, with private aircraft services and paarking, while commercial air service is available within roughly an hour at Grand Junction, Eagle, or Aspen. Western Colorado's four-season recreational opportunities are also close at hand. With approximately 30 minutes to an hour, owners can enjoy hunting, fishing, snowmobiling, snowshoeing, downhill skiing, UTV riding, cycling, climbing, rafting, water skiing, and scenic exploration of the surrounding mountains and public lands. Located whithin Colorado Game Management Unit 42, the area supports abundant wildlife, including mule deer, elk, moose, bear, mountain lion, coyote, turkey, upland birds, and waterfowl. Whether enjoyed through photography, observation, or hunting, the wildlife adds another dimension to the Colorado country lifestyle. This amazing property offers a rare combination of comfortable living, substantial acreage, agricultural flexibility, mountain views, wildlife, privacy, and exceptional recreational access-creating a property with the versatilty to be enjoyed in many different ways. Here, there is room to live, room to explore, and room to make the property your own....
Contact an agent
Home facts
- Year built:2007
- Subdivision & Development:Cedar Spring Ranch
- Listing ID #:194226
- Added:18 day(s) ago
- Updated:September 06, 2026 at 02:21 PM
Rooms and interior
- Bedrooms:4
- Total bathrooms:3
- Full bathrooms:2
- Half bathrooms:1
- Rooms Total:1
- Living area:2,364 sq. ft.
Heating and cooling
- Cooling:A/C
- Heating:Hot Water, Radiant
Structure and exterior
- Year built:2007
- Building area:2,364 sq. ft.
- Lot area:35.02 Acres
- Architectural Style:Split Level
- Foundation Description:Slab
Finances and disclosures
- Price:$966,000
- Price per sq. ft.:$408.63
- Tax amount:$4,029 (2025)
Parking
- Garage:Yes
New listings near 283 S Cedar Springs Ranch Road
- New
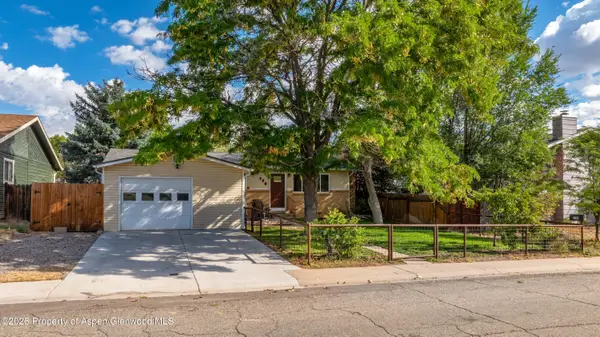
 $470,000Active3 beds 2 baths1,728 sq. ft.
207 Ash Avenue, Rifle, CO 81650
MLS# 194453Listed by: PROPERTY PROFESSIONALS - New
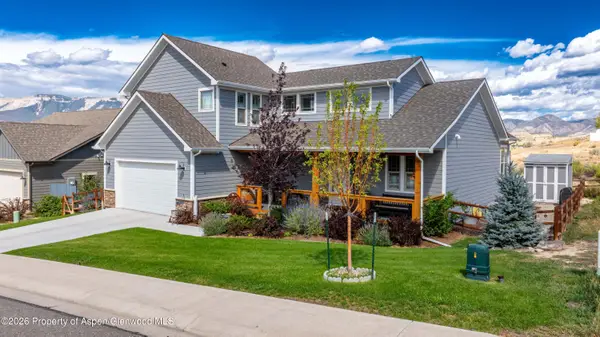
 $480,000Active3 beds 1 baths1,232 sq. ft.
730 E 5th Street, Rifle, CO 81650
MLS# 194454Listed by: PROPERTY PROFESSIONALS - New
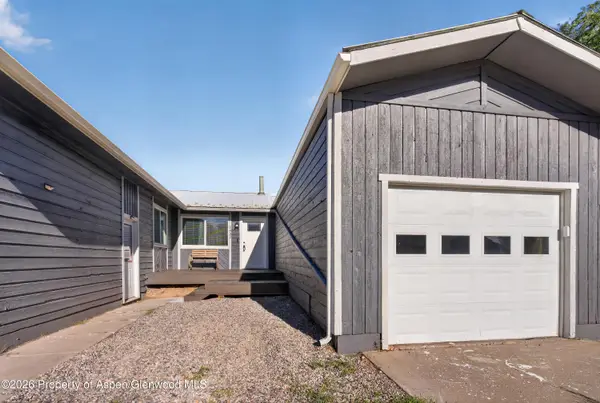
 $785,000Active3 beds 3 baths2,307 sq. ft.
1437 Munro Avenue, Rifle, CO 81650
MLS# 194455Listed by: PROPERTY PROFESSIONALS - New
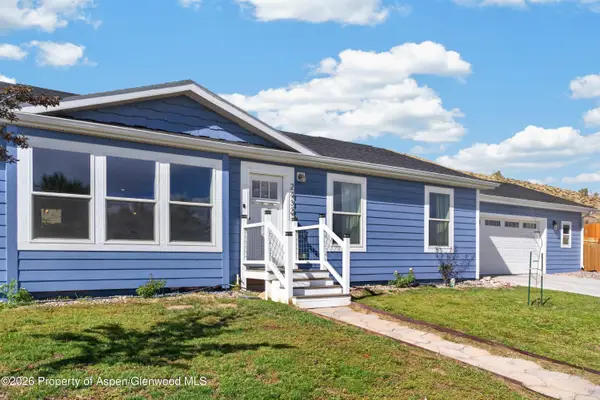
 $379,000Active2 beds 1 baths871 sq. ft.
2432 West Avenue, Rifle, CO 81650
MLS# 194438Listed by: REALTY ONE GROUP WESTERN SLOPE - New
 $539,000Active3 beds 2 baths1,680 sq. ft.
2432 Pioneer Way, Rifle, CO 81650
MLS# 194426Listed by: RE/MAX COUNTRY GWS - New
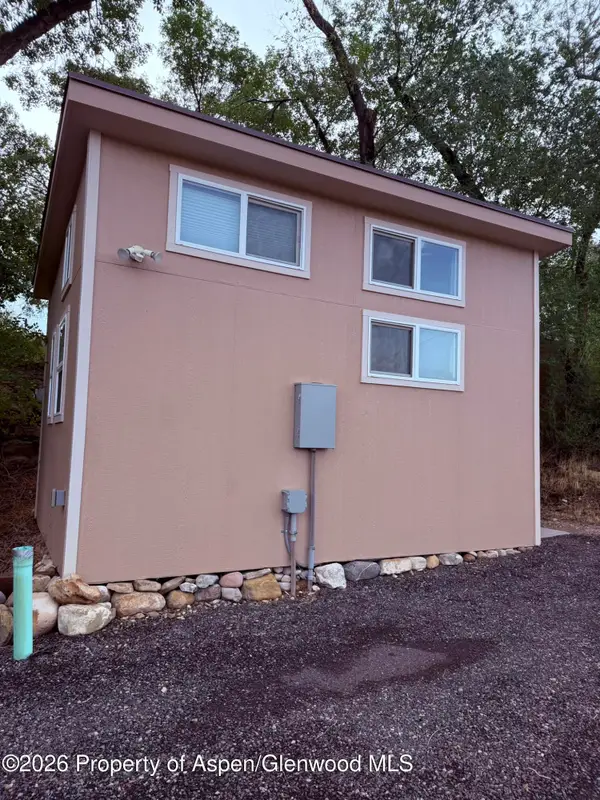 $490,000Active2 beds 2 baths1,132 sq. ft.
403 E 3rd Street, Rifle, CO 81650
MLS# 194420Listed by: FREEHOLD MOUNTAIN REAL ESTATE - New
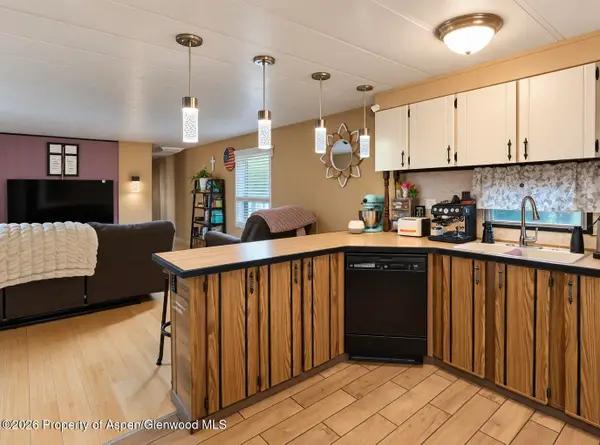 $107,000Active2 beds 1 baths840 sq. ft.
200 W 20th Street #A021, Rifle, CO 81650
MLS# 194412Listed by: PROPERTY PROFESSIONALS - New
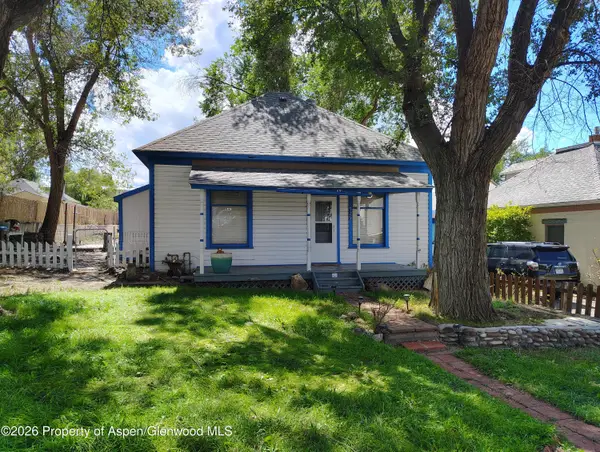 $360,000Active1 beds 1 baths728 sq. ft.
329 E 6th Street, Rifle, CO 81650
MLS# 194406Listed by: REYNOLDS REALTY - New
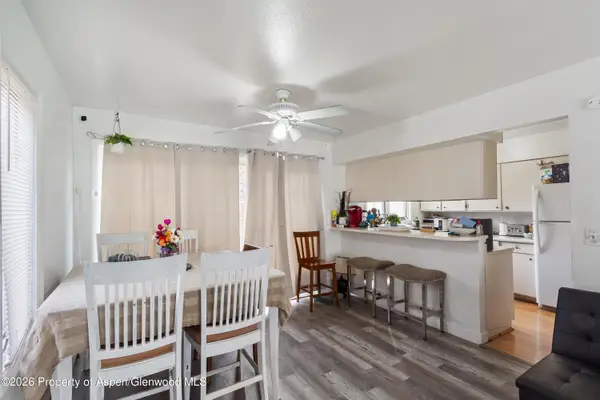 $368,000Active3 beds 3 baths1,497 sq. ft.
1165 Park Avenue, Rifle, CO 81650
MLS# 194377Listed by: PROPERTY PROFESSIONALS - New
 $675,000Active3 beds 2 baths1,948 sq. ft.
1552 Graham Court, Rifle, CO 81650
MLS# 194375Listed by: PROPERTY PROFESSIONALS


Protect your home and budget from life's surprises with an Assurant Home Warranty, backed by a partner that supports you through every step of homeownership. Explore Plans.
© 2023 - 2026 ERA Franchise Systems LLC. All rights reserved. ERA Franchise Systems LLC fully supports the principles of the Fair Housing Act and the Equal Opportunity Act. ERA, ERA Real Estate powered, and their respective logos are registered service marks of ERA Franchise Systems LLC. Each office is independently owned and operated.