
403 E 3rd Street, Rifle, CO 81650
Local realty services provided by:RONIN Real Estate Professionals ERA Powered
403 E 3rd Street,Rifle, CO 81650
$490,000
- 2 Beds
- 2 Baths
- 1,132 sq. ft.
- Single family
- Active
Listed by: misty briscoe-garcia
Office: freehold mountain real estate970-230-0359
MLS#:194420
Source:CO_AGSMLS
Price summary
- Price:$490,000
- Price per sq. ft.:$432.86
About this home
Discover exceptional flexibility and investment potential with this centrally located Rifle property! Currently generating approximately $3,500 per month in rental income, the property offers an attractive opportunity for investors or owner-occupants seeking supplemental income. The main home features 2 bedrooms and 1 bathroom and a flexible space downstairs, with existing private access to both the upper and lower levels--offering potential for conversion into separate living unit (subject to approval). A permitted, standalone tiny home provides additional possibilities for rental income, guest accommodations, multigenerational living, or a private home office. Situated on a large lot with abundant off-street parking, this unique property is conveniently located near downtown Rifle, shopping, dining, parks, and walking paths. A rare opportunity with multiple living spaces, established income, and room to bring your vision to life!
Main House- 2 bed, 1 bath, 1 nonconforming bedroom (flexible space)
Tiny House- Loft and 3/4 Bath
Main House Major Improvements
- new boiler
- new swamp cooler
- new soffit
- new gutters
- new concrete
- new sewer line
Tiny Home constructed 2023...
Contact an agent
Home facts
- Year built:1918
- Subdivision & Development:Clarkson-Munro
- Listing ID #:194420
- Added:3 day(s) ago
- Updated:September 06, 2026 at 02:21 PM
Rooms and interior
- Bedrooms:2
- Total bathrooms:2
- Full bathrooms:1
- Living area:1,132 sq. ft.
Heating and cooling
- Heating:Baseboard, Hot Water
Structure and exterior
- Year built:1918
- Building area:1,132 sq. ft.
- Lot area:0.14 Acres
Finances and disclosures
- Price:$490,000
- Price per sq. ft.:$432.86
- Tax amount:$1,179 (2025)
New listings near 403 E 3rd Street
- New
 $470,000Active3 beds 2 baths1,728 sq. ft.
207 Ash Avenue, Rifle, CO 81650
MLS# 194453Listed by: PROPERTY PROFESSIONALS - New
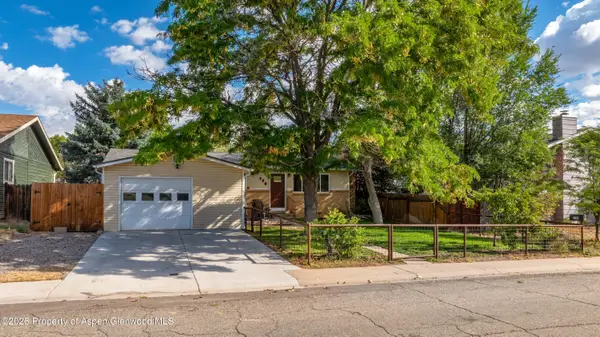 $480,000Active3 beds 1 baths1,232 sq. ft.
730 E 5th Street, Rifle, CO 81650
MLS# 194454Listed by: PROPERTY PROFESSIONALS - New
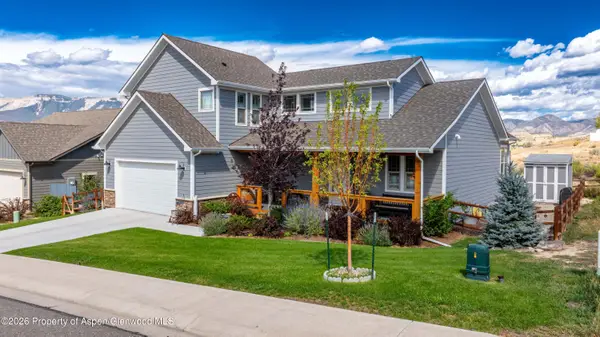 $785,000Active3 beds 3 baths2,307 sq. ft.
1437 Munro Avenue, Rifle, CO 81650
MLS# 194455Listed by: PROPERTY PROFESSIONALS - New
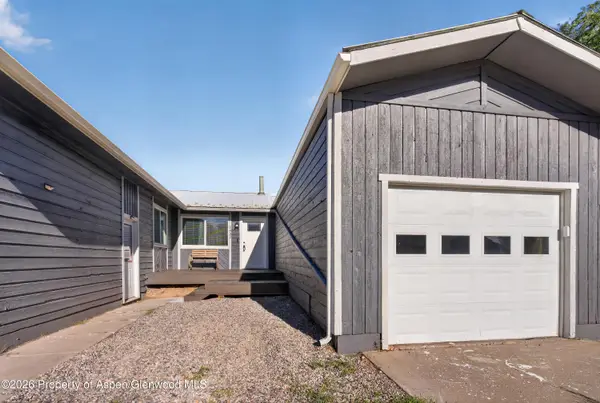 $379,000Active2 beds 1 baths871 sq. ft.
2432 West Avenue, Rifle, CO 81650
MLS# 194438Listed by: REALTY ONE GROUP WESTERN SLOPE - New
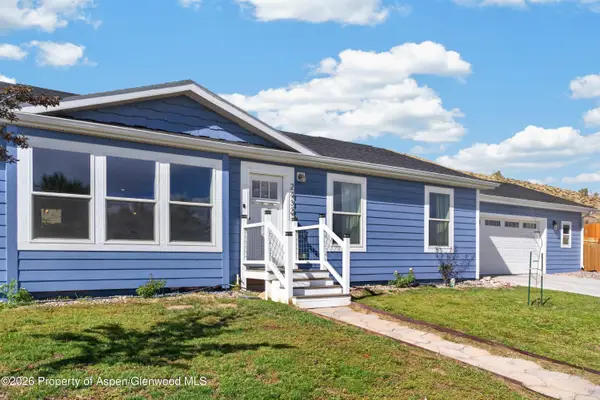 $539,000Active3 beds 2 baths1,680 sq. ft.
2432 Pioneer Way, Rifle, CO 81650
MLS# 194426Listed by: RE/MAX COUNTRY GWS - New
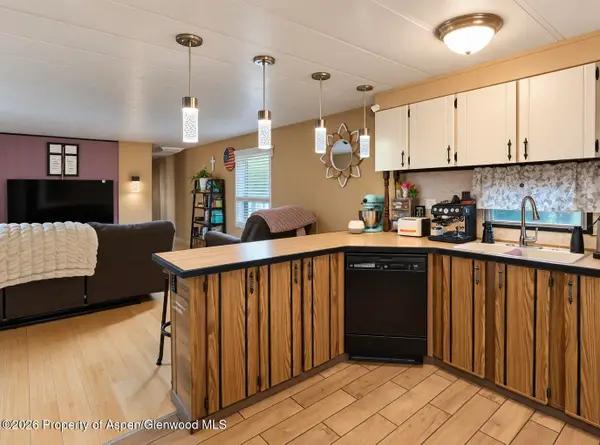 $107,000Active2 beds 1 baths840 sq. ft.
200 W 20th Street #A021, Rifle, CO 81650
MLS# 194412Listed by: PROPERTY PROFESSIONALS - New
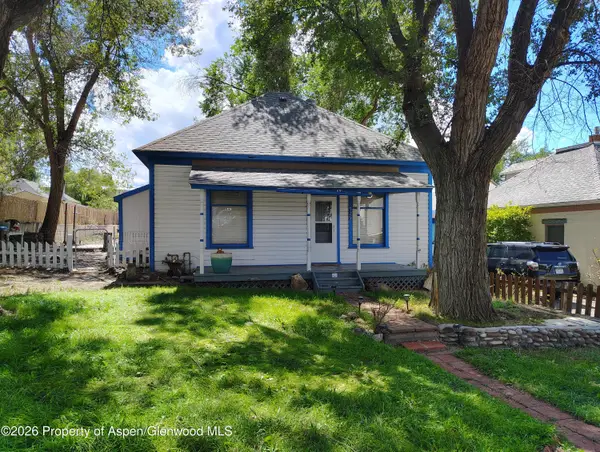 $360,000Active1 beds 1 baths728 sq. ft.
329 E 6th Street, Rifle, CO 81650
MLS# 194406Listed by: REYNOLDS REALTY - New
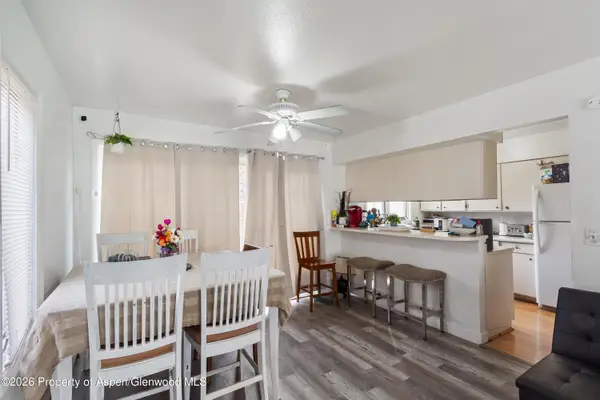 $368,000Active3 beds 3 baths1,497 sq. ft.
1165 Park Avenue, Rifle, CO 81650
MLS# 194377Listed by: PROPERTY PROFESSIONALS - New
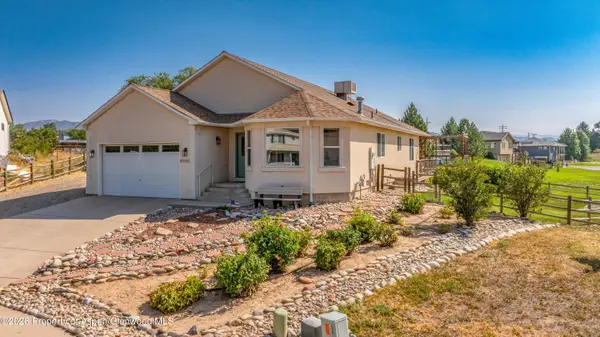 $675,000Active3 beds 2 baths1,948 sq. ft.
1552 Graham Court, Rifle, CO 81650
MLS# 194375Listed by: PROPERTY PROFESSIONALS


Protect your home and budget from life's surprises with an Assurant Home Warranty, backed by a partner that supports you through every step of homeownership. Explore Plans.
© 2023 - 2026 ERA Franchise Systems LLC. All rights reserved. ERA Franchise Systems LLC fully supports the principles of the Fair Housing Act and the Equal Opportunity Act. ERA, ERA Real Estate powered, and their respective logos are registered service marks of ERA Franchise Systems LLC. Each office is independently owned and operated.