
430 E 10th Street, Rifle, CO 81650
Local realty services provided by:ERA New Age
430 E 10th Street,Rifle, CO 81650
$539,000
- 3 Beds
- 2 Baths
- 1,638 sq. ft.
- Single family
- Active
Listed by: steve m carter
Office: re/max country gws970-945-1215
MLS#:194232
Source:CO_AGSMLS
Price summary
- Price:$539,000
- Price per sq. ft.:$329.06
About this home
Come for the views, stay for the beautifully remodeled home! Perched above Rifle with incredible views of the Bookcliffs and town below, this 3-bedroom, 2-bath home has been thoughtfully updated from top to bottom.
The open-concept main level features a completely remodeled kitchen with new cabinets, countertops, flooring and a newly added pantry, flowing seamlessly into the living room for easy everyday living and entertaining. Two bedrooms and a fully remodeled bathroom complete the main level, while the lower level offers a spacious family room, third bedroom, remodeled bathroom and new carpet.
The extensive list of improvements continues with refinished wood floors, new windows, new attic insulation, a new high-efficiency evaporative cooler, new roof, new garage door, new sprinkler system and fresh sod in the front yard.
Step outside onto the new deck and take in the incredible Bookcliff and town views--the perfect backdrop for morning coffee, evening sunsets or entertaining friends and family. A backyard storage shed provides additional space for tools and gear.
With a complete remodel, major recent improvements, multiple living spaces and views that truly set it apart, this Rifle home is move-in ready and waiting for its next owner to enjoy everything it has to offer....
Contact an agent
Home facts
- Year built:1961
- Subdivision & Development:Cliff View Addition
- Listing ID #:194232
- Added:7 day(s) ago
- Updated:August 26, 2026 at 02:24 PM
Rooms and interior
- Bedrooms:3
- Total bathrooms:2
- Full bathrooms:1
- Living area:1,638 sq. ft.
Heating and cooling
- Heating:Forced Air
Structure and exterior
- Year built:1961
- Building area:1,638 sq. ft.
- Lot area:0.22 Acres
- Architectural Style:Ranch
Finances and disclosures
- Price:$539,000
- Price per sq. ft.:$329.06
- Tax amount:$1,867 (2025)
Parking
- Garage:Yes
New listings near 430 E 10th Street
- New
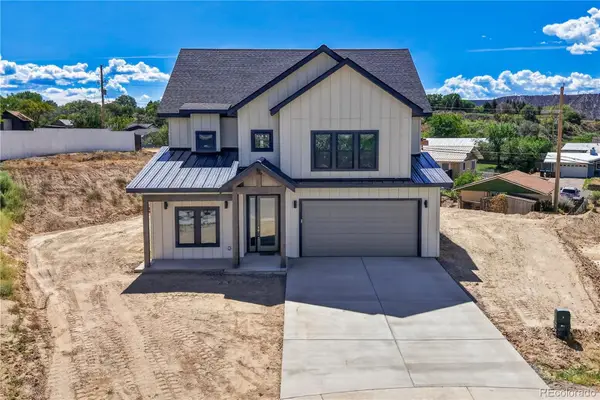 $850,000Active5 beds 3 baths2,767 sq. ft.
1334 Clover Court, Rifle, CO 81650
MLS# 6043977Listed by: THE PROPERTY SHOP
- New
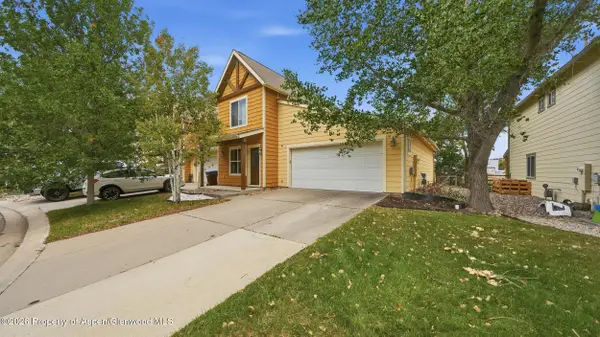 $405,000Active3 beds 3 baths1,358 sq. ft.
184 W 26th Street, Rifle, CO 81650
MLS# 194313Listed by: EXP REALTY LLC - New
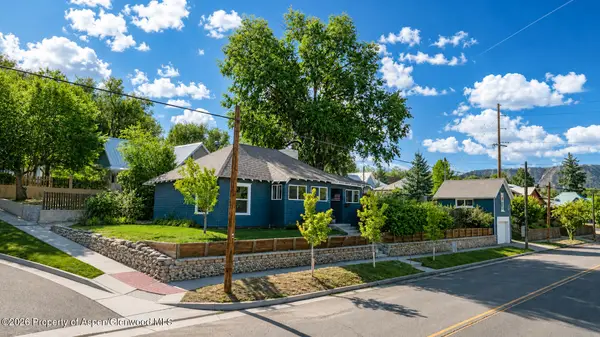 $425,000Active2 beds 1 baths1,296 sq. ft.
538 Whiteriver Avenue, Rifle, CO 81650
MLS# 194302Listed by: PROPERTY PROFESSIONALS - New
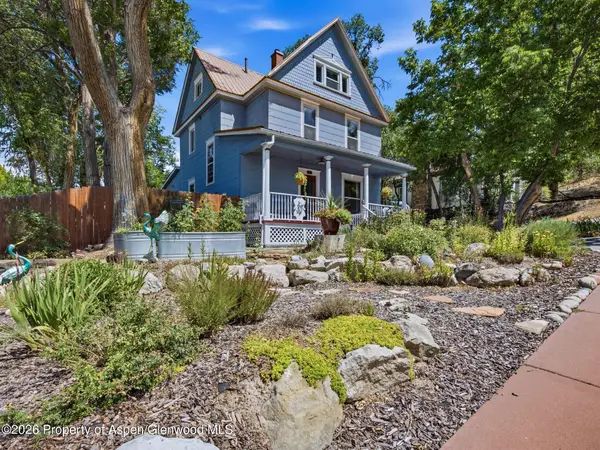 $650,000Active4 beds 4 baths2,882 sq. ft.
320 E 3rd Street, Rifle, CO 81650
MLS# 194289Listed by: KELLER WILLIAMS COLORADO WEST REALTY (GWS) - Open Sat, 12 to 2pmNew
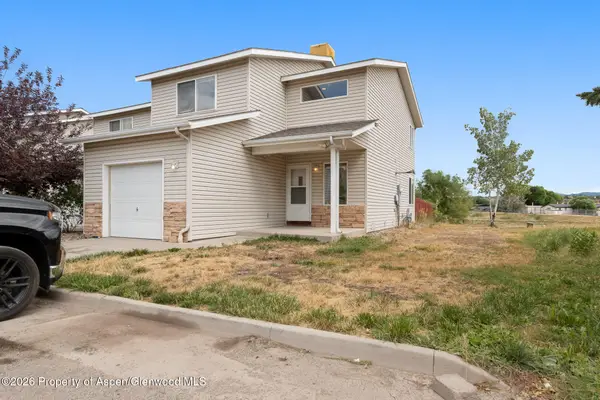 $415,000Active3 beds 3 baths1,468 sq. ft.
785 W 24th Street, Rifle, CO 81650
MLS# 194261Listed by: CHERYL&CO. REAL ESTATE, LLC - New
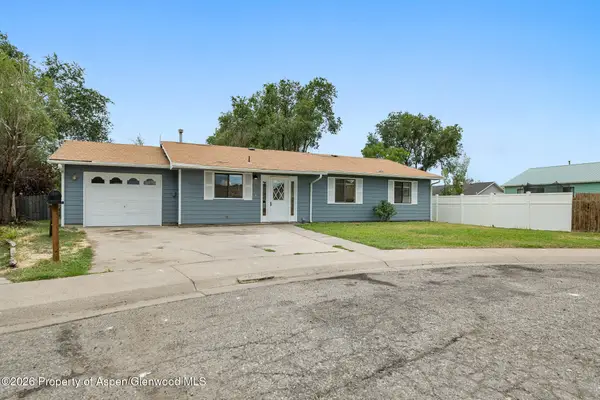 $425,000Active3 beds 2 baths1,260 sq. ft.
515 Elm Court, Rifle, CO 81650
MLS# 194256Listed by: CHERYL&CO. REAL ESTATE, LLC  $435,000Active3 beds 3 baths1,368 sq. ft.
2443 Pine Lane, Rifle, CO 81650
MLS# 194194Listed by: PROPERTY PROFESSIONALS $825,000Active5 beds 3 baths3,166 sq. ft.
980 E 19th Street, Rifle, CO 81650
MLS# 194187Listed by: EXP REALTY LLC $149,900Active3 beds 2 baths1,350 sq. ft.
200 W 20th Street #C-9, Rifle, CO 81650
MLS# 194149Listed by: COLDWELL BANKER MASON MORSE-GWS


Protect your home and budget from life's surprises with an Assurant Home Warranty, backed by a partner that supports you through every step of homeownership. Explore Plans.
© 2023 - 2026 ERA Franchise Systems LLC. All rights reserved. ERA Franchise Systems LLC fully supports the principles of the Fair Housing Act and the Equal Opportunity Act. ERA, ERA Real Estate powered, and their respective logos are registered service marks of ERA Franchise Systems LLC. Each office is independently owned and operated.