
538 Whiteriver Avenue, Rifle, CO 81650
Local realty services provided by:RONIN Real Estate Professionals ERA Powered
538 Whiteriver Avenue,Rifle, CO 81650
$425,000
- 2 Beds
- 1 Baths
- 1,296 sq. ft.
- Single family
- Active
Listed by: holly binnian
Office: property professionals970-625-2255
MLS#:194302
Source:CO_AGSMLS
Price summary
- Price:$425,000
- Price per sq. ft.:$327.93
About this home
Welcome home to this charming 2-bedroom, 1-bath property offering comfort, character, and plenty of versatility. The detached one-car garage provides an added bonus with finished space above, perfect for a home office, small business, creative studio, guest getaway, or simply a private space to make your own. Whether you're looking for a cozy home, a place to work from home, or a little extra room for hobbies and relaxation, this property offers possibilities beyond the traditional floor plan. A wonderful opportunity for those looking for charm, functionality, and flexible additional space.
Contact an agent
Home facts
- Year built:1918
- Subdivision & Development:East Rifle Addition
- Listing ID #:194302
- Added:1 day(s) ago
- Updated:August 26, 2026 at 02:24 PM
Rooms and interior
- Bedrooms:2
- Total bathrooms:1
- Full bathrooms:1
- Living area:1,296 sq. ft.
Heating and cooling
- Heating:Hot Water
Structure and exterior
- Year built:1918
- Building area:1,296 sq. ft.
- Lot area:0.14 Acres
Finances and disclosures
- Price:$425,000
- Price per sq. ft.:$327.93
- Tax amount:$2,105 (2025)
Parking
- Garage:Yes
New listings near 538 Whiteriver Avenue
- New
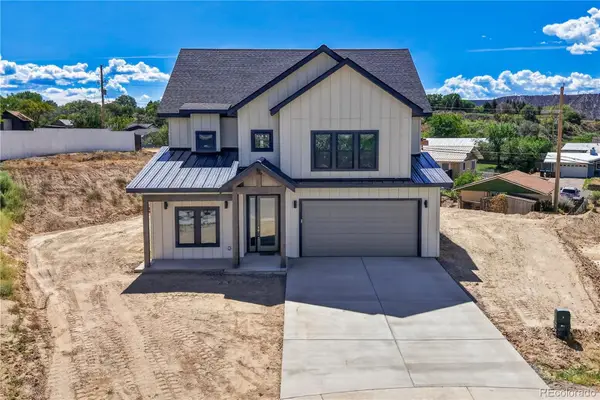 $850,000Active5 beds 3 baths2,767 sq. ft.
1334 Clover Court, Rifle, CO 81650
MLS# 6043977Listed by: THE PROPERTY SHOP
- New
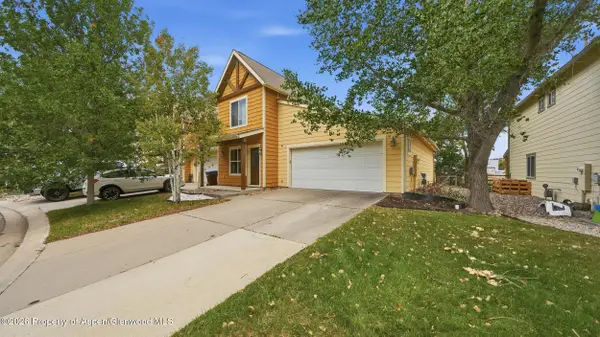 $405,000Active3 beds 3 baths1,358 sq. ft.
184 W 26th Street, Rifle, CO 81650
MLS# 194313Listed by: EXP REALTY LLC - New
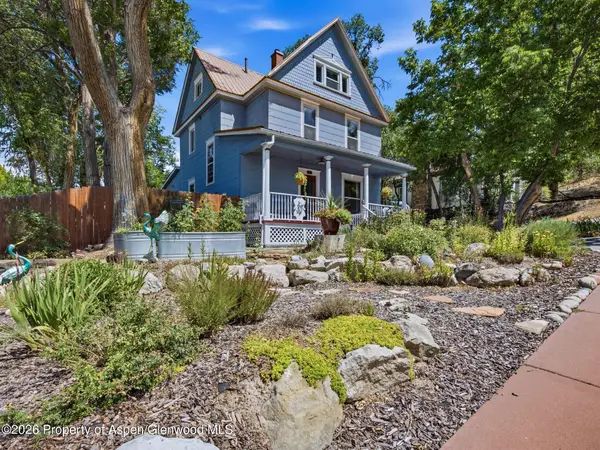 $650,000Active4 beds 4 baths2,882 sq. ft.
320 E 3rd Street, Rifle, CO 81650
MLS# 194289Listed by: KELLER WILLIAMS COLORADO WEST REALTY (GWS) - Open Sat, 12 to 2pmNew
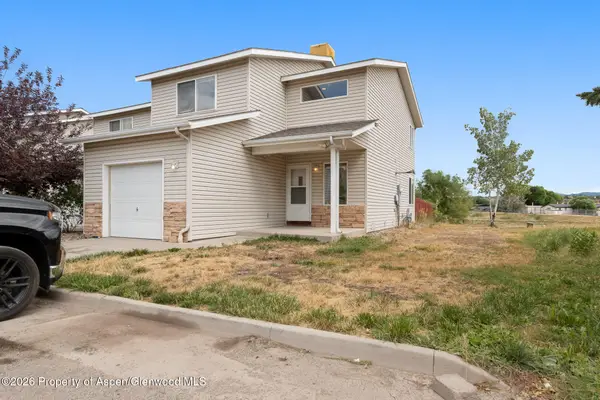 $415,000Active3 beds 3 baths1,468 sq. ft.
785 W 24th Street, Rifle, CO 81650
MLS# 194261Listed by: CHERYL&CO. REAL ESTATE, LLC - New
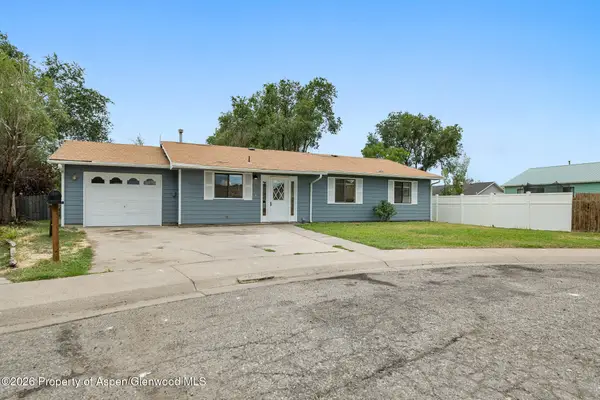 $425,000Active3 beds 2 baths1,260 sq. ft.
515 Elm Court, Rifle, CO 81650
MLS# 194256Listed by: CHERYL&CO. REAL ESTATE, LLC - New
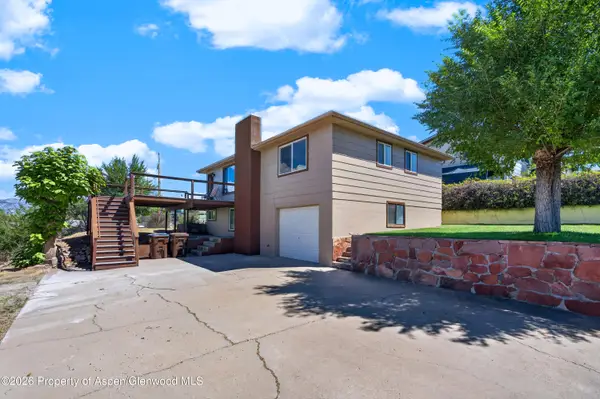 $539,000Active3 beds 2 baths1,638 sq. ft.
430 E 10th Street, Rifle, CO 81650
MLS# 194232Listed by: RE/MAX COUNTRY GWS  $435,000Active3 beds 3 baths1,368 sq. ft.
2443 Pine Lane, Rifle, CO 81650
MLS# 194194Listed by: PROPERTY PROFESSIONALS $825,000Active5 beds 3 baths3,166 sq. ft.
980 E 19th Street, Rifle, CO 81650
MLS# 194187Listed by: EXP REALTY LLC $149,900Active3 beds 2 baths1,350 sq. ft.
200 W 20th Street #C-9, Rifle, CO 81650
MLS# 194149Listed by: COLDWELL BANKER MASON MORSE-GWS


Protect your home and budget from life's surprises with an Assurant Home Warranty, backed by a partner that supports you through every step of homeownership. Explore Plans.
© 2023 - 2026 ERA Franchise Systems LLC. All rights reserved. ERA Franchise Systems LLC fully supports the principles of the Fair Housing Act and the Equal Opportunity Act. ERA, ERA Real Estate powered, and their respective logos are registered service marks of ERA Franchise Systems LLC. Each office is independently owned and operated.