
403 S 15th St, Rocky Ford, CO 81067
Local realty services provided by:ERA Shields Real Estate
Listed by: marie hood stuckey
Office: red bow realty
MLS#:240475
Source:CO_PAR
Price summary
- Price:$199,900
- Price per sq. ft.:$226.13
About this home
Enjoyable country town living on a small qul-de-sac. Welcome to this well maintained 2 bed 2 bath log cabin home. It had a large private front deck which has ramp access for possible easy adaptive ada. Property is surrounded by plenty of mature trees and fully fenced, has an easy-to-use xeroscaped front lawn featuring your own golf putting range. The home also has a large back yard with functional space for entertaining from the additional back deck. Inside you will find a cozy living room that flows nicely with the open floor plan into the homes kitchen. Custom designed resin and penny counter tops are featured and make for a great conversation starter! This listing also includes the adjacent parcel with utilities already on site, providing you with additional RV parking and abundant space to expand or build. There is a detached garage with alley access. Fully fenced with convenient routes to your local golf course, shopping, grocery and hwy 50. *Adjacent parcel schedule #444318145007, is included with this parcel. legal description: PART OF LOT 21 RF GARDEN PLACE COM AT A PT ON N LINE; LOT 21 SAID PT BEING 40' W OF NE COR LOT 21 THENCE; S'LY 158' TO TRUE PT OF BEG THENCE W'LY 140' S'LY; 94' TO N BDRY LINE OF RF DITCH TH E'LY ALONG BANK; OF RF DITCH & 40' W'LY FROME LINE LOT 21 THENCE N'LY; 37' TO PT OF BEG. B860 P276B963 P502; MS# 4192 BY MIS; RCPTN-531449 BL- LT- SEC- 18 TWN- 23 RNG- 56...
Contact an agent
Home facts
- Year built:1997
- Listing ID #:240475
- Added:68 day(s) ago
- Updated:August 15, 2026 at 04:32 PM
Rooms and interior
- Bedrooms:2
- Total bathrooms:2
- Full bathrooms:2
- Bedroom Description:Master Bedroom On Main Level
- Basement Description:Crawl Space
- Living area:884 sq. ft.
Structure and exterior
- Year built:1997
- Building area:884 sq. ft.
- Lot area:0.19 Acres
- Exterior Features:Deck-Open-Front, Deck-Open-Rear, Lawn-Front, Lawn-Rear, RV Parking, Satellite Dish, Trees-Front, Trees-Rear, Unpaved Street, Xeriscaping
- Foundation Description:Crawl Space, No Basement
Finances and disclosures
- Price:$199,900
- Price per sq. ft.:$226.13
- Tax amount:$540
Features and amenities
- Amenities:Ceiling Fan(s), Smoke Detector/CO
Parking
- Parking description:1 Car Garage Detached, RV Parking, Unpaved Street
New listings near 403 S 15th St
- New
 $35,000Active2 beds 1 baths608 sq. ft.
506 12th St, Rocky Ford, CO 81067
MLS# 241084Listed by: CORDOVA INVESTMENTS - New
 $441,000Active4 beds 3 baths2,120 sq. ft.
28871 County Rd 21, Rocky Ford, CO 81067
MLS# 241635Listed by: GREAT PLAINS LAND COMPANY, LLC - New
 $89,700Active2 beds 1 baths998 sq. ft.
1203 Maple Ave, Rocky Ford, CO 81067
MLS# 241556Listed by: REMAX PROPERTIES (2)  $240,000Active4 beds 3 baths2,016 sq. ft.
1103 S 19th St, Rocky Ford, CO 81067
MLS# 241526Listed by: HOMESMART PREFERRED REALTY $385,000Active3 beds 3 baths1,992 sq. ft.
17651 County Road Gg, Rocky Ford, CO 81067
MLS# 5262057Listed by: THE HANCOCK GROUP
 $140,000Active3 beds 2 baths1,040 sq. ft.
503 Elm Ave, Rocky Ford, CO 81067
MLS# 241458Listed by: GREAT PLAINS LAND COMPANY, LLC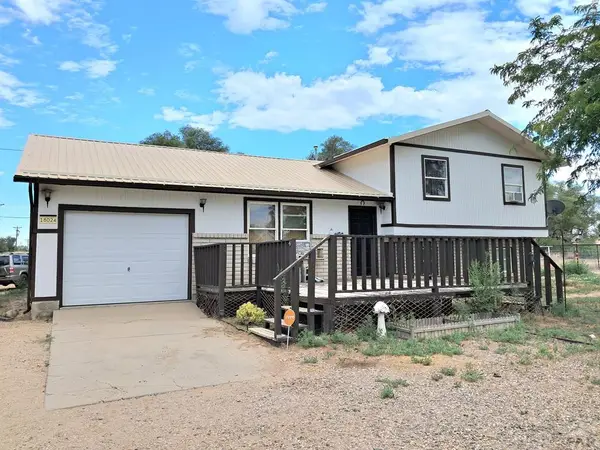 $275,000Active4 beds 2 baths1,594 sq. ft.
18024 Road Ee.25, Rocky Ford, CO 81067
MLS# 241348Listed by: THE HANCOCK GROUP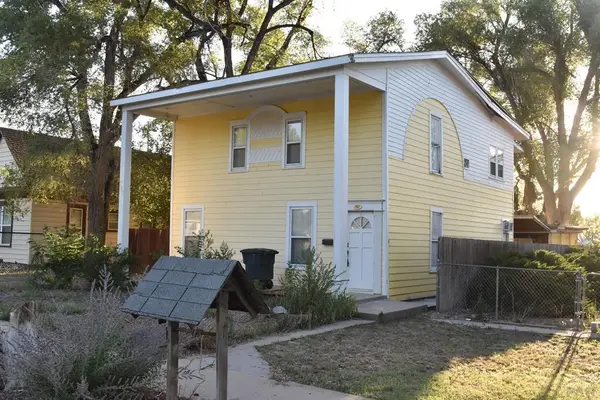 $169,000Active3 beds 2 baths2,344 sq. ft.
707 14th St, Rocky Ford, CO 81067
MLS# 241329Listed by: THE HANCOCK GROUP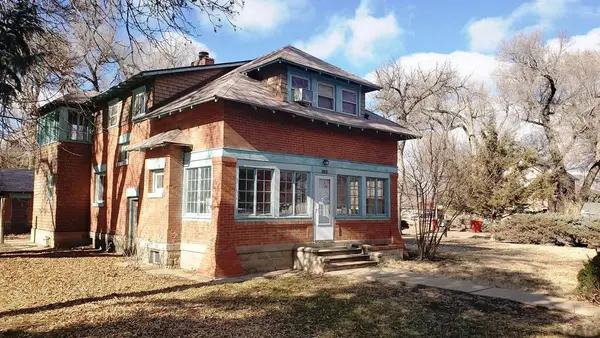 $160,000Active3 beds 2 baths2,452 sq. ft.
1101 S 16th St, Rocky Ford, CO 81067
MLS# 239614Listed by: THE HANCOCK GROUP $385,000Active3 beds 3 baths1,992 sq. ft.
17651 County Rd Gg, Rocky Ford, CO 81067
MLS# 241197Listed by: THE HANCOCK GROUP


Protect your home and budget from life's surprises with an Assurant Home Warranty, backed by a partner that supports you through every step of homeownership. Explore Plans.
© 2023 - 2026 ERA Franchise Systems LLC. All rights reserved. ERA Franchise Systems LLC fully supports the principles of the Fair Housing Act and the Equal Opportunity Act. ERA, ERA Real Estate powered, and their respective logos are registered service marks of ERA Franchise Systems LLC. Each office is independently owned and operated.