
506 N 6th St, Rocky Ford, CO 81067
Local realty services provided by:ERA Shields Real Estate
Listed by: angela ayala
Office: remax properties (2)
MLS#:241035
Source:CO_PAR
Price summary
- Price:$150,000
- Price per sq. ft.:$92.19
About this home
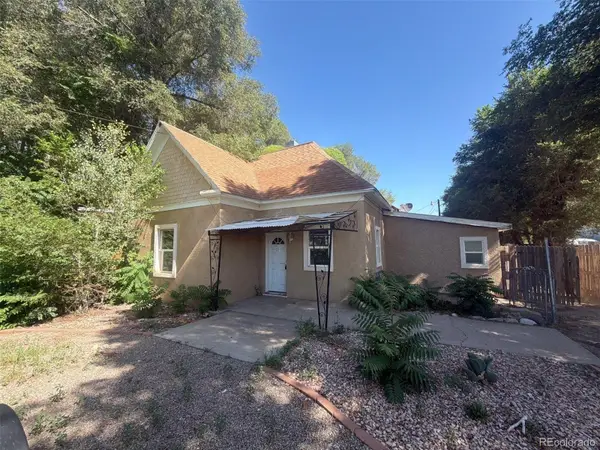
Fresh interior paint and natural hardwood floors in portions of the home create a warm, inviting atmosphere, while the refreshed covered patio offers a great space to relax, entertain, or enjoy your morning coffee. Adding even more value is the detached 1-bedroom studio apartment located behind the home and new roof on the house, apartment and garage. The apartment features a bathroom that has been updated within the last few years, and the current tenant would love to stay, offering a potential income-producing opportunity for the next owner (buyer to verify lease terms). A driveway alongside the home provides the convenience of off-street parking, and the property's flexible layout makes it a great fit for a variety of needs. Whether you're looking for a place to call home with room to grow or an opportunity with built-in rental potential, this property is ready for its next chapter. Schedule your private showing today!
Contact an agent
Home facts
- Year built:1910
- Listing ID #:241035
- Added:50 day(s) ago
- Updated:August 27, 2026 at 02:38 PM
Rooms and interior
- Bedrooms:4
- Total bathrooms:2
- Full bathrooms:2
- Dining Description:On Main Level
- Kitchen Description:On Main Level
- Bedroom Description:Master Bedroom On Upper Level
- Living area:1,627 sq. ft.
Structure and exterior
- Year built:1910
- Building area:1,627 sq. ft.
- Lot area:0.16 Acres
- Exterior Features:Paved Street, Porch-Covered-Front, Porch-Side, Trees-Front, Trees-Rear
- Foundation Description:No Basement
- Levels:1.5 Story
Finances and disclosures
- Price:$150,000
- Price per sq. ft.:$92.19
- Tax amount:$529
Features and amenities
- Amenities:New Paint
Parking
- Parking description:1 Car Garage Detached, Paved Street
- Garage spaces:1
New listings near 506 N 6th St
- New
 $117,000Active3 beds 1 baths2,127 sq. ft.
900 Washington Ave., Rocky Ford, CO 81067
MLS# 241945Listed by: CROSSWHITE REALTY - New
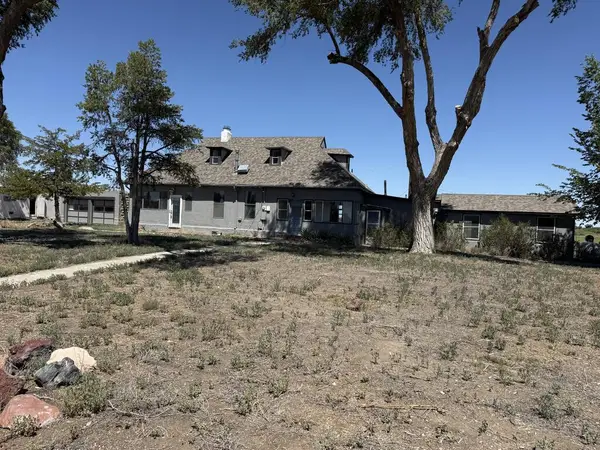 $249,000Active3 beds 1 baths1,833 sq. ft.
29264 Road 20.75, Rocky Ford, CO 81067
MLS# 241939Listed by: THE HANCOCK GROUP - New
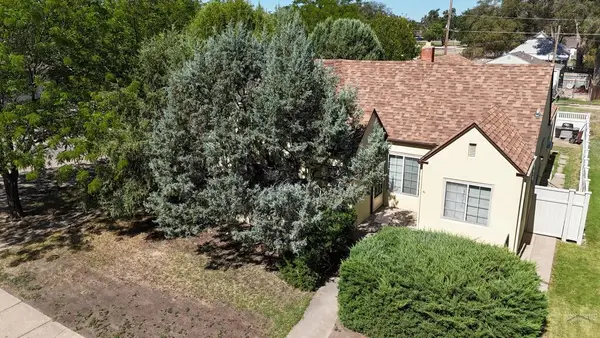 $164,500Active3 beds 2 baths2,131 sq. ft.
611 S 12th St, Rocky Ford, CO 81067
MLS# 241934Listed by: REMAX PROPERTIES (2) - New
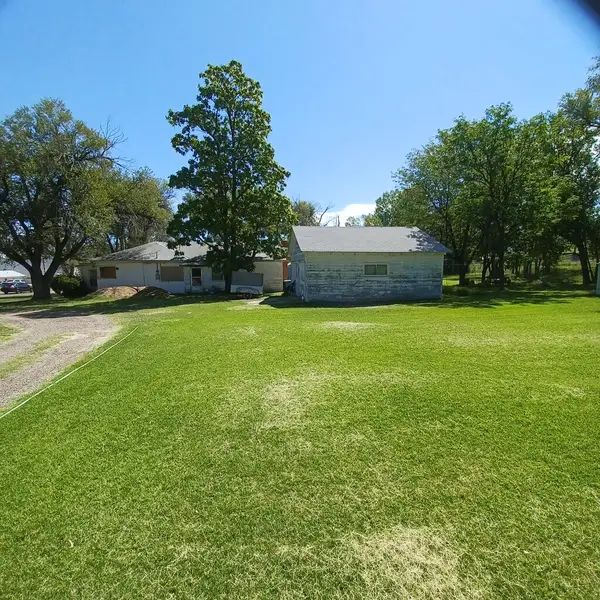 $45,000Active3 beds 2 baths1,062 sq. ft.
904 Washington Ave., Rocky Ford, CO 81067
MLS# 241928Listed by: CROSSWHITE REALTY - New
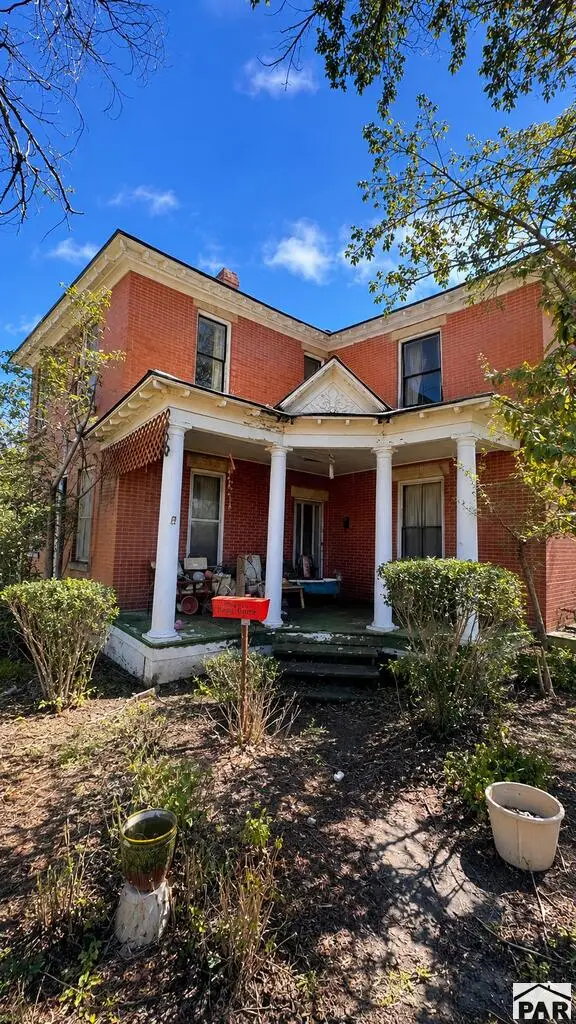 $99,900Active6 beds 3 baths3,276 sq. ft.
600 S 11th St #Wills, Rocky Ford, CO 81067
MLS# 241874Listed by: HOMESMART PREFERRED REALTY - New
 $60,000Active3 beds 1 baths1,668 sq. ft.
20091 County Road Ee.25, Rocky Ford, CO 81067
MLS# 7418841Listed by: TRILLIONAIRE REALTY
 $35,000Active2 beds 1 baths608 sq. ft.
506 12th St, Rocky Ford, CO 81067
MLS# 241084Listed by: CORDOVA INVESTMENTS $441,000Active4 beds 3 baths2,120 sq. ft.
28871 County Rd 21, Rocky Ford, CO 81067
MLS# 241635Listed by: GREAT PLAINS LAND COMPANY, LLC $89,700Active2 beds 1 baths998 sq. ft.
1203 Maple Ave, Rocky Ford, CO 81067
MLS# 241556Listed by: REMAX PROPERTIES (2) $240,000Active4 beds 3 baths2,016 sq. ft.
1103 S 19th St, Rocky Ford, CO 81067
MLS# 241526Listed by: HOMESMART PREFERRED REALTY


Protect your home and budget from life's surprises with an Assurant Home Warranty, backed by a partner that supports you through every step of homeownership. Explore Plans.
© 2023 - 2026 ERA Franchise Systems LLC. All rights reserved. ERA Franchise Systems LLC fully supports the principles of the Fair Housing Act and the Equal Opportunity Act. ERA, ERA Real Estate powered, and their respective logos are registered service marks of ERA Franchise Systems LLC. Each office is independently owned and operated.