
710 N 13th St, Rocky Ford, CO 81067
Local realty services provided by:ERA Shields Real Estate
710 N 13th St,Rocky Ford, CO 81067
$120,500
- 3 Beds
- 1 Baths
- - sq. ft.
- Single family
- Sold
Listed by: beth howe
Office: great plains land company, llc.
MLS#:241033
Source:CO_PAR
Sorry, we are unable to map this address
Price summary
- Price:$120,500
About this home
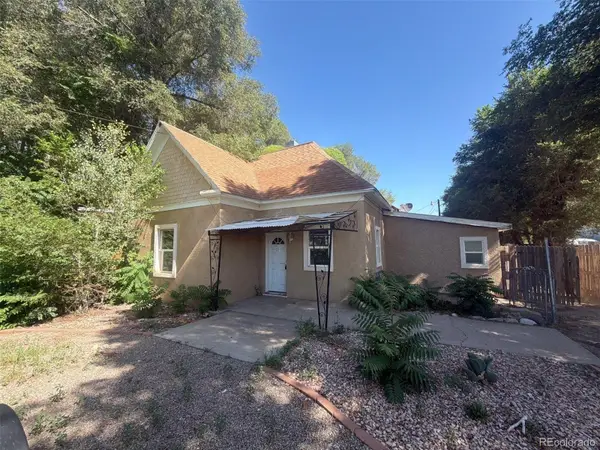
Priced at $115,000 this affordable move-in-ready home features 3 bedrooms, 1 bathroom and great curb appeal. The front yard welcomes you in with an eye-catching lush lawn, flowers, and a white picket fence with stuccoed pillars. An attached 2 car carport connects to the back porch creating a fully covered entryway into the home. The backyard has a wooden privacy fence, raised garden beds, and a storage shed/shop with electricity. A separately fenced dog run on the side of the home helps to maintain a nice lawn and garden. There are also motion-sensored floodlights around the exterior of the home. Interior updates include new electric outlets and switches throughout, ceiling fans, a double-wide kitchen sink, and a range hood. All appliances including the refrigerator, gas range stove/oven, washer, and dryer will be included with the sale. Don't miss out on this home. Schedule your tour today!
Contact an agent
Home facts
- Year built:1952
- Listing ID #:241033
- Added:50 day(s) ago
- Updated:August 27, 2026 at 06:25 AM
Rooms and interior
- Bedrooms:3
- Total bathrooms:1
- Full bathrooms:1
- Kitchen Description:On Main Level
- Bedroom Description:Master Bedroom On Main Level
- Basement Description:Crawl Space
Structure and exterior
- Year built:1952
- Exterior Features:Dog Pen, Garden Area-Rear, Lawn-Front, Lawn-Rear, Paved Street, Porch-Covered-Rear, Shed, Trees-Front, Trees-Rear
- Foundation Description:Crawl Space, No Basement
Finances and disclosures
- Price:$120,500
- Tax amount:$343
Features and amenities
- Amenities:Ceiling Fan(s), Smoke Detector/CO, Window Coverings
Parking
- Parking description:2 Car Carport Attached, Paved Street
New listings near 710 N 13th St
- New
 $117,000Active3 beds 1 baths2,127 sq. ft.
900 Washington Ave., Rocky Ford, CO 81067
MLS# 241945Listed by: CROSSWHITE REALTY - New
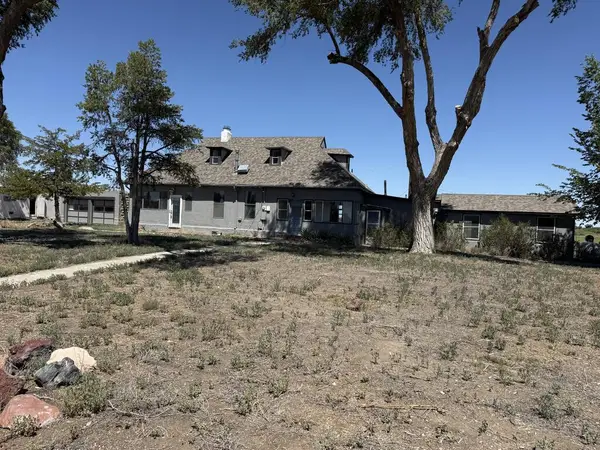 $249,000Active3 beds 1 baths1,833 sq. ft.
29264 Road 20.75, Rocky Ford, CO 81067
MLS# 241939Listed by: THE HANCOCK GROUP - New
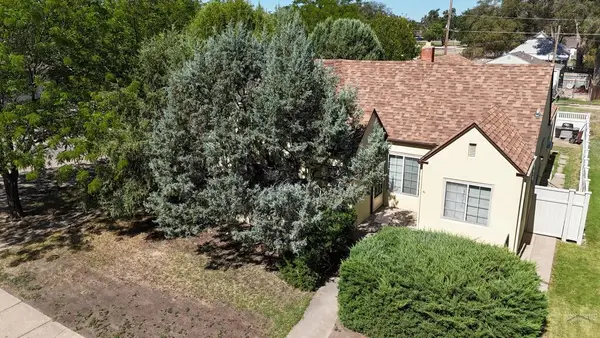 $164,500Active3 beds 2 baths2,131 sq. ft.
611 S 12th St, Rocky Ford, CO 81067
MLS# 241934Listed by: REMAX PROPERTIES (2) - New
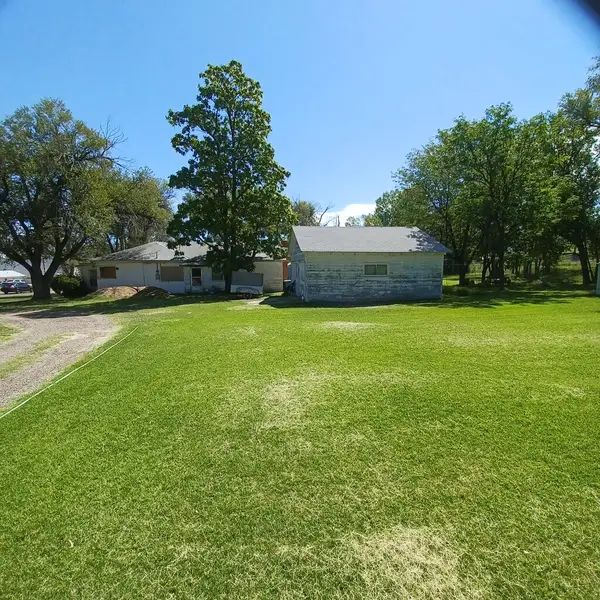 $45,000Active3 beds 2 baths1,062 sq. ft.
904 Washington Ave., Rocky Ford, CO 81067
MLS# 241928Listed by: CROSSWHITE REALTY - New
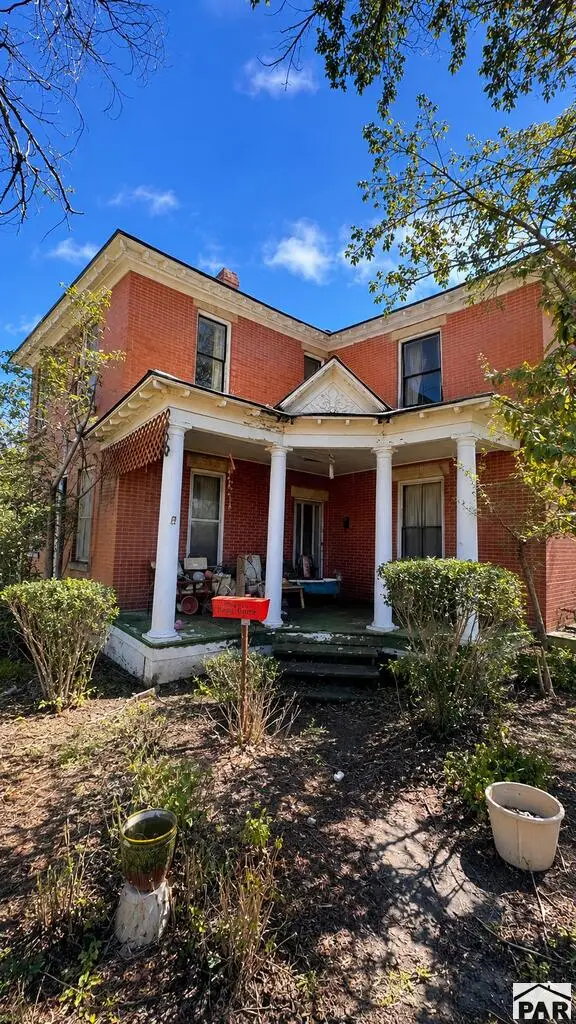 $99,900Active6 beds 3 baths3,276 sq. ft.
600 S 11th St #Wills, Rocky Ford, CO 81067
MLS# 241874Listed by: HOMESMART PREFERRED REALTY - New
 $60,000Active3 beds 1 baths1,668 sq. ft.
20091 County Road Ee.25, Rocky Ford, CO 81067
MLS# 7418841Listed by: TRILLIONAIRE REALTY
 $35,000Active2 beds 1 baths608 sq. ft.
506 12th St, Rocky Ford, CO 81067
MLS# 241084Listed by: CORDOVA INVESTMENTS $441,000Active4 beds 3 baths2,120 sq. ft.
28871 County Rd 21, Rocky Ford, CO 81067
MLS# 241635Listed by: GREAT PLAINS LAND COMPANY, LLC $89,700Active2 beds 1 baths998 sq. ft.
1203 Maple Ave, Rocky Ford, CO 81067
MLS# 241556Listed by: REMAX PROPERTIES (2) $240,000Active4 beds 3 baths2,016 sq. ft.
1103 S 19th St, Rocky Ford, CO 81067
MLS# 241526Listed by: HOMESMART PREFERRED REALTY


Protect your home and budget from life's surprises with an Assurant Home Warranty, backed by a partner that supports you through every step of homeownership. Explore Plans.
© 2023 - 2026 ERA Franchise Systems LLC. All rights reserved. ERA Franchise Systems LLC fully supports the principles of the Fair Housing Act and the Equal Opportunity Act. ERA, ERA Real Estate powered, and their respective logos are registered service marks of ERA Franchise Systems LLC. Each office is independently owned and operated.