
1301 Upper Moon Gulch Road, Rollinsville, CO 80474
Local realty services provided by:RONIN Real Estate Professionals ERA Powered
Listed by: homes by jackie jones team
Office: re/max alliance-nederland
MLS#:IR1065941
Source:ML
Price summary
- Price:$886,000
- Price per sq. ft.:$372.58
About this home
Every so often, a place comes with a story worth telling. Originally part of a mountain retreat where four World War II veterans gathered after the war to reconnect and enjoy Colorado's beauty, this exceptional property still offers the same sense of peace, privacy, and escape that drew them here nearly 80 years ago. Today, durable metal siding, composite decking, and thoughtful updates provide a virtually maintenance free lifestyle, while breathtaking panoramic Continental Divide views, abundant wildlife, and approximately 4 private acres bordering National Forest create an extraordinary setting. Located just one mile from Highway 119, you'll enjoy convenient access to Boulder, Eldora Ski Resort, Black Hawk, and the Eisenhower Tunnel while coming home to exceptional privacy with only three neighboring properties and no visible homes from the expansive decks. The peaceful sounds of nearby South Boulder Creek often drift through the trees. Inside, the approximately 2,400 square foot floor plan features soaring vaulted wood ceilings, abundant natural light, four bedrooms, three remodeled bathrooms, and two spacious family rooms that offer flexibility for entertaining, working from home, or hosting guests. The primary suite showcases vaulted ceilings, while the additional bedrooms feature impressive 10 foot ceilings. Recent updates include luxury vinyl plank flooring, tile flooring, stainless steel appliances, oil rubbed bronze fixtures, and a new washer and dryer. A cozy wood stove adds warmth, while central air conditioning and forced air heat provide year round comfort. A 12x16 storage building, generous storage, and endless opportunities for hiking, skiing, biking, fishing, and exploring complete this remarkable property. Whether you're searching for a full time residence or a Colorado mountain retreat, this is a rare opportunity to own a home where history, natural beauty, and low maintenance living come together....
Contact an agent
Home facts
- Year built:2005
- Subdivision & Development:Black Iron Little Clifton & Jo
- Listing ID #:IR1065941
Rooms and interior
- Bedrooms:4
- Total bathrooms:3
- Full bathrooms:2
- Half bathrooms:1
- Kitchen Description:Dishwasher, Microwave, Oven, Refrigerator
- Basement:Yes
- Basement Description:Crawl Space, Full
- Living area:2,378 sq. ft.
Heating and cooling
- Cooling:Central Air
- Heating:Forced Air, Wood Stove
- Central air:Yes
Structure and exterior
- Roof:Composition
- Year built:2005
- Building area:2,378 sq. ft.
- Lot area:3.93 Acres
- Lot Features:Borders National Forest, Flood Zone, Level, Rock Outcropping, Steep Slope
- Architectural Style:Contemporary
- Construction Materials:Metal Siding
- Levels:2 Story
Schools
- High school:Nederland Middle/Sr
- Middle school:Nederland Middle/Sr
- Elementary school:Nederland
Utilities
- Water:Well
- Sewer:Septic Tank
Finances and disclosures
- Price:$886,000
- Price per sq. ft.:$372.58
- Tax amount:$3,724 (2025)
Features and amenities
- Laundry features:Dryer, Washer
- Amenities:Double Pane Windows, Window Coverings
Parking
- Total parking spaces:1
- Garage:Yes
- Garage spaces:1
 Based on information submitted to the MLS GRID as of August 13, 2026 02:32 PM. All data is obtained from various sources and may not have been verified by broker or MLS GRID. Supplied Open House information is subject to change without notice. All information should be independently reviewed and verified for accuracy. Properties may or may not be listed by the office/agent presenting the information.
New listings near 1301 Upper Moon Gulch Road
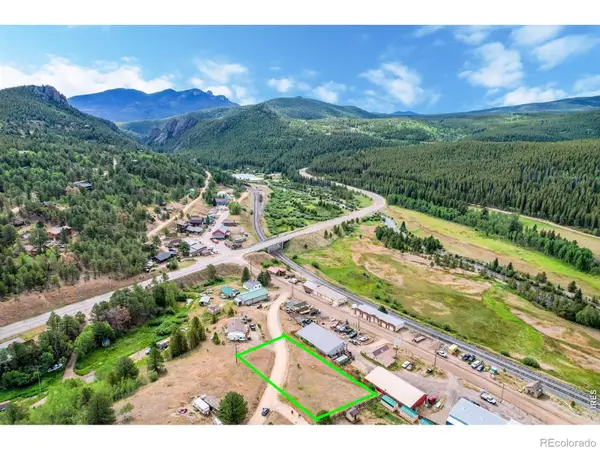 $99,700Active0.58 Acres
0 2nd Ave, Rollinsville, CO 80474
MLS# IR1065164Listed by: RE/MAX OF BOULDER, INC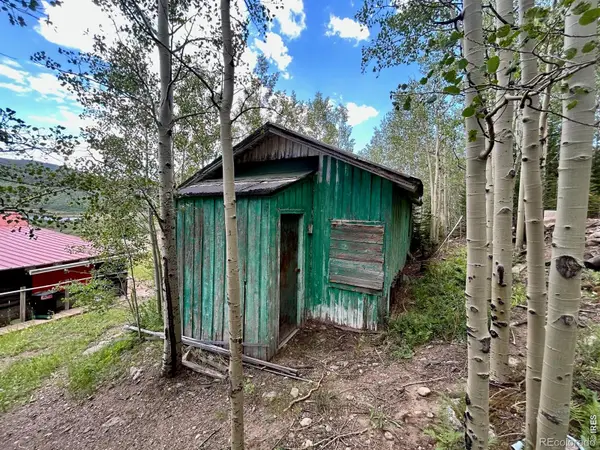 $39,000Active0.08 Acres
5004 Tolland Road, Rollinsville, CO 80474
MLS# 4193183Listed by: NEDERLAND PROPERTY AXIS $775,000Active3 beds 3 baths2,064 sq. ft.
84 Albert Drive, Rollinsville, CO 80474
MLS# 5630343Listed by: RE/MAX ALLIANCE - NEDERLAND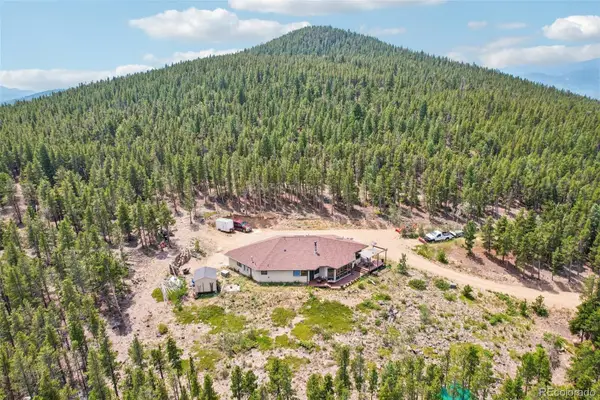 $945,000Active3 beds 2 baths1,851 sq. ft.
480 N County Road, Rollinsville, CO 80474
MLS# 4488205Listed by: CROCKER REALTY, LLC


Protect your home and budget from life's surprises with an Assurant Home Warranty, backed by a partner that supports you through every step of homeownership. Explore Plans.
© 2023 - 2026 ERA Franchise Systems LLC. All rights reserved. ERA Franchise Systems LLC fully supports the principles of the Fair Housing Act and the Equal Opportunity Act. ERA, ERA Real Estate powered, and their respective logos are registered service marks of ERA Franchise Systems LLC. Each office is independently owned and operated.