
2074 Main St, Rye, CO 81069
Local realty services provided by:ERA Shields Real Estate
Listed by: sean slade
Office: exp realty, llc.
MLS#:242695
Source:CO_PAR
Price summary
- Price:$279,000
- Price per sq. ft.:$146.23
About this home
RYE LANDMARK, DARLING BRICK HOME WITH GARAGE ON MAIN STREET IN RYE, COLORADO. 3 BED, 2 BATH, FINISHED BASEMENT. Over 1/2 ACRE WITH MATURE LANDSCAPING, TREES. 1 CAR ATTACHED GARAGE. LARGE LIVING ROOM WITH FIREPLACE. ALL KITCHEN APPLIANCES PLUS WASHER/DRYER INCLUDED. BUILT IN CHINA CABINET IN DINING ROOM. ADDITIONAL ROOMS IN BASEMENT, ONE FOR PLAYROOM AND ONE FOR STORAGE. BACK COVERED/ENCLOSED BACK PORCH/DECK. GREAT PICNIC AREA. BUILD ANOTHER GARAGE/SHOP OR BUILDING ON THE BACK OF LOT?? BUYER TO VERIFY ALL DETAILS AND ROOM DIMENSIONS
Contact an agent
Home facts
- Year built:1948
- Listing ID #:242695
- Added:1 day(s) ago
- Updated:November 15, 2026 at 12:45 AM
Rooms and interior
- Bedrooms:4
- Total bathrooms:2
- Full bathrooms:2
- Flooring:Hardwood Floors
- Dining Description:On Main Level
- Kitchen Description:On Main Level
- Bedroom Description:Master Bedroom On Main Level
- Basement Description:Full Basement
- Living area:1,908 sq. ft.
Structure and exterior
- Year built:1948
- Building area:1,908 sq. ft.
- Lot area:0.51 Acres
- Exterior Features:Greenhouse, Lawn-Front, Lawn-Rear, Outbuildings, Paved Street, Porch-Enclosed-Rear, RV Parking, Trees-Front, Trees-Rear
- Foundation Description:Full Basement
Finances and disclosures
- Price:$279,000
- Price per sq. ft.:$146.23
- Tax amount:$1,582
Parking
- Parking description:1 Car Garage Attached, Paved Street, RV Parking
- Garage spaces:1
New listings near 2074 Main St
- New
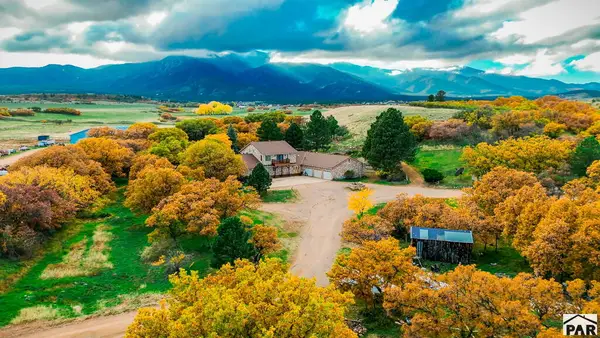 $1,600,000Active5 beds 4 baths4,924 sq. ft.
7770 Greenhorn Rd, Rye, CO 81069
MLS# 243248Listed by: CODE OF THE WEST REAL ESTATE LLC - New
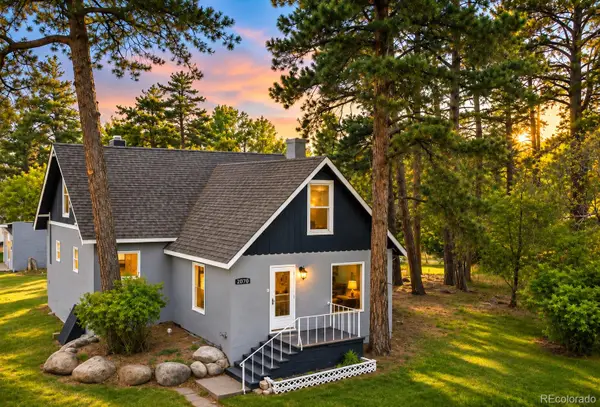 $311,000Active4 beds 2 baths1,550 sq. ft.
2070 Main, Rye, CO 81069
MLS# 9265372Listed by: DOLBY HAAS
- New
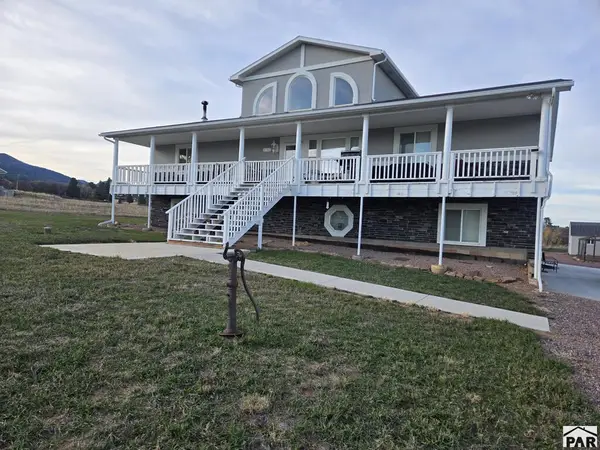 $549,000Active4 beds 3 baths3,992 sq. ft.
8063 Granger Dr, Rye, CO 81069
MLS# 243182Listed by: EXP REALTY, LLC - New
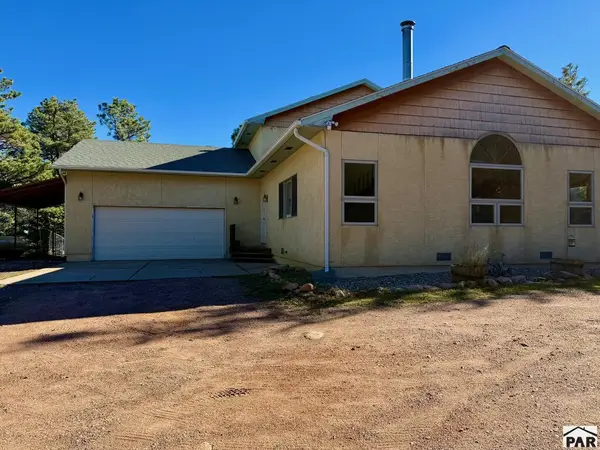 $495,000Active3 beds 3 baths2,280 sq. ft.
11006 Bartlett Trail, Rye, CO 81069
MLS# 243179Listed by: THE REALTY POST LLC - New
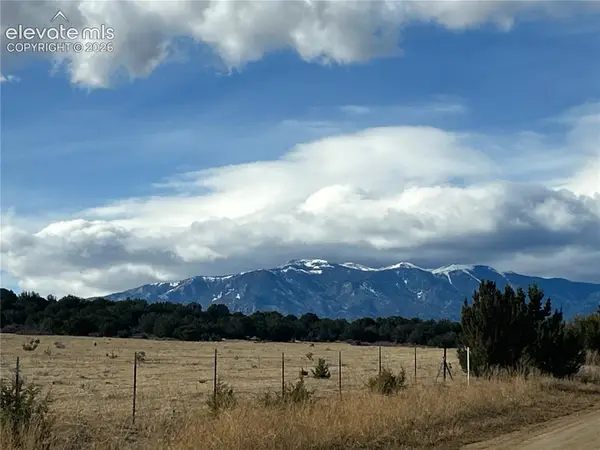 $50,000Active40.4 Acres
Lot 7 Pickney Road, Rye, CO 81069
MLS# 8417717Listed by: BERKSHIRE HATHAWAY HOMESERVICES ROCKY MOUNTAIN 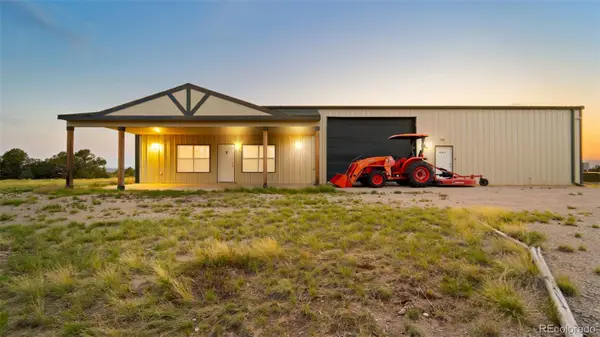 $559,900Active3 beds 2 baths1,650 sq. ft.
6040 Big Sky, Rye, CO 81069
MLS# 6894761Listed by: REAL BROKER, LLC DBA REAL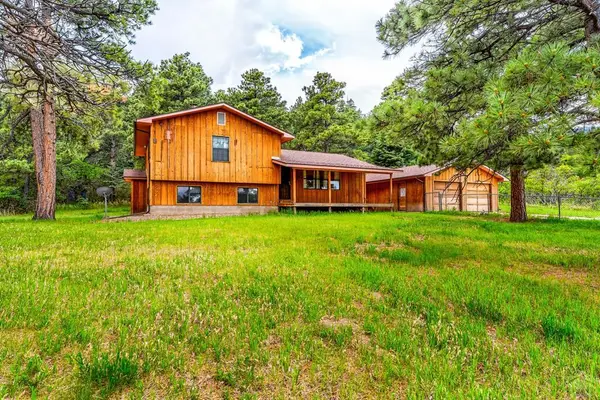 $385,000Active4 beds 3 baths2,024 sq. ft.
8486 State Hwy 165, Rye, CO 81069
MLS# 243054Listed by: PASTERNAK PROPERTIES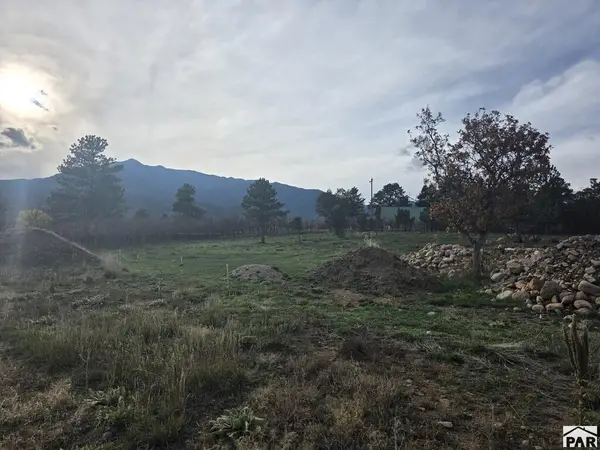 $55,000Active1.06 Acres
10492 Hunter Rd, Rye, CO 81069
MLS# 243037Listed by: SORELLA REAL ESTATE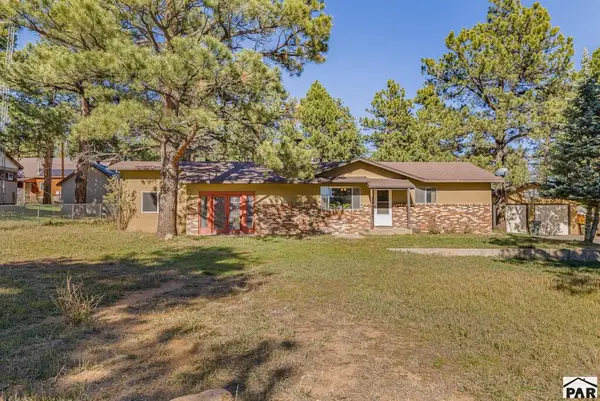 $327,500Active4 beds 2 baths2,072 sq. ft.
8151 Pine Dr, Rye, CO 81069
MLS# 243016Listed by: ART KLOCK REAL ESTATE


Protect your home and budget from life's surprises with an Assurant Home Warranty, backed by a partner that supports you through every step of homeownership. Explore Plans.
© 2023 - 2026 ERA Franchise Systems LLC. All rights reserved. ERA Franchise Systems LLC fully supports the principles of the Fair Housing Act and the Equal Opportunity Act. ERA, ERA Real Estate powered, and their respective logos are registered service marks of ERA Franchise Systems LLC. Each office is independently owned and operated.