
8172 Birch Dr, Rye, CO 81069
Local realty services provided by:ERA Shields Real Estate
Listed by: trey zupancic
Office: capture colorado mtn. properties. llc.
MLS#:241833
Source:CO_PAR
Price summary
- Price:$475,000
- Price per sq. ft.:$257.59
About this home
Tucked away in the pines of Rye, this well-cared-for 3-bedroom, 2-bath rancher sits on over half an acre and offers the kind of peace and privacy that's getting harder to find. Whether you're enjoying a quiet morning on the covered front porch or spending an evening on the back deck surrounded by trees, this property makes it easy to slow down and appreciate mountain living. Inside, you'll find vaulted ceilings, hardwood floors, plenty of natural light, and a double-sided fireplace that adds warmth and character to the main living spaces. The layout is comfortable and functional, with spacious living areas, a well-appointed kitchen, and easy single-level living throughout. Outside, there's room for all your Colorado toys with a 3-car attached garage and RV parking. The mature pines, established landscaping, and multiple outdoor living spaces create a setting that feels private without being isolated. If you've been looking for a home that offers a little breathing room, a little extra privacy, and a true Southern Colorado mountain feel, this one is worth a look. Homes in Rye don't always come available in a setting like this, and it's easy to see why the current owners have loved calling it home....
Contact an agent
Home facts
- Year built:2000
- Listing ID #:241833
- Added:1 day(s) ago
- Updated:August 21, 2026 at 01:15 PM
Rooms and interior
- Bedrooms:3
- Total bathrooms:2
- Full bathrooms:2
- Flooring:Hardwood Floors, Tile Floors
- Dining Description:On Main Level
- Kitchen Description:On Main Level
- Bedroom Description:Master Bedroom On Main Level
- Basement Description:Crawl Space
- Living area:1,844 sq. ft.
Structure and exterior
- Year built:2000
- Building area:1,844 sq. ft.
- Lot area:0.54 Acres
- Exterior Features:Deck-Covered-Front, Deck-Open-Rear, Garden Area-Front, Garden Area-Rear, Lawn-Front, Lawn-Rear, Patio-Covered-Front, Patio-Open-Rear, RV Parking, Trees-Front, Trees-Rear
- Foundation Description:Crawl Space
Finances and disclosures
- Price:$475,000
- Price per sq. ft.:$257.59
- Tax amount:$2,116
Features and amenities
- Amenities:Garage Door Opener, Hard Surface Counter Top, New Paint, Smoke Detector/CO, Vaulted Ceiling(s), Walk-In Closet(s), Walk-in Shower
Parking
- Parking description:3 Car Garage Attached, RV Parking
- Garage spaces:3
New listings near 8172 Birch Dr
- New
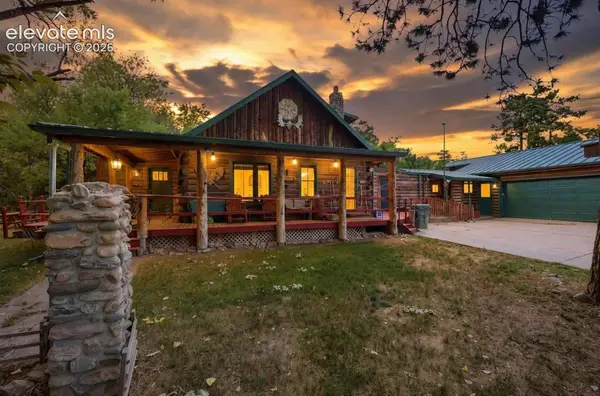 $549,999Active4 beds 2 baths3,570 sq. ft.
6001 Boulder Avenue, Rye, CO 81069
MLS# 5133888Listed by: THE PLATINUM GROUP
- New
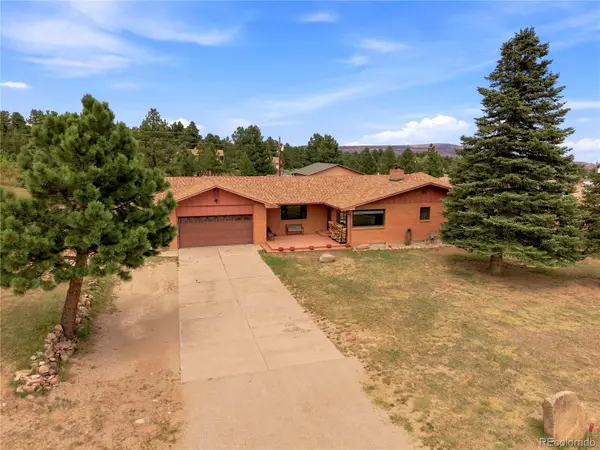 $500,000Active3 beds 3 baths3,214 sq. ft.
8087 Oak Drive, Rye, CO 81069
MLS# 9877637Listed by: EXP REALTY, LLC - New
 $50,000Active40.72 Acres
Lot 18 Comanche Springs Rd, Rye, CO 81069
MLS# 241644Listed by: HOMESMART PREFERRED REALTY  $169,900Pending6.43 Acres
648 Westcliffe Drive, Rye, CO 81069
MLS# 5391223Listed by: SUMMIT & MAIN REALTY GROUP $489,900Active4 beds 3 baths3,814 sq. ft.
2469 Carlson Road, Rye, CO 81069
MLS# 5989651Listed by: CODE OF THE WEST REAL ESTATE $315,000Active3 beds 2 baths1,440 sq. ft.
8229 Green Lane, Rye, CO 81069
MLS# 241524Listed by: EXP REALTY, LLC $63,999Active1 Acres
8057 Granger Road, Rye, CO 81069
MLS# 2273859Listed by: PLATLABS LLC $79,900Active35 Acres
0 Lonesome Whistle Road, Rye, CO 81069
MLS# 2017537Listed by: MOSSY OAK PROPERTIES COLORADO MOUNTAIN REALTY $2,700,000Active-- beds -- baths
TBD Claymine Rd, Rye, CO 81069
MLS# 241378Listed by: FAY RANCHES INC


Protect your home and budget from life's surprises with an Assurant Home Warranty, backed by a partner that supports you through every step of homeownership. Explore Plans.
© 2023 - 2026 ERA Franchise Systems LLC. All rights reserved. ERA Franchise Systems LLC fully supports the principles of the Fair Housing Act and the Equal Opportunity Act. ERA, ERA Real Estate powered, and their respective logos are registered service marks of ERA Franchise Systems LLC. Each office is independently owned and operated.