
10513 Engelmann Avenue, Salida, CO 81201
Local realty services provided by:ERA Shields Real Estate
Listed by: john kearley
Office: legacy properties of colorado
MLS#:8263728
Source:ML
Price summary
- Price:$625,000
- Price per sq. ft.:$347.22
- Monthly HOA dues:$65
About this home
Mountain Living with Salida & Monarch Mountain Close By
Built in 2022 and exceptionally well maintained, this 1,800-square-foot home offers the appeal of newer construction with a comfortable, thoughtfully designed floor plan. With 3 bedrooms and 3 baths, the home features an open main-level living area that makes everyday living and entertaining easy.
Step outside onto the upstairs deck and take in the surrounding mountain views, or enjoy the backyard, which borders green space and creates a feeling of openness and privacy rarely found in a newer neighborhood. Sidewalks and walkable streets add to the welcoming residential feel of this Poncha Springs community.
Location is one of this home's greatest advantages. Just a short 10-minute drive puts you in Salida, one of Colorado's most beloved mountain towns. Explore its extensive historic district, browse local art galleries, enjoy its eclectic restaurants and cafes, or head to the Arkansas River for kayaking, rafting and exceptional fly fishing.
For winter recreation, Monarch Mountain is approximately 15 minutes west, making it easy to enjoy a morning on the slopes and still be home for lunch. Whether you're looking for a full-time home, a mountain getaway, or a place to enjoy the best of the Upper Arkansas Valley, this newer Poncha Springs home puts you close to it all....
Contact an agent
Home facts
- Year built:2022
- Subdivision & Development:Poncha Meadows
- Listing ID #:8263728
Rooms and interior
- Bedrooms:3
- Total bathrooms:3
- Full bathrooms:1
- Half bathrooms:1
- Flooring:Carpet, Vinyl
- Kitchen Description:Dishwasher, Disposal, Kitchen Island, Microwave, Oven, Pantry, Range, Refrigerator
- Living area:1,800 sq. ft.
Heating and cooling
- Cooling:Attic Fan
- Heating:Electric, Radiant
Structure and exterior
- Roof:Metal
- Year built:2022
- Building area:1,800 sq. ft.
- Lot area:0.1 Acres
- Lot Features:Landscaped, Near Ski Area, Open Space
- Architectural Style:Mountain Contemporary
- Construction Materials:Frame, Wood Siding
- Exterior Features:Balcony, Front Porch, Patio, Private Yard, Rain Gutters
- Foundation Description:Concrete Perimeter
- Levels:2 Story
Schools
- High school:Salida
- Middle school:Salida
- Elementary school:Longfellow
Utilities
- Water:Public
- Sewer:Public Sewer
Finances and disclosures
- Price:$625,000
- Price per sq. ft.:$347.22
- Tax amount:$2,033 (2025)
Features and amenities
- Laundry features:Dryer, Washer
- Amenities:Carbon Monoxide Detector(s), Double Pane Windows, Electric Water Heater
Parking
- Total parking spaces:2
- Parking description:Concrete Driveway, Exterior Access Door
- Garage:Yes
- Garage spaces:2
 Based on information submitted to the MLS GRID as of August 3, 2026 04:46 PM. All data is obtained from various sources and may not have been verified by broker or MLS GRID. Supplied Open House information is subject to change without notice. All information should be independently reviewed and verified for accuracy. Properties may or may not be listed by the office/agent presenting the information.
New listings near 10513 Engelmann Avenue
- New
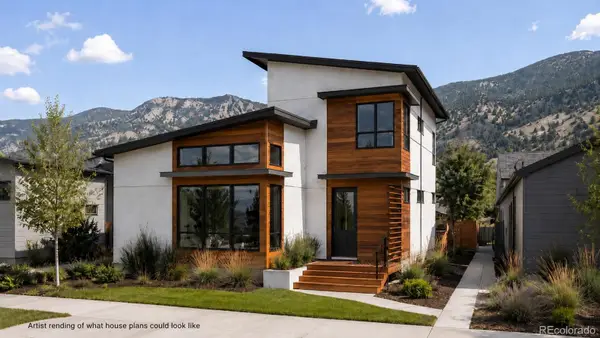 $130,000Active0.11 Acres
10516 County Road 128, Salida, CO 81201
MLS# 9959816Listed by: KELLER WILLIAMS DTC - New
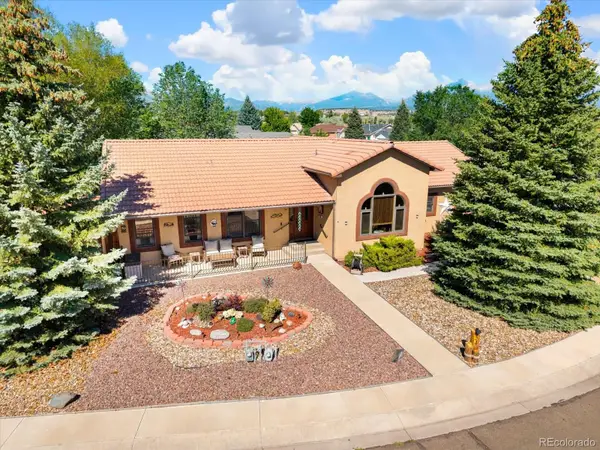 $675,000Active3 beds 2 baths1,508 sq. ft.
34 Rex Circle, Salida, CO 81201
MLS# 2021568Listed by: CENTURY 21 COMMUNITY FIRST - New
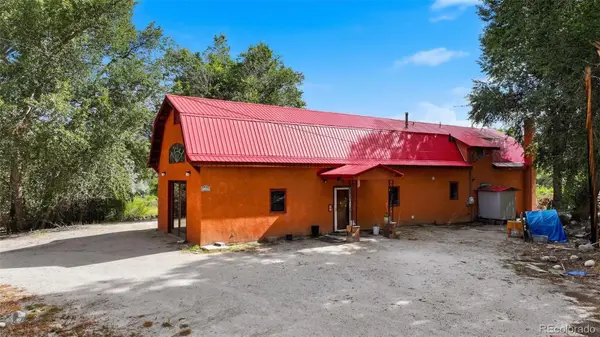 $1,200,000Active3 beds 2 baths2,006 sq. ft.
7410 County Road 150, Salida, CO 81201
MLS# 8887993Listed by: HOMESMART - New
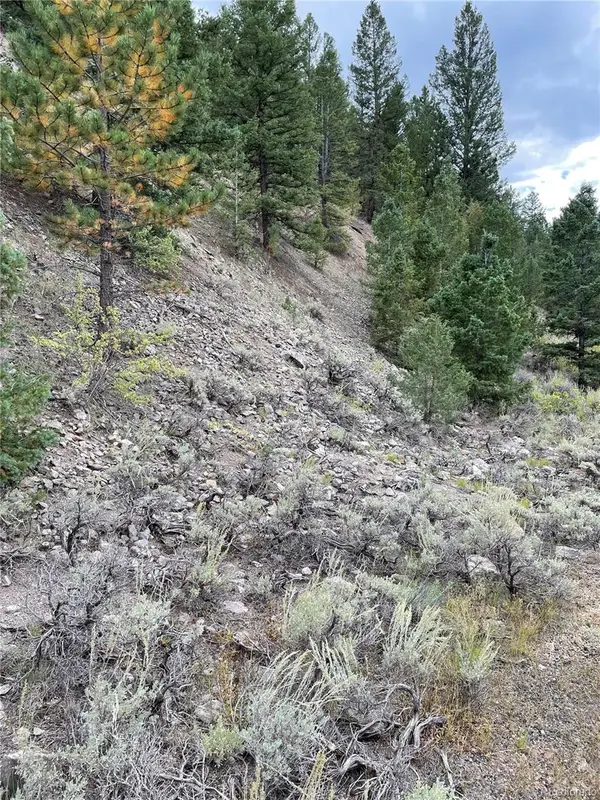 $79,000Active1.18 Acres
1577 Mears Lane, Salida, CO 81201
MLS# 2348388Listed by: CENTURY 21 COMMUNITY FIRST - New
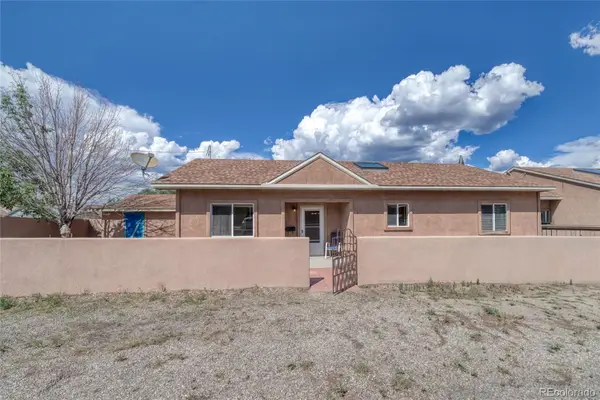 $505,000Active2 beds 2 baths1,164 sq. ft.
310 W 16th Street #B, Salida, CO 81201
MLS# 1822052Listed by: HOMESMART PREFERRED REALTY - New
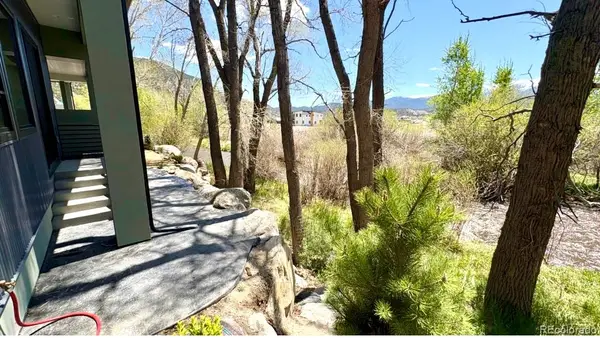 $949,000Active3 beds 3 baths1,567 sq. ft.
205 Two Rivers Road #I, Salida, CO 81201
MLS# 6890313Listed by: HOMESMART PREFERRED REALTY - New
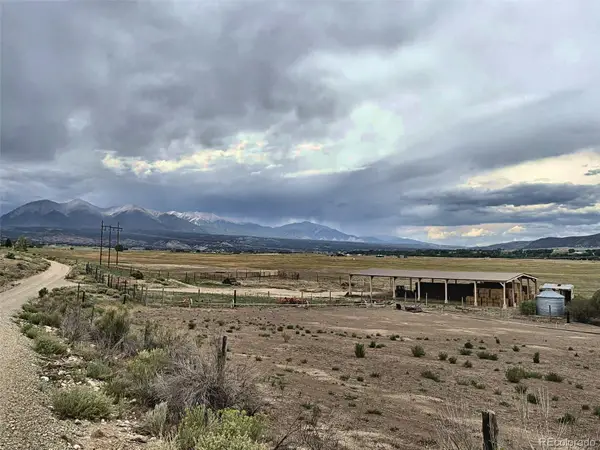 $1,950,000Active98.35 Acres
8262 County Road 160, Salida, CO 81201
MLS# 7034751Listed by: HARDER REAL ESTATE AND DEVELOPMENT, LLC - New
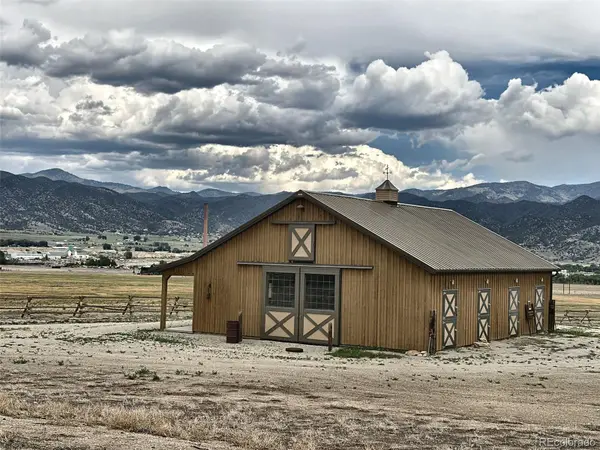 $575,000Active5 Acres
8266 County Road 160, Salida, CO 81201
MLS# 2665823Listed by: HARDER REAL ESTATE AND DEVELOPMENT, LLC - New
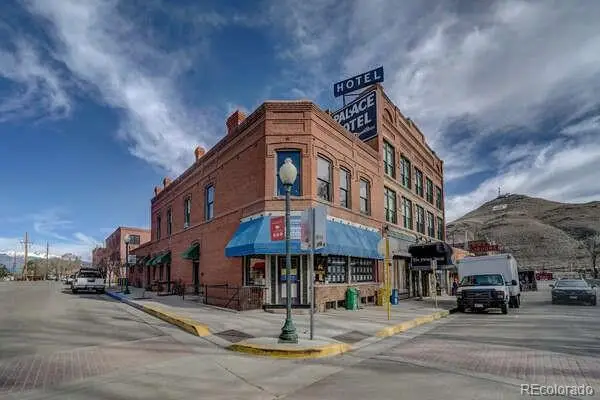 $399,990Active1 beds 1 baths507 sq. ft.
202 N F Street #A, Salida, CO 81201
MLS# 8898788Listed by: PINON REAL ESTATE GROUP LLC


Protect your home and budget from life's surprises with an Assurant Home Warranty, backed by a partner that supports you through every step of homeownership. Explore Plans.
© 2023 - 2026 ERA Franchise Systems LLC. All rights reserved. ERA Franchise Systems LLC fully supports the principles of the Fair Housing Act and the Equal Opportunity Act. ERA, ERA Real Estate powered, and their respective logos are registered service marks of ERA Franchise Systems LLC. Each office is independently owned and operated.