
3111 Emma Lane #B, Salida, CO 81201
Local realty services provided by:ERA Shields Real Estate
Listed by: stacy lowe
Office: pinon real estate group llc.
MLS#:4909039
Source:ML
Price summary
- Price:$697,000
- Price per sq. ft.:$445.65
- Monthly HOA dues:$150
About this home
Welcome to this meticulously maintained, like-new condo built in 2023, offering 1,564 square feet of thoughtfully designed living space in a convenient Salida location. Located in Phase 4, this home features a floor plan that is approximately two feet wider than earlier phases, creating an especially spacious and comfortable feel.
The light and bright interior features warm, neutral beige tones throughout the flooring and cabinetry—a distinctive finish selection that sets the Phase 4 homes apart from earlier phases. The inviting living room features elegant custom motorized blinds and a beautiful chandelier, adding both style and convenience.
The main level offers a versatile guest bedroom or office with its own attached full bath, making it ideal for guests, a home office, or single-level living. Upstairs, you'll find two spacious primary bedrooms, providing privacy and flexibility. The bedrooms feature walk-in closets with custom shelving for exceptional organization and storage. One primary bedroom also offers a south-facing balcony with beautiful mountain views.
The home is designed for comfortable year-round living with central air conditioning. Enjoy the fully fenced yard and the stamped-concrete back patio, complete with an optional sunshade for comfortable outdoor entertaining.
The detached one-car garage is an added bonus, featuring epoxy flooring, built-in shelving, and bike hangers. An adjacent parking space provides additional off-street parking.
Just a few blocks from downtown Salida, this home offers easy access to restaurants, shopping, the Arkansas River, and S Mountain trails. Enjoy the best of Colorado living with mountain views, thoughtful upgrades, private outdoor space, excellent storage, and a location that puts downtown Salida and outdoor recreation just minutes from your door.
This beautifully cared-for townhome truly combines the feel of a new home with thoughtful custom touches and a convenient, low-maintenance lifestyle....
Contact an agent
Home facts
- Year built:2023
- Subdivision & Development:Angelview Condominiums
- Listing ID #:4909039
Rooms and interior
- Bedrooms:3
- Total bathrooms:3
- Full bathrooms:1
- Kitchen Description:Dishwasher, Disposal, Microwave, Range, Refrigerator
- Basement:Yes
- Basement Description:Crawl Space
- Living area:1,564 sq. ft.
Heating and cooling
- Cooling:Central Air
- Heating:Forced Air
- Central air:Yes
Structure and exterior
- Roof:Membrane
- Year built:2023
- Building area:1,564 sq. ft.
- Lot Features:Landscaped
- Architectural Style:Contemporary
- Construction Materials:Stucco
- Exterior Features:Balcony, Front Porch, Patio
- Levels:2 Story
Schools
- High school:Salida
- Middle school:Salida
- Elementary school:Longfellow
Utilities
- Water:Public
- Sewer:Public Sewer
Finances and disclosures
- Price:$697,000
- Price per sq. ft.:$445.65
- Tax amount:$2,116 (2025)
Features and amenities
- Laundry features:Dryer, Washer
Parking
- Total parking spaces:2
- Garage:Yes
- Garage spaces:1
 Based on information submitted to the MLS GRID as of August 20, 2026 10:36 PM. All data is obtained from various sources and may not have been verified by broker or MLS GRID. Supplied Open House information is subject to change without notice. All information should be independently reviewed and verified for accuracy. Properties may or may not be listed by the office/agent presenting the information.
New listings near 3111 Emma Lane #B
- New
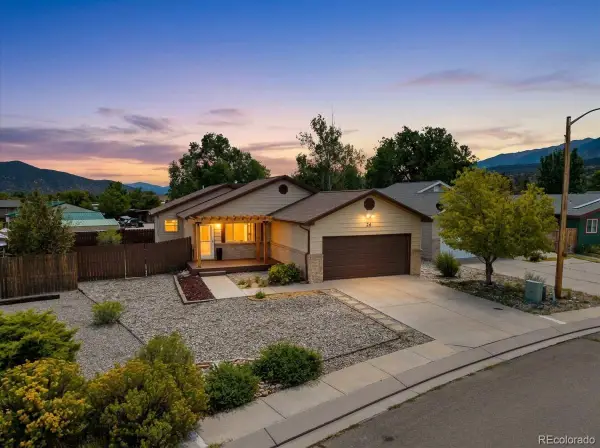 $599,000Active3 beds 2 baths1,310 sq. ft.
26 Rex Circle, Salida, CO 81201
MLS# 6281615Listed by: HOMESMART PREFERRED REALTY - New
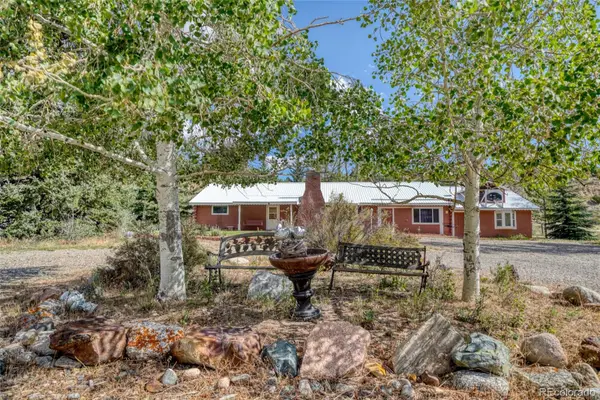 $729,000Active4 beds 3 baths1,536 sq. ft.
17105 County Road 220, Salida, CO 81201
MLS# 7107955Listed by: PINON REAL ESTATE GROUP LLC - New
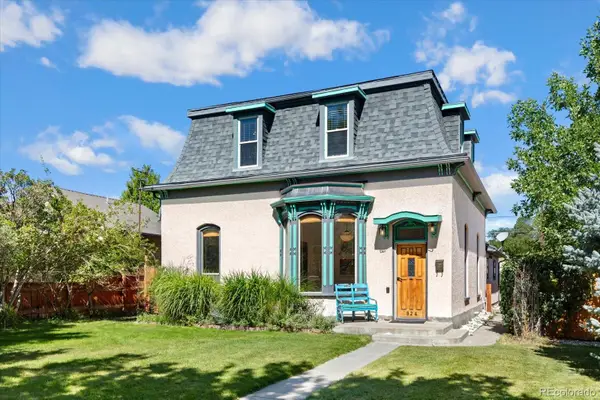 $1,075,000Active4 beds 2 baths2,049 sq. ft.
924 E Street, Salida, CO 81201
MLS# 8046965Listed by: PINON REAL ESTATE GROUP LLC - New
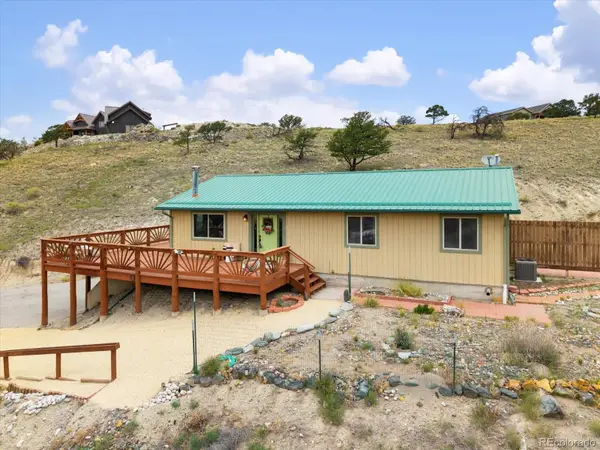 $728,000Active4 beds 2 baths2,156 sq. ft.
6475 County Road 178 E, Salida, CO 81201
MLS# 1965292Listed by: PINON REAL ESTATE GROUP LLC - New
 $749,900Active3 beds 1 baths1,134 sq. ft.
533 River Drive, Salida, CO 81201
MLS# 6219325Listed by: 58 REAL ESTATE LLC - New
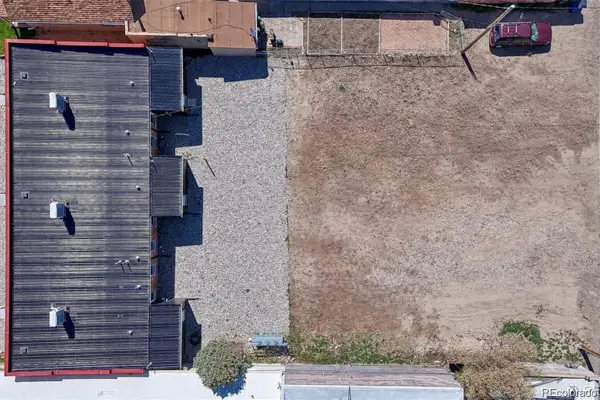 $275,000Active0.12 Acres
235 W 3rd Street, Salida, CO 81201
MLS# 4886798Listed by: HOMESMART PREFERRED REALTY - New
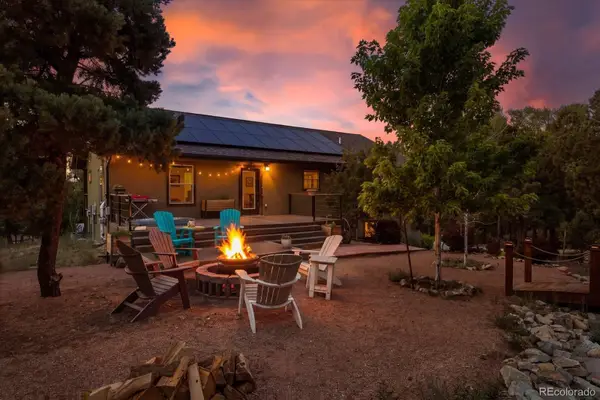 $989,000Active4 beds 2 baths3,328 sq. ft.
9633 Hutchinson Lane, Salida, CO 81201
MLS# 5396180Listed by: HOMESMART PREFERRED REALTY - New
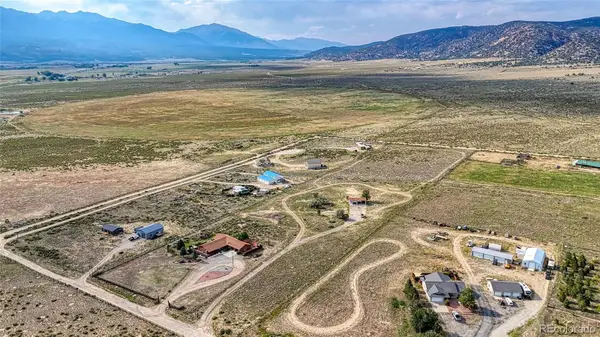 $680,000Active8 Acres
7455 County Road 156 W, Salida, CO 81201
MLS# 9916895Listed by: PINON REAL ESTATE GROUP LLC - New
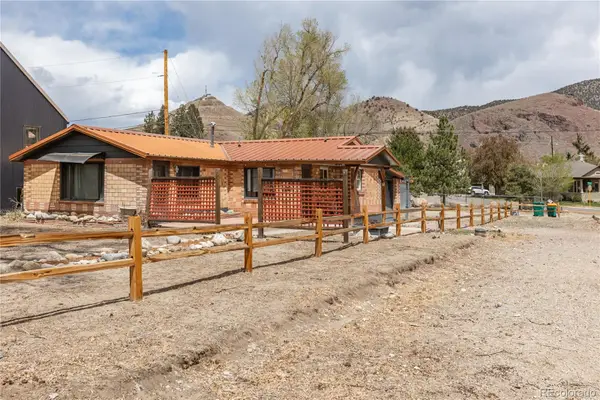 $830,000Active2 beds 1 baths884 sq. ft.
TBD E Third Street, Salida, CO 81201
MLS# 2487395Listed by: PINON REAL ESTATE GROUP LLC


Protect your home and budget from life's surprises with an Assurant Home Warranty, backed by a partner that supports you through every step of homeownership. Explore Plans.
© 2023 - 2026 ERA Franchise Systems LLC. All rights reserved. ERA Franchise Systems LLC fully supports the principles of the Fair Housing Act and the Equal Opportunity Act. ERA, ERA Real Estate powered, and their respective logos are registered service marks of ERA Franchise Systems LLC. Each office is independently owned and operated.