
7640 Meadowlark Drive, Salida, CO 81201
Local realty services provided by:ERA Shields Real Estate
7640 Meadowlark Drive,Salida, CO 81201
$845,000
- 3 Beds
- 3 Baths
- - sq. ft.
- Single family
- Sold
Listed by: matt gover
Office: full circle real estate group
MLS#:2812356
Source:ML
Sorry, we are unable to map this address
Price summary
- Price:$845,000
- Monthly HOA dues:$35.42
About this home
Enjoy panoramic mountain views, peaceful country living, and the convenience of being just 5 minutes from downtown Salida. Situated on 2 irrigated acres in desirable Meadowlark Estates, this well-maintained single-level home offers the perfect balance of privacy and functionality.
Built in 2008, the home features 1,608 square feet with 3 bedrooms, 2.5 baths, vaulted ceilings, abundant natural light, and an open floor plan. The spacious kitchen offers abundant cabinetry and flows seamlessly into the dining and living areas, creating an inviting space for entertaining or relaxing after a day outdoors.
The private primary suite provides a comfortable retreat, while two additional bedrooms offer flexibility for guests, a home office, or hobbies. An oversized 3-car garage provides exceptional space for vehicles, gear, a workshop, and storage. Natural gas service offers the efficiency and convenience of gas utilities.
Outside, enjoy the covered front porch while taking in the surrounding mountain views. Gardening enthusiasts will appreciate the greenhouse, raised planter boxes, and storage shed, while the augmented well and HOA-managed seasonal irrigation water help maintain the property.
The back patio offers unobstructed views of the Saguache Range and a peaceful sense of privacy.
Located just two miles from downtown Salida, you'll enjoy quick access to restaurants, shopping, galleries, and year-round community events. A nearby bike path provides an easy ride into town, while Monarch Mountain is only about 25 minutes away for skiing, snowboarding, hiking, and summer recreation. World-class rafting, Gold Medal fishing, mountain biking, hiking, and thousands of acres of public lands are all just minutes away.
Whether you're looking for a full-time residence or a Colorado mountain retreat, this move-in-ready property offers acreage, exceptional views, practical amenities, and an outstanding location just outside Salida....
Contact an agent
Home facts
- Year built:2008
- Subdivision & Development:Meadowlark Estates
- Listing ID #:2812356
Rooms and interior
- Bedrooms:3
- Total bathrooms:3
- Full bathrooms:2
- Half bathrooms:1
- Flooring:Carpet, Vinyl
- Kitchen Description:Dishwasher, Freezer, Microwave, Oven, Range
Heating and cooling
- Heating:Forced Air, Natural Gas
Structure and exterior
- Roof:Shingle
- Year built:2008
- Lot Features:Cul-De-Sac, Ditch
- Architectural Style:Mountain Contemporary
- Construction Materials:Stucco
- Exterior Features:Covered, Front Porch, Garden, Patio
- Foundation Description:Slab
- Levels:1 Story
Schools
- High school:Salida
- Middle school:Salida
- Elementary school:Longfellow
Utilities
- Water:Private, Well
- Sewer:Septic Tank
Finances and disclosures
- Price:$845,000
- Tax amount:$2,951 (2025)
Features and amenities
- Laundry features:Dryer
- Amenities:Double Pane Windows, Gas Water Heater
Parking
- Total parking spaces:3
- Parking description:Gravel
- Garage:Yes
- Garage spaces:3
 Based on information submitted to the MLS GRID as of September 6, 2026 07:07 AM. All data is obtained from various sources and may not have been verified by broker or MLS GRID. Supplied Open House information is subject to change without notice. All information should be independently reviewed and verified for accuracy. Properties may or may not be listed by the office/agent presenting the information.
New listings near 7640 Meadowlark Drive
- New
 $1,340,000Active4 beds 3 baths3,118 sq. ft.
6013 Archery Circle, Salida, CO 81201
MLS# 4473263Listed by: CENTURY 21 COMMUNITY FIRST - New
 $569,000Active3 beds 4 baths2,883 sq. ft.
6450 Cleora Road #H, Salida, CO 81201
MLS# 2630681Listed by: HARDER REAL ESTATE AND DEVELOPMENT, LLC - New
 $499,000Active2 beds 2 baths1,159 sq. ft.
7407 County Road 141, Salida, CO 81201
MLS# 4582710Listed by: PINON REAL ESTATE GROUP LLC - New
 $275,000Active2 beds 2 baths1,084 sq. ft.
622 Walnut Street, Salida, CO 81201
MLS# 4254424Listed by: COLORADO MOUNTAIN REALTY - New
 $549,000Active1 beds 1 baths616 sq. ft.
436 W Grand Avenue, Salida, CO 81201
MLS# 2846245Listed by: PINON REAL ESTATE GROUP LLC - New
 $820,000Active3 beds 2 baths1,960 sq. ft.
4853 Main Street, Salida, CO 81201
MLS# 1701900Listed by: 58 REAL ESTATE LLC - New
 $820,000Active3 beds 2 baths1,960 sq. ft.
4815 Main Street, Salida, CO 81201
MLS# 1954035Listed by: 58 REAL ESTATE LLC - New
 $820,000Active3 beds 2 baths1,960 sq. ft.
4865 Main Street, Salida, CO 81201
MLS# 2239153Listed by: 58 REAL ESTATE LLC - New
 $835,000Active3 beds 2 baths1,851 sq. ft.
4905 Main Street, Salida, CO 81201
MLS# 4102293Listed by: 58 REAL ESTATE LLC - New
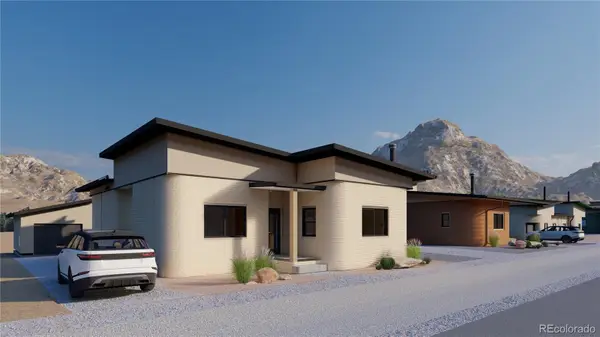 $645,000Active3 beds 2 baths1,479 sq. ft.
4839 Main Street, Salida, CO 81201
MLS# 4980962Listed by: 58 REAL ESTATE LLC


Protect your home and budget from life's surprises with an Assurant Home Warranty, backed by a partner that supports you through every step of homeownership. Explore Plans.
© 2023 - 2026 ERA Franchise Systems LLC. All rights reserved. ERA Franchise Systems LLC fully supports the principles of the Fair Housing Act and the Equal Opportunity Act. ERA, ERA Real Estate powered, and their respective logos are registered service marks of ERA Franchise Systems LLC. Each office is independently owned and operated.