
8966 Hanging Tree Drive, Salida, CO 81201
Local realty services provided by:LUX Real Estate Company ERA Powered
8966 Hanging Tree Drive,Salida, CO 81201
$1,570,000
- 4 Beds
- 3 Baths
- - sq. ft.
- Single family
- Sold
Listed by: barbara pearson-sawyer,gri
Office: century 21 community first
MLS#:2856579
Source:ML
Sorry, we are unable to map this address
Price summary
- Price:$1,570,000
- Monthly HOA dues:$50
About this home
Exceptional Mountain Retreat. This custom-built luxurious log home delivers an unmatched blend of timeless craftsmanship, elegant finishes, and awe-inspiring 360-degree mountain views including the towering 14,228 ft Mount Shavano. Designed for both comfort and grandeur, the home features stunning tile and hardwood floors, rich knotty alder trim and bath cabinetry, custom cherry kitchen cabinetry, and artfully crafted beetle-kill pine stairs. The gourmet kitchen is a chef’s dream with dual ovens, walk-in pantry, and thoughtful finishes throughout. Enjoy serene mountain mornings or cozy evenings in front of one of three fireplaces, or unwind outside around the custom-built stone gas fire pit. Large windows, wrap-around deck, and open-air design are all thoughtfully planned to frame spectacular views by day and starlit skies by night. Generous primary suite offers a spacious walk-in closet and ensuite bath. A loft with breathtaking views provides the perfect perch for reading. The fully finished walkout level with large windows is an entertainer’s haven, complete with a bar, rec room, surround sound, office, bedroom, full bath, and a laundry room. The bonus room over the garage invites possibilities for an art studio, gym, storage or workshop. Surrounded by public BLM land and bordered by majestic rock formations, this home offers rare privacy and direct access to Colorado’s natural wonders, including National Forest trails and the nearby Colorado Trail, a multi-story waterfall, and the soothing sounds of the North Fork of the Arkansas River on summer evenings. Professionally landscaped, decorative rock features, meticulously maintained, smoke and pet-free, and boasting a highly efficient home is move-in ready. Close to Monarch Mountain ski resort and the vibrant town of Salida, renowned for its outdoor recreation, artistic spirit, and welcoming community. This is Colorado mountain living at its finest,refined, peaceful, and surrounded by beauty. Shown by Appointment....
Contact an agent
Home facts
- Year built:2007
- Subdivision & Development:North Fork Acres
- Listing ID #:2856579
Rooms and interior
- Bedrooms:4
- Total bathrooms:3
- Full bathrooms:3
- Flooring:Carpet, Tile, Wood
- Bathrooms Description:Five Piece Bath
- Kitchen Description:Cooktop, Dishwasher, Double Oven, Down Draft, Eat-in Kitchen, Kitchen Island, Microwave, Pantry, Refrigerator, Wine Cooler
- Basement:Yes
- Basement Description:Exterior Entry, Finished, Full, Walk-Out Access
Heating and cooling
- Heating:Baseboard, Electric, Passive Solar
Structure and exterior
- Roof:Metal, Shingle
- Year built:2007
- Lot Features:Borders National Forest, Borders Public Land, Landscaped, Mountainous, Near Ski Area, Sloped
- Architectural Style:Mountain Contemporary
- Construction Materials:Frame, Log, Rock
- Exterior Features:Covered, Deck, Lighting, Rain Gutters, Wrap Around
- Foundation Description:Concrete Perimeter
- Levels:3 or More Stories
Schools
- High school:Salida
- Middle school:Salida
- Elementary school:Longfellow
Utilities
- Water:Cistern, Well
- Sewer:Septic Tank
Finances and disclosures
- Price:$1,570,000
- Tax amount:$4,015 (2024)
Features and amenities
- Amenities:Carbon Monoxide Detector(s), Double Pane Windows, Smoke Detector(s), Wine Cooler
Parking
- Total parking spaces:3
- Parking description:Exterior Access Door, Gravel
- Garage:Yes
- Garage spaces:3
 Based on information submitted to the MLS GRID as of August 13, 2026 07:50 AM. All data is obtained from various sources and may not have been verified by broker or MLS GRID. Supplied Open House information is subject to change without notice. All information should be independently reviewed and verified for accuracy. Properties may or may not be listed by the office/agent presenting the information.
New listings near 8966 Hanging Tree Drive
- New
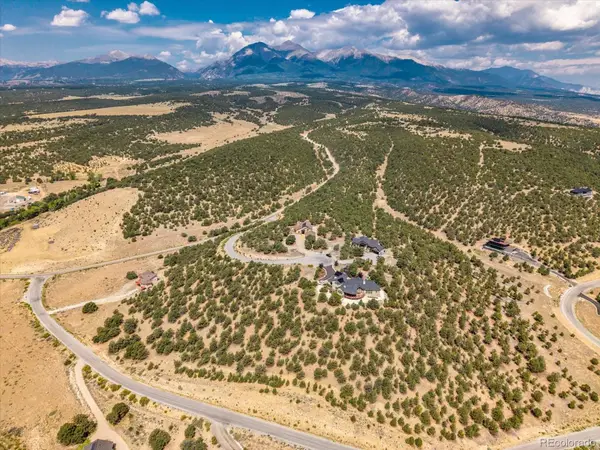 $295,000Active3.1 Acres
12550 Bald Eagle Lane, Salida, CO 81201
MLS# 1835505Listed by: CENTURY 21 COMMUNITY FIRST - New
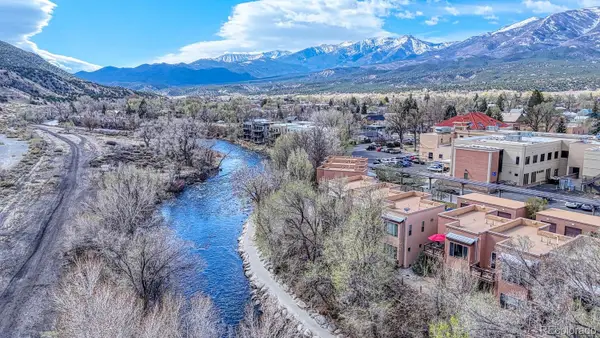 $999,900Active2 beds 2 baths1,389 sq. ft.
402 E Sackett Avenue #G, Salida, CO 81201
MLS# 5374549Listed by: COLDWELL BANKER COLLEGIATE PEAKS REALTY - New
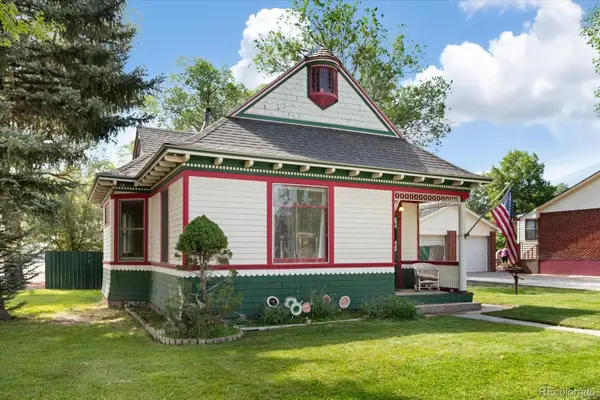 $967,000Active3 beds 2 baths1,350 sq. ft.
1103 F Street, Salida, CO 81201
MLS# 2045855Listed by: FULL CIRCLE REAL ESTATE GROUP - New
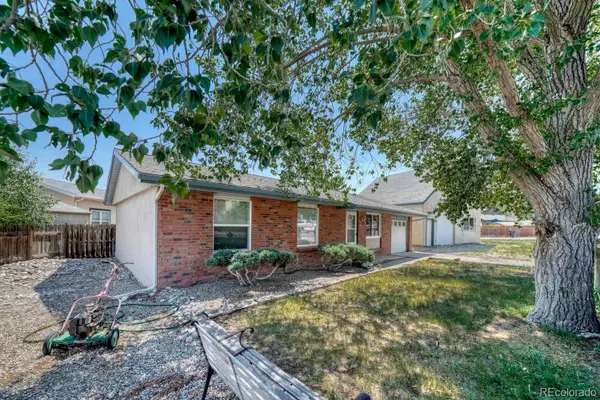 $519,000Active3 beds 1 baths1,007 sq. ft.
1625 Holman Avenue, Salida, CO 81201
MLS# 3411954Listed by: PINON REAL ESTATE GROUP LLC - New
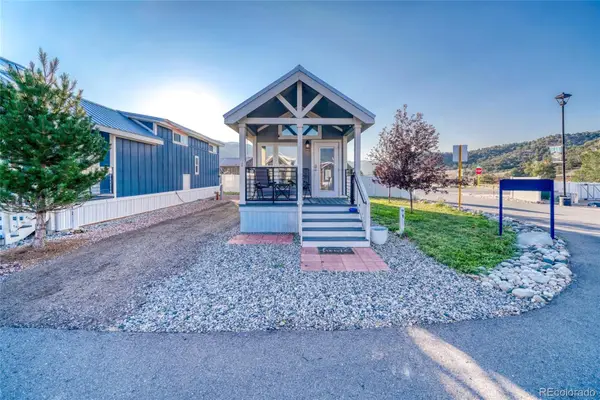 $124,000Active1 beds 1 baths399 sq. ft.
6507 County Road 102, Salida, CO 81201
MLS# 3554995Listed by: HOMESMART PREFERRED REALTY - New
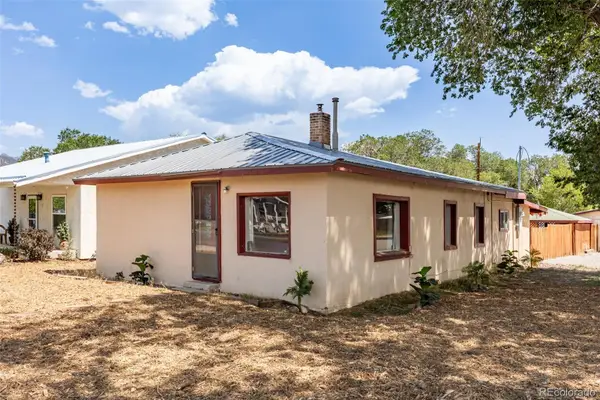 $665,000Active3 beds 2 baths1,270 sq. ft.
947 J Street, Salida, CO 81201
MLS# 7447577Listed by: PINON REAL ESTATE GROUP LLC - Open Thu, 11am to 1pmNew
 $728,500Active3 beds 2 baths1,633 sq. ft.
125 Crestone Mesa Drive #A, Salida, CO 81201
MLS# 4727648Listed by: PINON REAL ESTATE GROUP LLC - New
 $560,000Active3 beds 2 baths1,260 sq. ft.
122 Starbuck Circle, Salida, CO 81201
MLS# 5423462Listed by: CENTURY 21 COMMUNITY FIRST - New
 $1,250,000Active3 beds 3 baths1,912 sq. ft.
309 Grant Street, Salida, CO 81201
MLS# 9205380Listed by: COLDWELL BANKER COLLEGIATE PEAKS REALTY - New
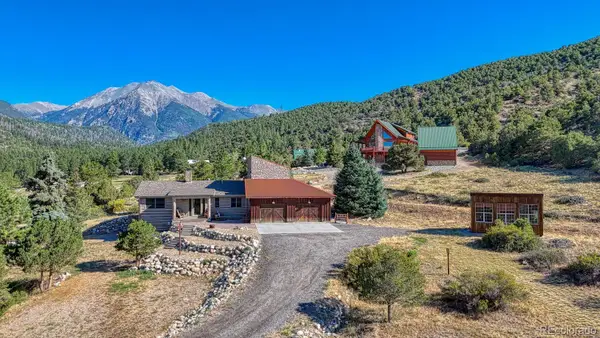 $1,425,000Active3 beds 3 baths2,600 sq. ft.
8960 Hanging Tree Drive, Salida, CO 81201
MLS# 8266140Listed by: CENTURY 21 COMMUNITY FIRST


Protect your home and budget from life's surprises with an Assurant Home Warranty, backed by a partner that supports you through every step of homeownership. Explore Plans.
© 2023 - 2026 ERA Franchise Systems LLC. All rights reserved. ERA Franchise Systems LLC fully supports the principles of the Fair Housing Act and the Equal Opportunity Act. ERA, ERA Real Estate powered, and their respective logos are registered service marks of ERA Franchise Systems LLC. Each office is independently owned and operated.