
9633 Hutchinson Lane, Salida, CO 81201
Local realty services provided by:ERA Teamwork Realty
9633 Hutchinson Lane,Salida, CO 81201
$989,000
- 4 Beds
- 2 Baths
- 3,328 sq. ft.
- Single family
- Active
Listed by: andrew anderson
Office: homesmart preferred realty
MLS#:5396180
Source:ML
Price summary
- Price:$989,000
- Price per sq. ft.:$297.18
- Monthly HOA dues:$20.83
About this home
If you're looking for true privacy AND proximity versus high density living, here it is! Tucked into a dense canopy of fragrant, mature Piñon & Cottonwood trees, this custom retreat adjoins HOA-owned open space that connects directly to public land for endless adventure right out your back door. The open-concept living space is framed by vaulted tongue-and-groove pine ceilings, hand-crafted rustic wood accents, natural slate tile, and a cozy wood-burning stove set against custom stonework. Massive picture windows seamlessly connect the elements by bringing sweeping, snow-capped mountain views right into your great room. The multi-level deck out back features a built in hot tub and a fire pit area and the home is powered by an owned (not leased!)7.9 kW Canadian Solar PV System (20 panels + SolarEdge inverter) making electric bills $very low to near zero$. An active sub-slab depressurization radon mitigation system is already installed and operating The 25' x 28' garage w/ 8' tall doors has plenty of room for all the gear -- and all of this is on nearly three acres, just a few minutes out of downtown Salida. It truly feels like a private getaway with skiing, rafting, fine dining, fishing or biking just a few minutes out your front door....
Contact an agent
Home facts
- Year built:2014
- Subdivision & Development:The Canyons
- Listing ID #:5396180
Rooms and interior
- Bedrooms:4
- Total bathrooms:2
- Full bathrooms:1
- Flooring:Carpet, Laminate
- Kitchen Description:Dishwasher, Oven, Refrigerator
- Basement:Yes
- Basement Description:Exterior Entry, Finished, Interior Entry, Sump Pump, Walk-Out Access
- Living area:3,328 sq. ft.
Heating and cooling
- Heating:Baseboard
Structure and exterior
- Roof:Composition
- Year built:2014
- Building area:3,328 sq. ft.
- Lot area:2.9 Acres
- Lot Features:Borders Public Land, Fire Mitigation, Many Trees, Mountainous, Sloped
- Architectural Style:Contemporary
- Construction Materials:Metal Siding, Stucco
- Exterior Features:Covered, Front Porch, Patio
- Foundation Description:Concrete Perimeter
- Levels:1 Story
Schools
- High school:Salida
- Middle school:Salida
- Elementary school:Longfellow
Utilities
- Water:Private, Well
- Sewer:Septic Tank
Finances and disclosures
- Price:$989,000
- Price per sq. ft.:$297.18
- Tax amount:$2,886 (2025)
Features and amenities
- Amenities:Double Pane Windows
Parking
- Total parking spaces:2
- Parking description:Gravel
- Garage:Yes
- Garage spaces:2
 Based on information submitted to the MLS GRID as of August 16, 2026 08:46 PM. All data is obtained from various sources and may not have been verified by broker or MLS GRID. Supplied Open House information is subject to change without notice. All information should be independently reviewed and verified for accuracy. Properties may or may not be listed by the office/agent presenting the information.
New listings near 9633 Hutchinson Lane
- New
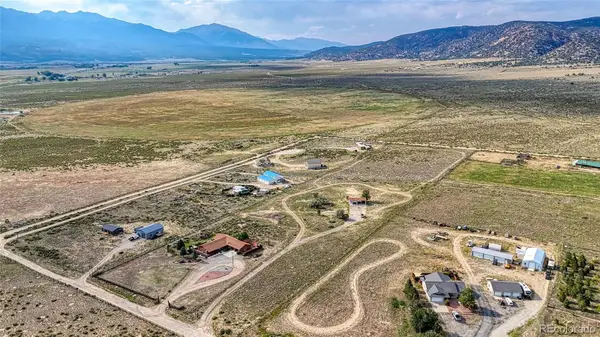 $680,000Active8 Acres
7455 County Road 156 W, Salida, CO 81201
MLS# 9916895Listed by: PINON REAL ESTATE GROUP LLC - New
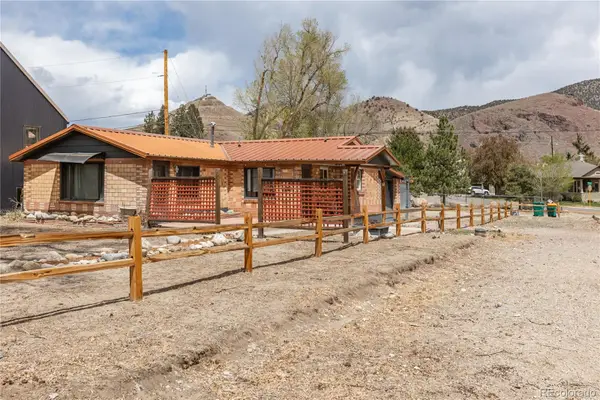 $830,000Active2 beds 1 baths884 sq. ft.
548 E Third, Salida, CO 81201
MLS# 2487395Listed by: PINON REAL ESTATE GROUP LLC - New
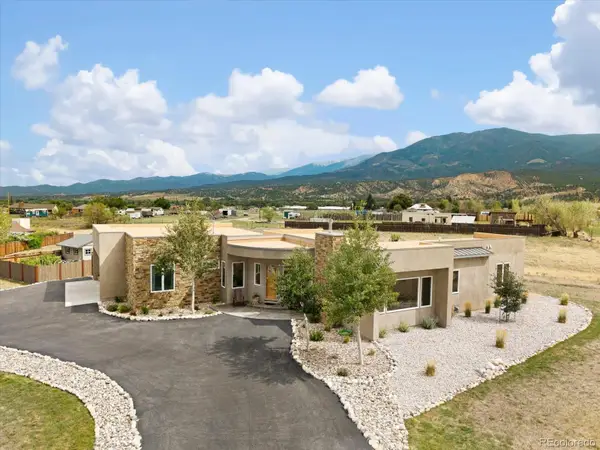 $1,085,000Active3 beds 2 baths2,069 sq. ft.
7670 Meadowlark Lane, Salida, CO 81201
MLS# 6050433Listed by: FULL CIRCLE REAL ESTATE GROUP - New
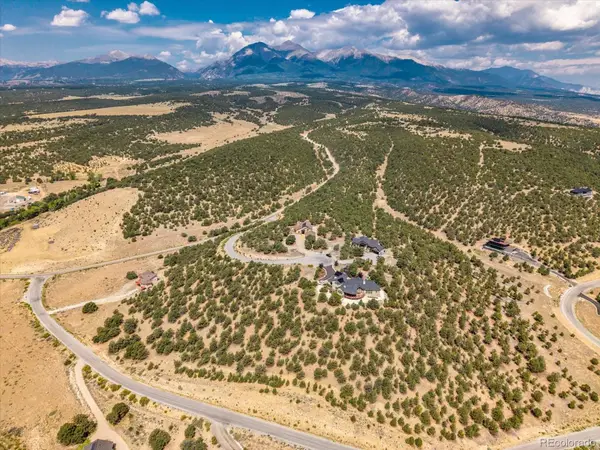 $295,000Active3.1 Acres
12550 Bald Eagle Lane, Salida, CO 81201
MLS# 1835505Listed by: CENTURY 21 COMMUNITY FIRST - New
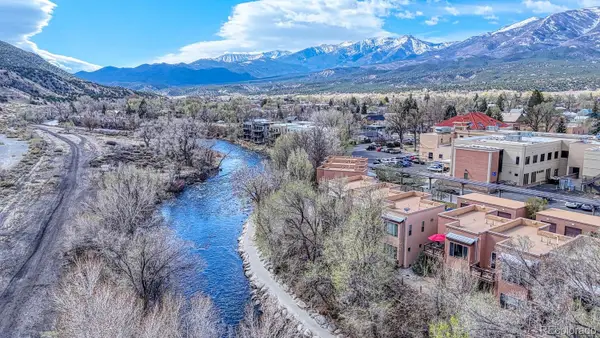 $999,900Active2 beds 2 baths1,389 sq. ft.
402 E Sackett Avenue #G, Salida, CO 81201
MLS# 5374549Listed by: COLDWELL BANKER COLLEGIATE PEAKS REALTY - New
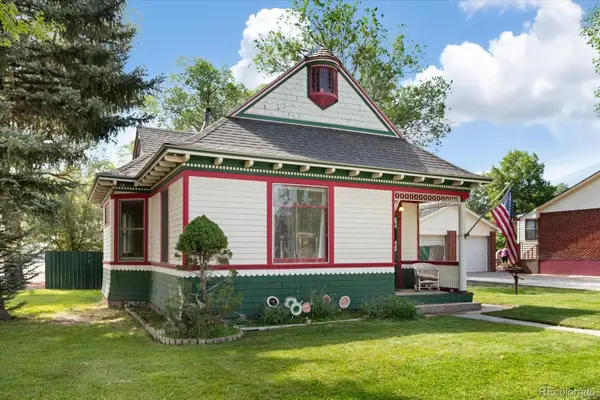 $967,000Active3 beds 2 baths1,350 sq. ft.
1103 F Street, Salida, CO 81201
MLS# 2045855Listed by: FULL CIRCLE REAL ESTATE GROUP - New
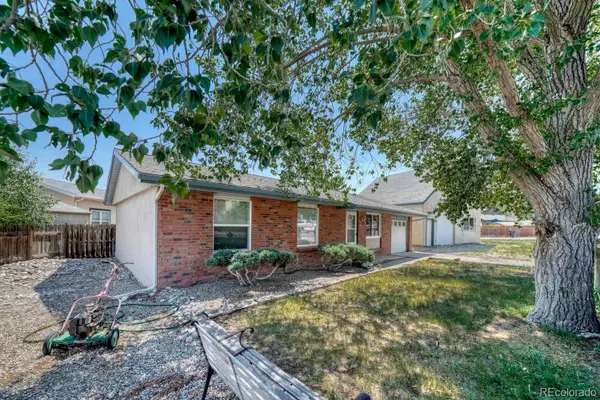 $519,000Active3 beds 1 baths1,007 sq. ft.
1625 Holman Avenue, Salida, CO 81201
MLS# 3411954Listed by: PINON REAL ESTATE GROUP LLC - New
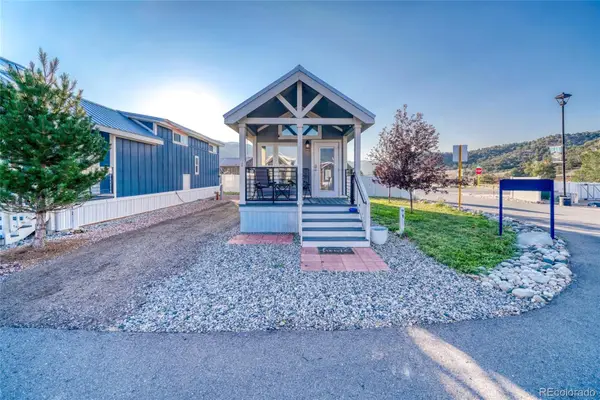 $124,000Active1 beds 1 baths399 sq. ft.
6507 County Road 102, Salida, CO 81201
MLS# 3554995Listed by: HOMESMART PREFERRED REALTY - New
 $619,000Active3 beds 2 baths1,270 sq. ft.
947 J Street, Salida, CO 81201
MLS# 7447577Listed by: PINON REAL ESTATE GROUP LLC


Protect your home and budget from life's surprises with an Assurant Home Warranty, backed by a partner that supports you through every step of homeownership. Explore Plans.
© 2023 - 2026 ERA Franchise Systems LLC. All rights reserved. ERA Franchise Systems LLC fully supports the principles of the Fair Housing Act and the Equal Opportunity Act. ERA, ERA Real Estate powered, and their respective logos are registered service marks of ERA Franchise Systems LLC. Each office is independently owned and operated.