
7925 Elk Horn, San Luis, CO 81152
Local realty services provided by:LUX Real Estate Company ERA Powered
7925 Elk Horn,San Luis, CO 81152
$369,000
- 3 Beds
- 2 Baths
- 2,146 sq. ft.
- Single family
- Active
Listed by: david mclaughlin
Office: david mclaughlin
MLS#:IR1071992
Source:ML
Price summary
- Price:$369,000
- Price per sq. ft.:$171.95
About this home
It's 70+ acres atop the Wild Horse Mesa and though it's pretty much unheard of, this house is on the electric grid!. The ground level has a living/dining room, kitchen, bed, bath, bonus/bed room and a laundry. The upstairs has a huge family room, bedroom with walk in closet and a 3 piece bath. The propane fireplace is in the great room. Fresh mountain air, low humidity and 5 ceiling fans means that this house, like other Mesa homes, does not need air conditioning. Wild Horses roam this property. This house is hard to see from the road, but the views from the house are amazing. The Sangre de Cristos are big, beautiful and sit due east of this property. The sun comes up over the Sangres and at sunset, the mountains often turn pink. This home comes with a 20' steel container housing a Kabota Tractor that runs excellent. There are several ATV trails on the property and Seller may also include a side by side Razor ATV. the 70 acres consists of two adjacent 35+ acre lots so you should be able to build another home on the South Lot. This home is an active very successful airbnb therefore furniture and most art/decoration will be included....
Contact an agent
Home facts
- Year built:1999
- Subdivision & Development:R Ranch Filing
- Listing ID #:IR1071992
Rooms and interior
- Bedrooms:3
- Total bathrooms:2
- Full bathrooms:1
- Kitchen Description:Oven, Refrigerator
- Living area:2,146 sq. ft.
Heating and cooling
- Heating:Propane, Space Heater
Structure and exterior
- Roof:Metal
- Year built:1999
- Building area:2,146 sq. ft.
- Construction Materials:Wood Frame
- Levels:1 Story
Schools
- High school:Centennial
- Middle school:Centennial
- Elementary school:Centennial
Utilities
- Sewer:Septic Tank
Finances and disclosures
- Price:$369,000
- Price per sq. ft.:$171.95
- Tax amount:$1,444
Features and amenities
- Amenities:Window Coverings
 Based on information submitted to the MLS GRID as of November 13, 2026 12:02 AM. All data is obtained from various sources and may not have been verified by broker or MLS GRID. Supplied Open House information is subject to change without notice. All information should be independently reviewed and verified for accuracy. Properties may or may not be listed by the office/agent presenting the information. ML Member Broker: Emily Duke
New listings near 7925 Elk Horn
- New
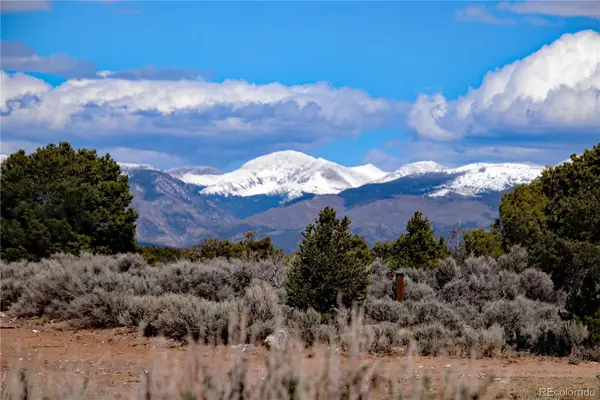 $5,500Active0 Acres
Lot 16 Gold Hawk, San Luis, CO 81152
MLS# 6175154Listed by: BRACKENDALE REALTY LLC 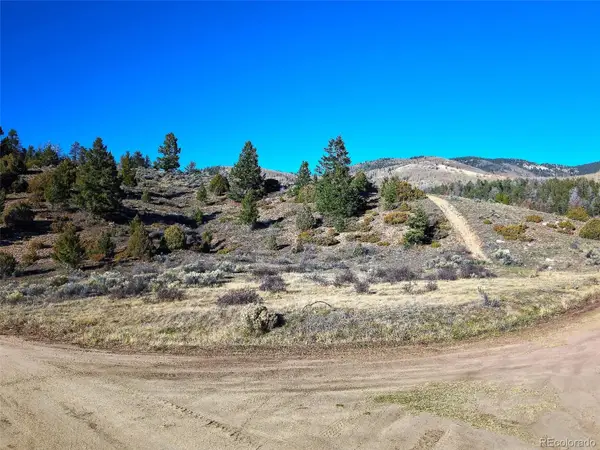 $17,000Pending0 Acres
LOT 6281 Jacquez, San Luis, CO 81152
MLS# 4908265Listed by: FATHOM REALTY COLORADO LLC- New
 $13,500Active0 Acres
Road G, San Luis, CO 81152
MLS# 7608764Listed by: WERNER REALTY, INC. - New
 $7,500Active0 Acres
Acoma, San Luis, CO 81152
MLS# 9393379Listed by: WERNER REALTY, INC. - New
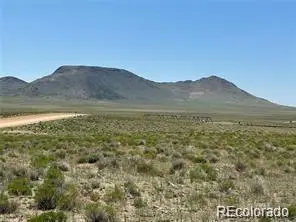 $29,000Active0 Acres
Lot 23 County Road G, San Luis, CO 81152
MLS# 8143030Listed by: WERNER REALTY, INC. - New
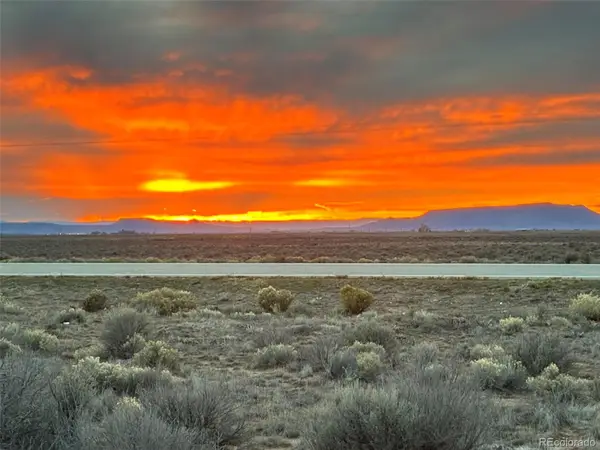 $95,000Active0 Acres
75 Acres Highway 159, San Luis, CO 81152
MLS# 7656566Listed by: FATHOM REALTY COLORADO LLC 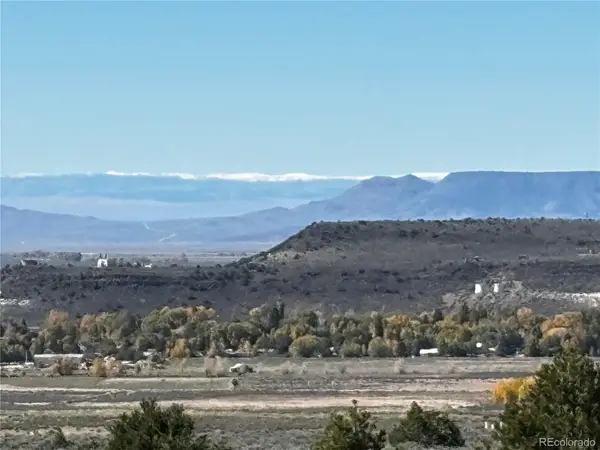 $40,000Active0 Acres
00 Evergreen Rd., San Luis, CO 81152
MLS# 5851612Listed by: COLORADO REALTY & LAND CO.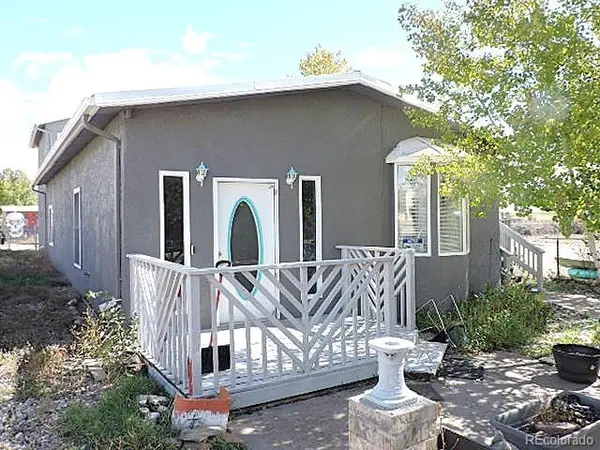 $199,000Active2 beds 1 baths1,536 sq. ft.
1014 Salazar, San Luis, CO 81152
MLS# 2671637Listed by: MTN. MEADOWS REALTY $43,000Active0 Acres
36 AC Elk Park, San Luis, CO 81152
MLS# 2425990Listed by: FATHOM REALTY COLORADO LLC


Protect your home and budget from life's surprises with an Assurant Home Warranty, backed by a partner that supports you through every step of homeownership. Explore Plans.
© 2023 - 2026 ERA Franchise Systems LLC. All rights reserved. ERA Franchise Systems LLC fully supports the principles of the Fair Housing Act and the Equal Opportunity Act. ERA, ERA Real Estate powered, and their respective logos are registered service marks of ERA Franchise Systems LLC. Each office is independently owned and operated.