
18426 County Road T, Sanford, CO 81151
Local realty services provided by:RONIN Real Estate Professionals ERA Powered
18426 County Road T,Sanford, CO 81151
$405,000
- 3 Beds
- 3 Baths
- 2,439 sq. ft.
- Single family
- Active
Listed by: ryan morgan
Office: colorado realty & land co.
MLS#:7345403
Source:ML
Price summary
- Price:$405,000
- Price per sq. ft.:$166.05
About this home
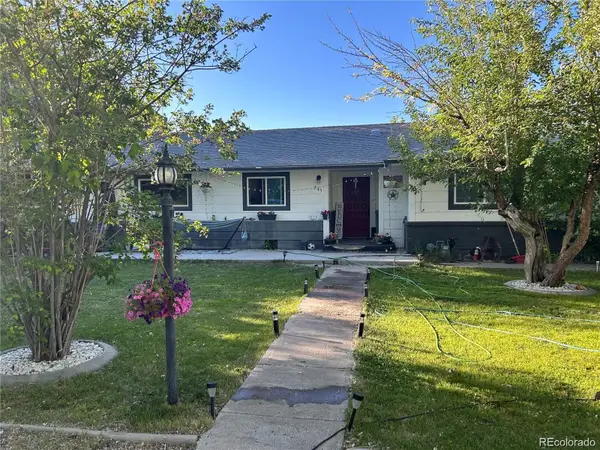
Enjoy country living on 3.5 acres with incredible mountain views. Built in 2019, this barndominium offers 2,439 finished sq.ft., 3 bedrooms, 2.5 baths, an attached 2-car garage with plenty of storage. The open living area features 17-ft ceilings, large windows, radiant heated floors, and a wood stove. The kitchen includes soft-close cabinets, open shelving, and a 36-inch propane range. The main-floor primary suite features a large closet area, huge shower and soaking tub. The oversized upstairs bedroom and additional unfinished space can make this into 4 bedroom home. Outside, enjoy an artesian well, concrete patio, and room for livestock and gardening.
Contact an agent
Home facts
- Year built:2019
- Subdivision & Development:None
- Listing ID #:7345403
Rooms and interior
- Bedrooms:3
- Total bathrooms:3
- Full bathrooms:2
- Half bathrooms:1
- Flooring:Carpet, Laminate
- Living area:2,439 sq. ft.
Heating and cooling
- Heating:Radiant Floor
Structure and exterior
- Roof:Metal
- Year built:2019
- Building area:2,439 sq. ft.
- Construction Materials:Frame, Metal Siding, Wood Siding
- Foundation Description:Slab
- Levels:2 Story
Schools
- High school:Sanford
- Middle school:Sanford
- Elementary school:Sanford
Utilities
- Water:Private, Well
- Sewer:Septic Tank
Finances and disclosures
- Price:$405,000
- Price per sq. ft.:$166.05
- Tax amount:$1,733
 Based on information submitted to the MLS GRID as of November 3, 2026 08:12 PM. All data is obtained from various sources and may not have been verified by broker or MLS GRID. Supplied Open House information is subject to change without notice. All information should be independently reviewed and verified for accuracy. Properties may or may not be listed by the office/agent presenting the information.
New listings near 18426 County Road T
 $369,500Active5 beds 3 baths1,878 sq. ft.
245 Ivy, Sanford, CO 81151
MLS# 1833462Listed by: WERNER REALTY, INC. $11,900Active0 Acres
lots 7 &8 Ash, Blanca, CO 81123
MLS# 2536911Listed by: BRACKENDALE REALTY LLC $7,500Active0 Acres
Lot 3 S, 6th Street, San Acacio, CO 81151
MLS# 9581831Listed by: WERNER REALTY, INC. $5,900Active0 Acres
LOT 2 La Jara, San Acacio, CO 81151
MLS# 9422755Listed by: REMAX PROPERTIES $5,900Active0 Acres
LOT 1 La Jara, San Acacio, CO 81151
MLS# 9446043Listed by: REMAX PROPERTIES $6,700Active0 Acres
Lot 16 10th St., Sanford, CO 81151
MLS# 1643043Listed by: LPT REALTY $10,700Active0 Acres
Lot 11 S.3rd. St, Sanford, CO 81151
MLS# 3458801Listed by: LPT REALTY $6,700Active0 Acres
Lot 15 10th St., Sanford, CO 81151
MLS# 3549295Listed by: LPT REALTY $6,500Active0 Acres
92 Delaware, San Acacio, CO 81151
MLS# 2022493Listed by: MTN. MEADOWS REALTY


Protect your home and budget from life's surprises with an Assurant Home Warranty, backed by a partner that supports you through every step of homeownership. Explore Plans.
© 2023 - 2026 ERA Franchise Systems LLC. All rights reserved. ERA Franchise Systems LLC fully supports the principles of the Fair Housing Act and the Equal Opportunity Act. ERA, ERA Real Estate powered, and their respective logos are registered service marks of ERA Franchise Systems LLC. Each office is independently owned and operated.