
2900 S Perry Park, Sedalia, CO 80135
Local realty services provided by:ERA Teamwork Realty
2900 S Perry Park,Sedalia, CO 80135
$1,625,000
- 2 Beds
- 2 Baths
- 1,200 sq. ft.
- Single family
- Active
Upcoming open houses
- Sun, Nov 1501:00 pm - 03:00 pm
Listed by: joy mcwilliams, non-ires agent
Office: compass-denver
MLS#:IR1071971
Source:ML
Price summary
- Price:$1,625,000
- Price per sq. ft.:$1,354.17
About this home
36+ Acres. Endless Possibilities. Unforgettable Colorado Views! Experience the freedom of Colorado country living on this remarkable 36+ acre property in scenic Sedalia! Sweeping views of the Plum Creek Valley and Rampart Range, rolling meadows, and spectacular sunrises and sunsets create an extraordinary setting with room to roam and privacy to enjoy. At the heart of the property is a versatile 4,000-square-foot barndominium combining comfortable living with impressive functionality. Approximately 1,200 square feet of updated living space features 2 bedrooms and 2 bathrooms. The expansive barn offers three horse stalls, a wash area, tack room, and oversized doors ideal for trailers, equipment, or recreational vehicles. An unfinished loft, already plumbed for a bathroom, provides additional potential for customization. The gently sloping, nearly square parcel offers exceptional usability, with a well, septic, propane, electricity, fencing on three sides, surveyed and marked boundaries, and two access points from the east and west. Enjoy peaceful rural surroundings and abundant wildlife just minutes from historic Castle Rock, shopping, dining, and the Miller Activity Complex. Neighboring meadows and forested agricultural land enhance the tranquil setting. No HOA, spectacular views, and more than 36 acres, it's time to make your Colorado dream a reality! Bring your horses, hobbies, and vision!...
Contact an agent
Home facts
- Year built:2022
- Subdivision & Development:Metes & Bounds
- Listing ID #:IR1071971
Rooms and interior
- Bedrooms:2
- Total bathrooms:2
- Flooring:Wood
- Kitchen Description:Dishwasher, Disposal, Eat-in Kitchen, Kitchen Island, Microwave, Oven, Pantry, Refrigerator
- Basement Description:Bath/Stubbed
- Living area:1,200 sq. ft.
Heating and cooling
- Cooling:Central Air
- Heating:Forced Air, Propane
Structure and exterior
- Roof:Metal
- Year built:2022
- Building area:1,200 sq. ft.
- Lot Features:Level, Meadow
- Architectural Style:Rustic Contemporary
- Construction Materials:Metal Siding
- Levels:2 Story
Schools
- High school:Castle View
- Middle school:Castle Rock
- Elementary school:Larkspur
Utilities
- Water:Well
- Sewer:Septic Tank
Finances and disclosures
- Price:$1,625,000
- Price per sq. ft.:$1,354.17
- Tax amount:$7,070
Features and amenities
- Laundry features:Dryer, In Unit, Washer
- Amenities:Window Coverings
Parking
- Garage spaces:5
 Based on information submitted to the MLS GRID as of November 11, 2026 05:54 PM. All data is obtained from various sources and may not have been verified by broker or MLS GRID. Supplied Open House information is subject to change without notice. All information should be independently reviewed and verified for accuracy. Properties may or may not be listed by the office/agent presenting the information. ML Member Broker: Carson Om
New listings near 2900 S Perry Park
- New
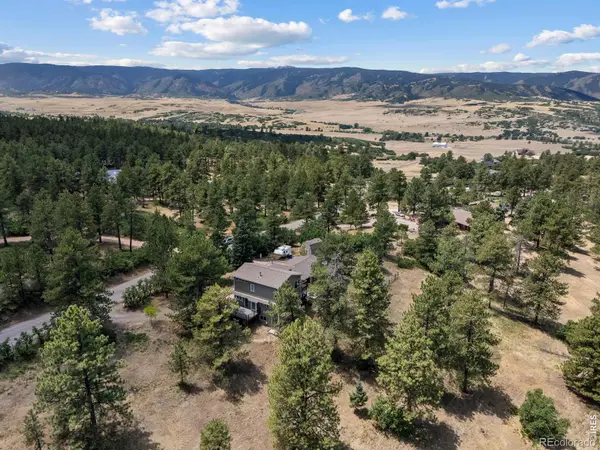 $799,900Active2 beds 4 baths3,261 sq. ft.
3919 Woods, Sedalia, CO 80135
MLS# IR1071964Listed by: COMPASS-DENVER - New
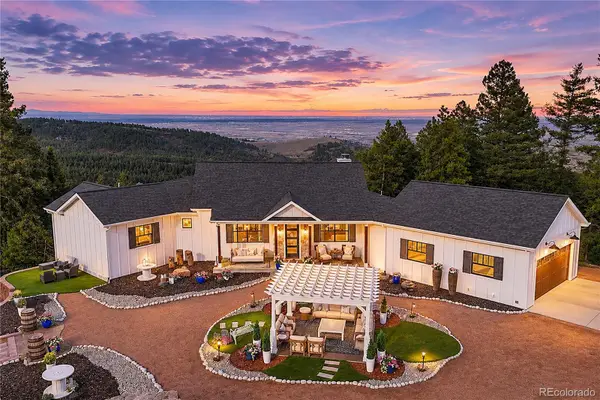 $1,625,000Active3 beds 3 baths2,556 sq. ft.
545 Madge Gulch, Sedalia, CO 80135
MLS# 7063066Listed by: CORCORAN PERRY & CO. - New
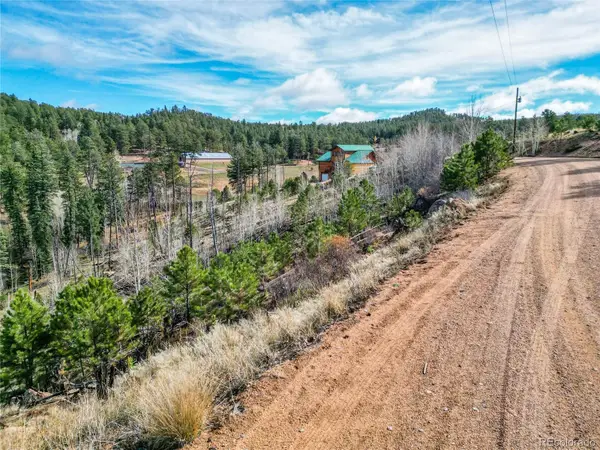 $60,000Active0 Acres
1310 Appleby, Sedalia, CO 80135
MLS# 4023673Listed by: GREAT PLAINS LAND COMPANY, LLC - New
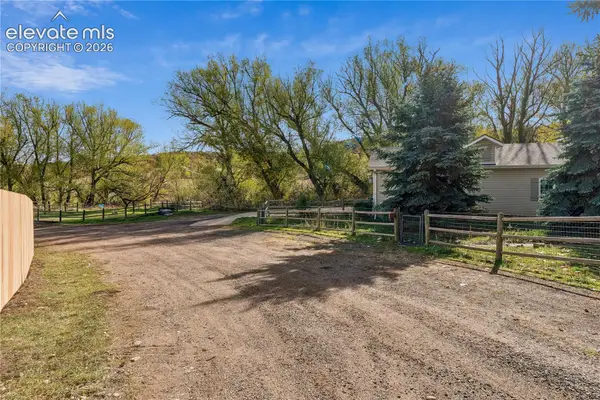 $960,000Active4 beds 2 baths2,689 sq. ft.
3926 N Highway 67, Sedalia, CO 80135
MLS# 6338049Listed by: RE/MAX SYNERGY LLC 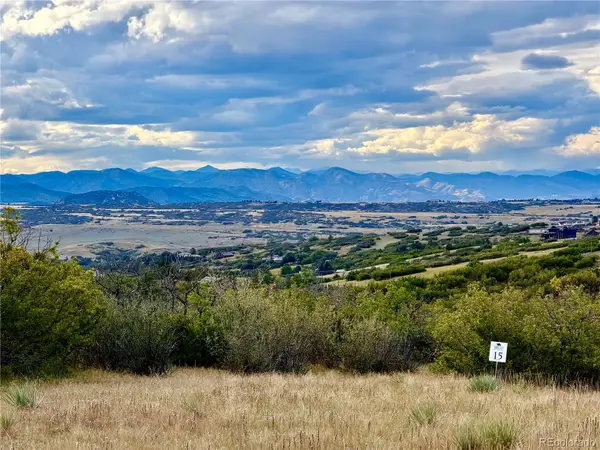 $1,425,000Active0 Acres
2147 Big Bear, Sedalia, CO 80135
MLS# 4137027Listed by: HOMESMART REALTY $418,500Active2 beds 1 baths1,654 sq. ft.
896 S County Highway 67, Sedalia, CO 80135
MLS# 2971153Listed by: COMPASS - DENVER $899,000Active0 Acres
2288 Keep, Sedalia, CO 80135
MLS# 4286720Listed by: KOELBEL & COMPANY $3,000,000Active3 beds 4 baths2,666 sq. ft.
2588 N State Highway 67, Sedalia, CO 80135
MLS# 9239915Listed by: MILEHIMODERN $900,000Active4 beds 3 baths1,968 sq. ft.
6690 Rainbow Creek, Sedalia, CO 80135
MLS# 5482481Listed by: KELLER WILLIAMS REAL ESTATE LLC


Protect your home and budget from life's surprises with an Assurant Home Warranty, backed by a partner that supports you through every step of homeownership. Explore Plans.
© 2023 - 2026 ERA Franchise Systems LLC. All rights reserved. ERA Franchise Systems LLC fully supports the principles of the Fair Housing Act and the Equal Opportunity Act. ERA, ERA Real Estate powered, and their respective logos are registered service marks of ERA Franchise Systems LLC. Each office is independently owned and operated.