
1252 Wild Basin Road, Severance, CO 80550
Local realty services provided by:RONIN Real Estate Professionals ERA Powered
Listed by: jeff butler, melissa chana
Office: resident realty
MLS#:IR1066037
Source:ML
Price summary
- Price:$569,900
- Price per sq. ft.:$177.82
About this home
Welcome home to this beautifully designed ranch in the desirable Hidden Valley community! Offering 5 bedrooms, 3 bathrooms, and over 3,000 square feet of finished living space, this move-in ready home combines modern style, functional living, and exceptional space for entertaining. The open-concept main level is filled with natural light and features a spacious living room that flows seamlessly into the gourmet kitchen, complete with quartz countertops, stainless steel appliances, a large center island, abundant cabinetry, and a walk-in pantry. Whether you're hosting friends or enjoying a quiet evening at home, this layout was designed to bring people together. The private primary suite offers a peaceful retreat with vaulted ceiling and luxurious five-piece bath with luxury jacuzzi tub, and big walk-in closet. Two additional main-floor bedrooms and full bathroom provide flexibility for family, guests, or home office. The finished basement adds incredible living space with a large recreation room, two additional bedrooms, full bathroom, and impressive custom wet bar that creates the ultimate setting for quiet retreat or entertaining. Step outside to a fully landscaped backyard with space to relax, barbecue, or enjoy Colorado's beautiful evenings. The oversized 3-car garage provides plenty of room for vehicles & storage. Ideally located near neighborhood parks, schools, walking trails, and just minutes from Windsor, Fort Collins, and Greeley, this home offers the perfect balance of comfort, convenience, and community....
Contact an agent
Home facts
- Year built:2021
- Subdivision & Development:Hidden Valley Farm
- Listing ID #:IR1066037
Rooms and interior
- Bedrooms:5
- Total bathrooms:3
- Full bathrooms:3
- Flooring:Tile
- Bathrooms Description:Five Piece Bath
- Kitchen Description:Bar Fridge, Dishwasher, Disposal, Eat-in Kitchen, Kitchen Island, Microwave, Oven, Pantry
- Basement:Yes
- Basement Description:Full, Sump Pump
- Living area:3,205 sq. ft.
Heating and cooling
- Cooling:Central Air
- Heating:Forced Air
- Central air:Yes
Structure and exterior
- Roof:Composition
- Year built:2021
- Building area:3,205 sq. ft.
- Lot area:0.17 Acres
- Lot Features:Level, Sprinklers In Front
- Architectural Style:Contemporary
- Construction Materials:Frame
- Exterior Features:Patio
- Levels:1 Story
Schools
- High school:Severance
- Middle school:Severance
- Elementary school:Range View
Utilities
- Water:Public
- Sewer:Public Sewer
Finances and disclosures
- Price:$569,900
- Price per sq. ft.:$177.82
- Tax amount:$5,504 (2025)
Features and amenities
- Laundry features:In Unit
- Amenities:Bar Fridge, Double Pane Windows, Smoke Detector(s), Window Coverings
Parking
- Total parking spaces:3
- Parking description:Oversized, Oversized Door
- Garage:Yes
- Garage spaces:3
 Based on information submitted to the MLS GRID as of August 12, 2026 02:31 PM. All data is obtained from various sources and may not have been verified by broker or MLS GRID. Supplied Open House information is subject to change without notice. All information should be independently reviewed and verified for accuracy. Properties may or may not be listed by the office/agent presenting the information.
New listings near 1252 Wild Basin Road
- New
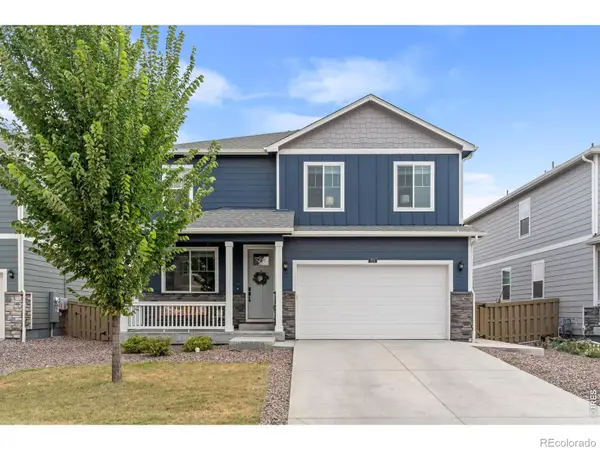 $495,000Active4 beds 3 baths2,222 sq. ft.
711 Lake Emerson Road, Severance, CO 80550
MLS# IR1066217Listed by: C3 REAL ESTATE SOLUTIONS, LLC - Open Sat, 11am to 2pmNew
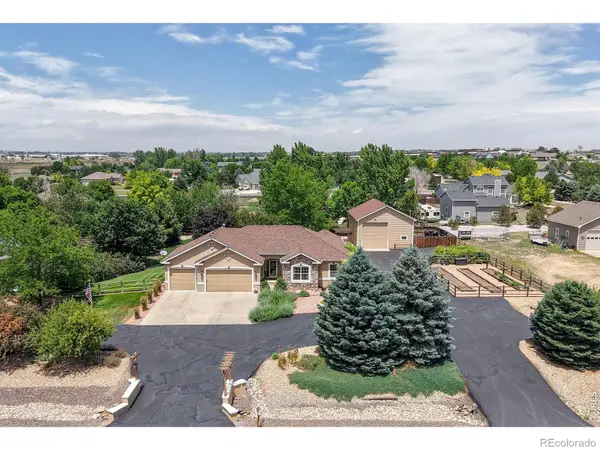 $1,019,000Active4 beds 3 baths3,570 sq. ft.
1107 San Miguel Drive, Severance, CO 80550
MLS# IR1066187Listed by: COLDWELL BANKER REALTY- FORT COLLINS - New
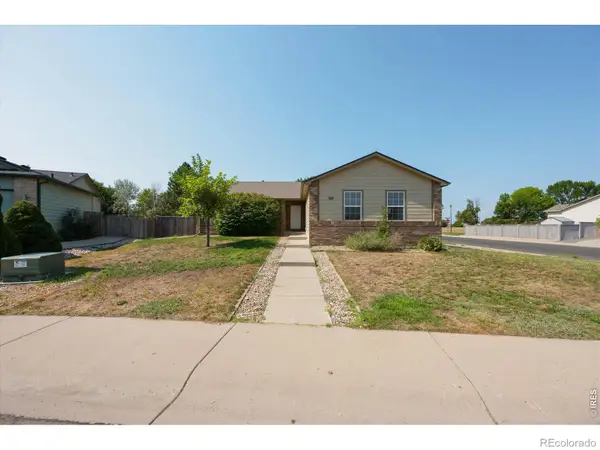 $525,000Active4 beds 3 baths2,966 sq. ft.
343 Scotch Pine Court, Severance, CO 80550
MLS# IR1066205Listed by: GRIMES REAL ESTATE - New
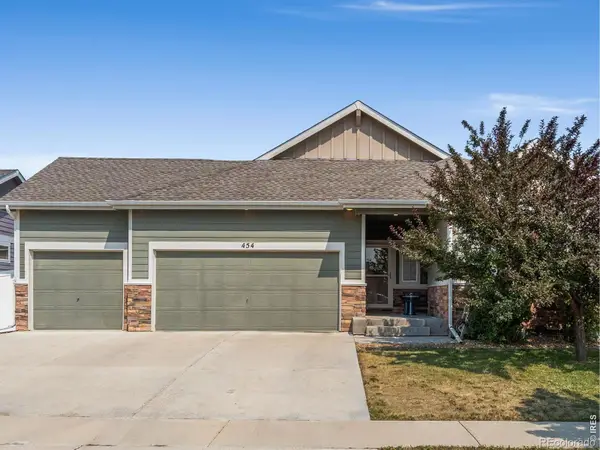 $449,000Active3 beds 2 baths3,128 sq. ft.
454 Mt Sherman Avenue, Severance, CO 80550
MLS# IR1066095Listed by: GROUP HARMONY - New
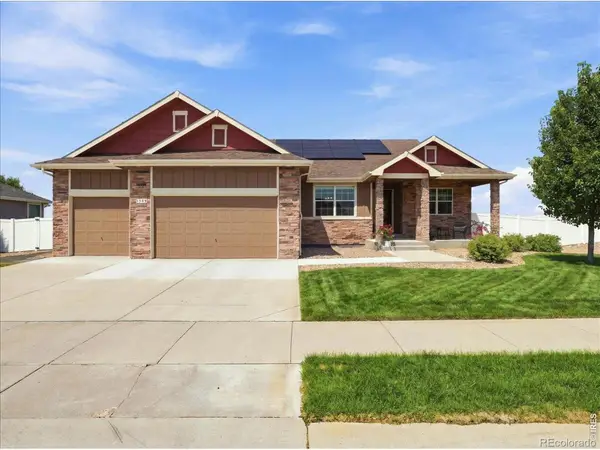 $725,000Active5 beds 3 baths4,294 sq. ft.
1539 Lake Vista Way, Severance, CO 80550
MLS# IR1066016Listed by: HOPS & HOMES - New
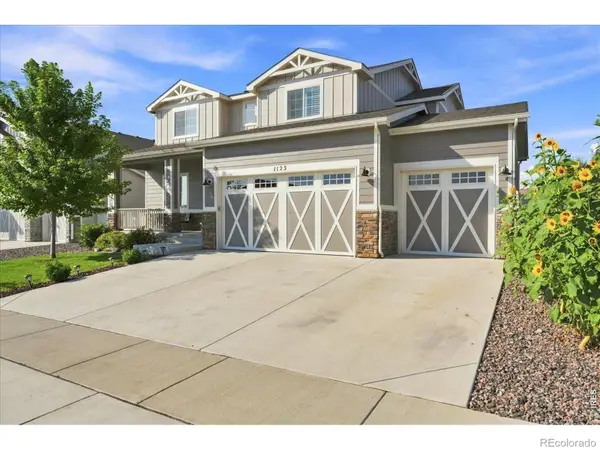 $645,000Active4 beds 4 baths3,905 sq. ft.
1123 Ibex Drive, Severance, CO 80550
MLS# IR1065763Listed by: KENTWOOD RE NORTHERN PROP LLC - Open Sat, 1 to 3pmNew
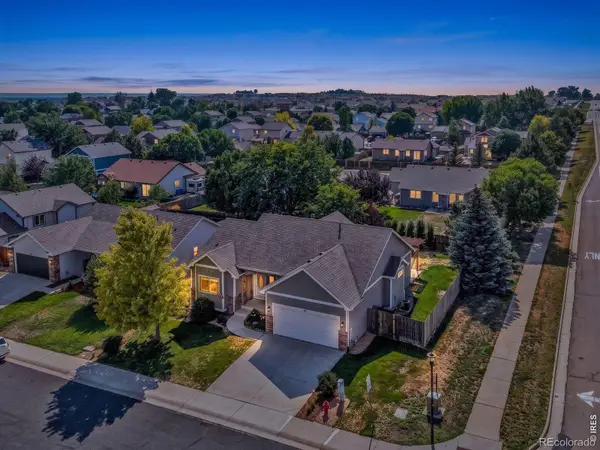 $489,000Active3 beds 2 baths2,868 sq. ft.
83 Evans Street, Severance, CO 80550
MLS# IR1065675Listed by: 1ST REALTY ASSOCIATES INC 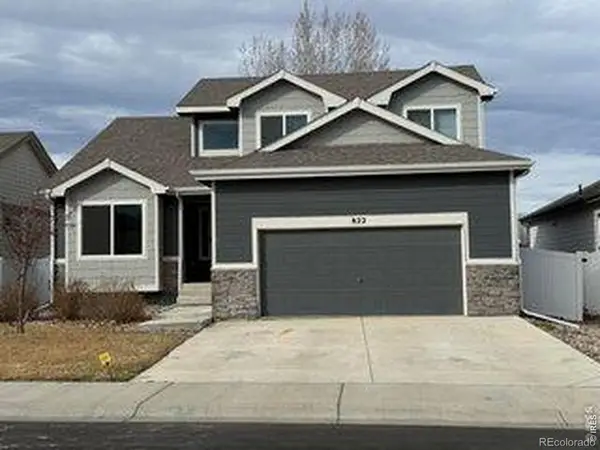 $470,000Active3 beds 4 baths2,935 sq. ft.
822 Finch Drive, Severance, CO 80550
MLS# IR1065544Listed by: HENDERSON MANAGEMENT & REAL ESTATE- New
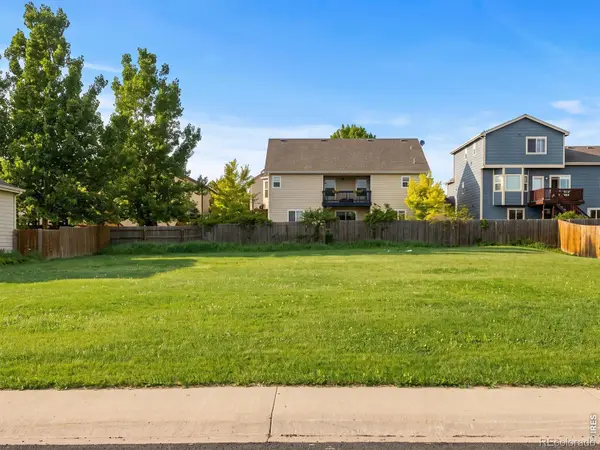 $65,000Active0.14 Acres
833 Cliffrose Way, Severance, CO 80550
MLS# IR1065637Listed by: C3 REAL ESTATE SOLUTIONS, LLC


Protect your home and budget from life's surprises with an Assurant Home Warranty, backed by a partner that supports you through every step of homeownership. Explore Plans.
© 2023 - 2026 ERA Franchise Systems LLC. All rights reserved. ERA Franchise Systems LLC fully supports the principles of the Fair Housing Act and the Equal Opportunity Act. ERA, ERA Real Estate powered, and their respective logos are registered service marks of ERA Franchise Systems LLC. Each office is independently owned and operated.