
1775 Avery Plaza Street, Severance, CO 80550
Local realty services provided by:ERA Teamwork Realty
Listed by: fernando tarin-corona
Office: re/max alliance-greeley
MLS#:IR1066474
Source:ML
Price summary
- Price:$550,000
- Price per sq. ft.:$187.71
About this home
Space, flexibility, and room to grow! This beautiful 4-bedroom, 4-bathroom home offers a thoughtful floor plan with plenty of room for everyone. The spacious open main level centers around a large kitchen with stainless steel appliances, pantry, and generous counter space, opening effortlessly to the dining area and family room. The upstairs loft/flex space is ready to adapt to your needs-create a home office, homework area, playroom, or cozy retreat. Downstairs, the finished basement offers even more living space with a fourth bedroom, 3/4 ensuite, and large rec/family room, making it ideal for guests, hobbies, or multi-generational living. Step outside to a spacious backyard featuring an extended concrete patio and garden boxes, offering a great space to enjoy the outdoors. Add in a three-car tandem garage and a convenient location near schools, parks, and neighborhood amenities, and this home checks all the boxes!
Contact an agent
Home facts
- Year built:2016
- Subdivision & Development:Hidden Valley Farm 2nd Fg
- Listing ID #:IR1066474
Rooms and interior
- Bedrooms:4
- Total bathrooms:4
- Full bathrooms:2
- Half bathrooms:1
- Flooring:Tile
- Kitchen Description:Dishwasher, Disposal, Eat-in Kitchen, Kitchen Island, Microwave, Oven, Pantry, Refrigerator
- Basement:Yes
- Living area:2,930 sq. ft.
Heating and cooling
- Cooling:Ceiling Fan(s), Central Air
- Heating:Forced Air
- Central air:Yes
Structure and exterior
- Roof:Composition
- Year built:2016
- Building area:2,930 sq. ft.
- Lot area:0.15 Acres
- Lot Features:Sprinklers In Front
- Architectural Style:Contemporary
- Construction Materials:Frame, Stone
- Exterior Features:Patio
- Levels:2 Story
Schools
- High school:Severance
- Middle school:Severance
- Elementary school:Other
Utilities
- Water:Public
- Sewer:Public Sewer
Finances and disclosures
- Price:$550,000
- Price per sq. ft.:$187.71
- Tax amount:$5,308 (2025)
Features and amenities
- Laundry features:In Unit
- Amenities:Double Pane Windows, Smoke Detector(s), Window Coverings
Parking
- Total parking spaces:3
- Parking description:Tandem
- Garage:Yes
- Garage spaces:3
 Based on information submitted to the MLS GRID as of August 15, 2026 12:46 AM. All data is obtained from various sources and may not have been verified by broker or MLS GRID. Supplied Open House information is subject to change without notice. All information should be independently reviewed and verified for accuracy. Properties may or may not be listed by the office/agent presenting the information.
New listings near 1775 Avery Plaza Street
- New
 $469,900Active3 beds 3 baths2,451 sq. ft.
811 Saiga Drive, Severance, CO 80550
MLS# IR1066432Listed by: KITTLE REAL ESTATE - New
 $565,000Active5 beds 4 baths3,196 sq. ft.
1509 Cirque Valley Lane, Severance, CO 80550
MLS# IR1066399Listed by: BERKSHIRE HATHAWAY HOMESERVICES COLORADO REAL ESTATE ERIE - Coming SoonOpen Sat, 11am to 2pm
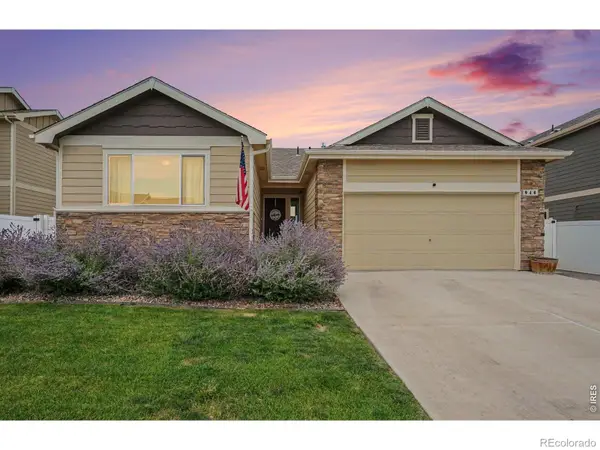 $485,900Coming Soon5 beds 3 baths
940 Scotch Pine Drive, Severance, CO 80550
MLS# IR1066306Listed by: BERKSHIRE HATHAWAY HOMESERVICES ROCKY MOUNTAIN, REALTORS-FORT COLLINS - New
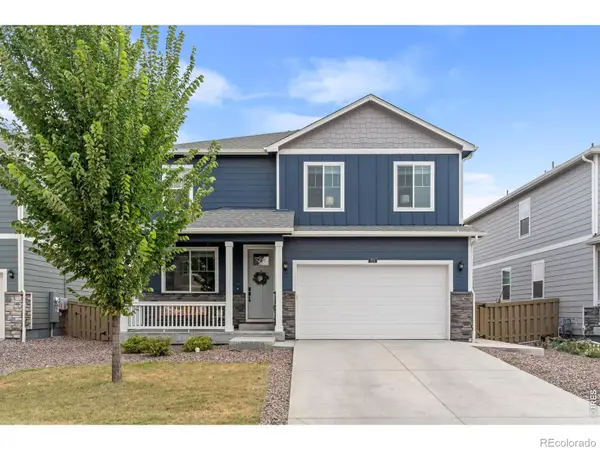 $495,000Active4 beds 3 baths2,222 sq. ft.
711 Lake Emerson Road, Severance, CO 80550
MLS# IR1066217Listed by: C3 REAL ESTATE SOLUTIONS, LLC - New
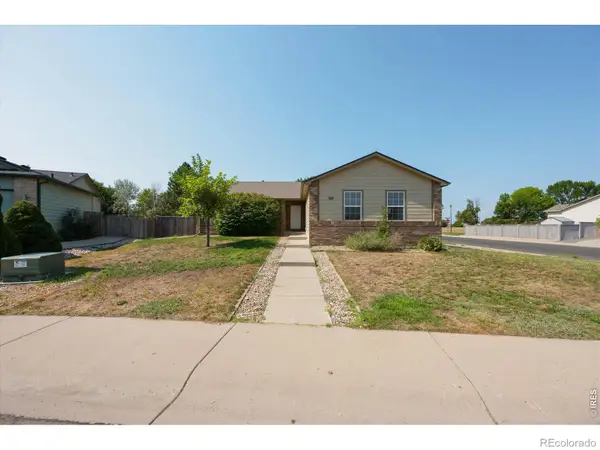 $525,000Active4 beds 3 baths2,966 sq. ft.
343 Scotch Pine Court, Severance, CO 80550
MLS# IR1066205Listed by: GRIMES REAL ESTATE - New
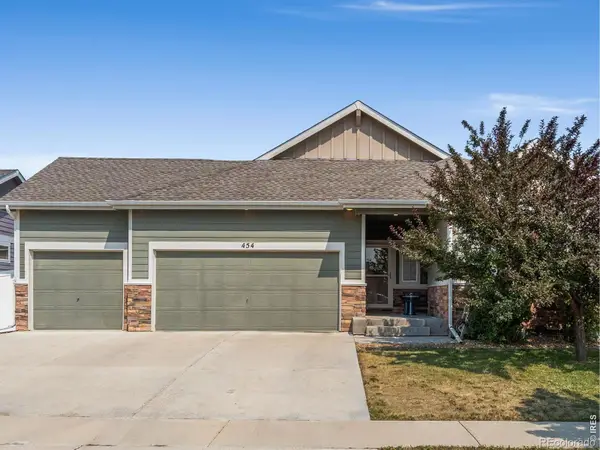 $449,000Active3 beds 2 baths3,128 sq. ft.
454 Mt Sherman Avenue, Severance, CO 80550
MLS# IR1066095Listed by: GROUP HARMONY - New
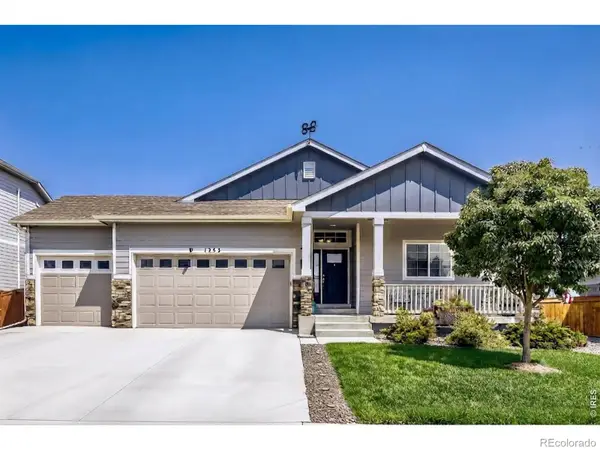 $569,900Active5 beds 3 baths3,205 sq. ft.
1252 Wild Basin Road, Severance, CO 80550
MLS# IR1066037Listed by: RESIDENT REALTY - New
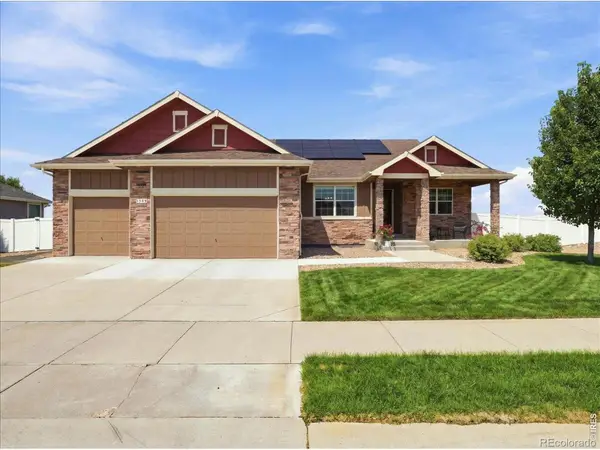 $725,000Active5 beds 3 baths4,294 sq. ft.
1539 Lake Vista Way, Severance, CO 80550
MLS# IR1066016Listed by: HOPS & HOMES - Open Sun, 11am to 1pmNew
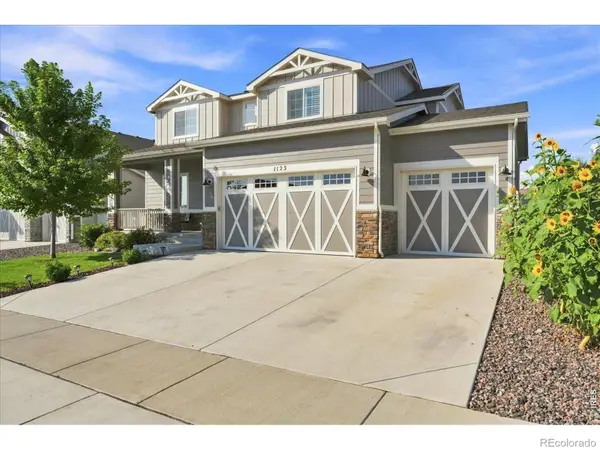 $645,000Active4 beds 4 baths3,905 sq. ft.
1123 Ibex Drive, Severance, CO 80550
MLS# IR1065763Listed by: KENTWOOD RE NORTHERN PROP LLC


Protect your home and budget from life's surprises with an Assurant Home Warranty, backed by a partner that supports you through every step of homeownership. Explore Plans.
© 2023 - 2026 ERA Franchise Systems LLC. All rights reserved. ERA Franchise Systems LLC fully supports the principles of the Fair Housing Act and the Equal Opportunity Act. ERA, ERA Real Estate powered, and their respective logos are registered service marks of ERA Franchise Systems LLC. Each office is independently owned and operated.