
1798 Avery Plaza Street, Severance, CO 80550
Local realty services provided by:ERA Shields Real Estate
1798 Avery Plaza Street,Severance, CO 80550
$525,000
- 4 Beds
- 3 Baths
- 2,464 sq. ft.
- Single family
- Active
Listed by: carrie holmes
Office: coldwell banker realty- fort collins
MLS#:IR1068127
Source:ML
Price summary
- Price:$525,000
- Price per sq. ft.:$213.07
About this home
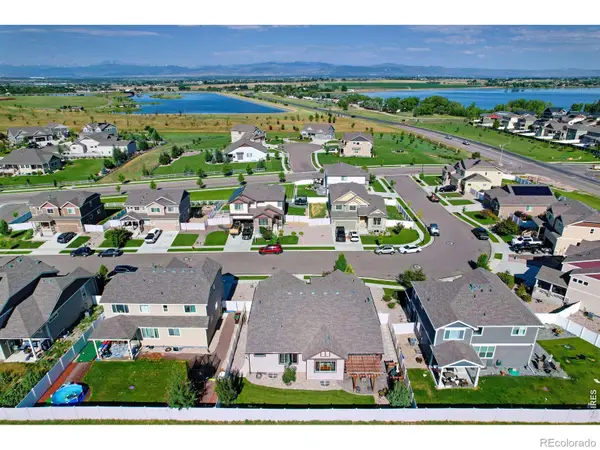
Light, bright and inviting, this ranch-style home on a desirable corner lot offers an open-concept layout and thoughtful updates throughout. The spacious kitchen features granite counters, stainless steel appliances, an island and pantry, flowing seamlessly into the main living area with a cozy gas fireplace. The primary suite includes a luxurious 5-piece bath and walk-in closet. A fully finished basement adds a generous family room plus two sizeable bedrooms, providing plenty of space for guests, hobbies or entertaining. Recent improvements include a new A/C in 2025 and fresh exterior paint in 2026. Enjoy fun holiday decorating with built-in JellyFish lighting around the exterior. The phenomenal fenced backyard is a true highlight, featuring raised garden beds, a huge stone patio with built-in firepit, mature trees and plantings, and an abundance of established edibles including two peach trees, grapes and rhubarb-all made easy to maintain with a drip irrigation system. Conveniently located near schools and everyday amenities!...
Contact an agent
Home facts
- Year built:2015
- Subdivision & Development:Hidden Valley Farm 2nd Fg
- Listing ID #:IR1068127
Rooms and interior
- Bedrooms:4
- Total bathrooms:3
- Full bathrooms:3
- Flooring:Tile, Wood
- Bathrooms Description:Five Piece Bath
- Kitchen Description:Dishwasher, Disposal, Eat-in Kitchen, Kitchen Island, Microwave, Oven, Pantry, Refrigerator
- Basement:Yes
- Basement Description:Full, Sump Pump
- Living area:2,464 sq. ft.
Heating and cooling
- Cooling:Ceiling Fan(s), Central Air
- Heating:Forced Air
- Central air:Yes
Structure and exterior
- Roof:Composition
- Year built:2015
- Building area:2,464 sq. ft.
- Lot area:0.16 Acres
- Lot Features:Corner, Sprinklers In Front
- Architectural Style:Contemporary
- Exterior Features:Patio
- Levels:1 Story
Schools
- High school:Severance
- Middle school:Severance
- Elementary school:Other
Utilities
- Water:Public
- Sewer:Public Sewer
Finances and disclosures
- Price:$525,000
- Price per sq. ft.:$213.07
- Tax amount:$4,787 (2025)
Features and amenities
- Laundry features:In Unit
- Amenities:Double Pane Windows, Smoke Detector(s)
Parking
- Total parking spaces:2
- Garage:Yes
- Garage spaces:2
 Based on information submitted to the MLS GRID as of September 7, 2026 02:43 PM. All data is obtained from various sources and may not have been verified by broker or MLS GRID. Supplied Open House information is subject to change without notice. All information should be independently reviewed and verified for accuracy. Properties may or may not be listed by the office/agent presenting the information.
New listings near 1798 Avery Plaza Street
- New
 $465,000Active3 beds 3 baths2,562 sq. ft.
819 Forest Canyon Road, Severance, CO 80550
MLS# IR1067879Listed by: KENTWOOD RE NORTHERN PROP LLC - New
 $655,000Active5 beds 4 baths3,375 sq. ft.
1218 Muskox Street, Severance, CO 80550
MLS# IR1067719Listed by: YELLOW DOG GROUP REAL ESTATE - New
 $519,000Active3 beds 3 baths3,268 sq. ft.
1697 Eden Valley Lane, Severance, CO 80550
MLS# IR1067732Listed by: REALTY ONE GROUP FOURPOINTS CO - New
 $1,420,000Active6 beds 5 baths4,839 sq. ft.
5006 Prairie Lark Lane, Severance, CO 80615
MLS# IR1067609Listed by: C3 REAL ESTATE SOLUTIONS, LLC - New
 $519,000Active3 beds 3 baths3,572 sq. ft.
1210 Muskox Street, Severance, CO 80550
MLS# IR1067601Listed by: GOLBA GROUP REAL ESTATE LLC - New
 $775,000Active3 beds 3 baths3,802 sq. ft.
1759 Vista Point Lane, Windsor, CO 80550
MLS# 9306415Listed by: COLDWELL BANKER REALTY 56 - New
 $648,000Active5 beds 4 baths3,954 sq. ft.
1483 Moraine Valley Drive, Severance, CO 80550
MLS# IR1067440Listed by: C3 REAL ESTATE SOLUTIONS, LLC - New
 $535,000Active4 beds 3 baths3,241 sq. ft.
328 Jay Avenue, Severance, CO 80550
MLS# 4411058Listed by: REAL BROKER, LLC DBA REAL - New
 $449,000Active3 beds 3 baths2,518 sq. ft.
246 Castle Drive, Severance, CO 80550
MLS# IR1067368Listed by: RE/MAX ALLIANCE-FTC SOUTH


Protect your home and budget from life's surprises with an Assurant Home Warranty, backed by a partner that supports you through every step of homeownership. Explore Plans.
© 2023 - 2026 ERA Franchise Systems LLC. All rights reserved. ERA Franchise Systems LLC fully supports the principles of the Fair Housing Act and the Equal Opportunity Act. ERA, ERA Real Estate powered, and their respective logos are registered service marks of ERA Franchise Systems LLC. Each office is independently owned and operated.