
201 E 4th Avenue, Severance, CO 80546
Local realty services provided by:ERA Teamwork Realty
201 E 4th Avenue,Severance, CO 80546
$484,900
- 3 Beds
- 2 Baths
- 1,648 sq. ft.
- Single family
- Active
Listed by: jared sickels
Office: coldwell banker realty- fort collins
MLS#:IR1065244
Source:ML
Price summary
- Price:$484,900
- Price per sq. ft.:$294.24
About this home
Tastefully remodeled 3 bed 2 bath home with 1440 sq ft detached shop within Severance town core zoning allowing for business use as well as residential. High end wood tile flooring, maintained HVAC, newer roof and exterior paint (2022) offer peace of mind while updated light fixtures, redesigned kitchen/bathrooms, natural wood living room ceiling, and stone fireplace provide warmth and ambiance. Enjoy easy proximity to I 25, Windsor, and Fort Collins or ditch the commute and build the shop out to run your business from home. Inside you'll find an expansive work and garage space including upgraded commercial LED lighting, 35 standard electrical outlets & 2 220v. As built ideal for automotive, woodwork, hobbies, toys, etc. Or see it as a clean slate to buildout a salon, coffee shop, retail, brewing operation, the possibilities are almost endless. Schedule a showing to view this unique opportunity today.
Contact an agent
Home facts
- Year built:1900
- Subdivision & Development:Severance Add
- Listing ID #:IR1065244
Rooms and interior
- Bedrooms:3
- Total bathrooms:2
- Full bathrooms:1
- Flooring:Vinyl
- Kitchen Description:Dishwasher, Disposal, Eat-in Kitchen, Microwave, Oven, Refrigerator
- Basement:Yes
- Living area:1,648 sq. ft.
Heating and cooling
- Cooling:Ceiling Fan(s), Central Air
- Heating:Forced Air
- Central air:Yes
Structure and exterior
- Roof:Composition
- Year built:1900
- Building area:1,648 sq. ft.
- Lot area:0.16 Acres
- Lot Features:Level, Sprinklers In Front
- Construction Materials:Frame, Wood Siding
- Exterior Features:Patio
- Levels:1 Story
Schools
- High school:Windsor
- Middle school:Severance
- Elementary school:Range View
Utilities
- Water:Public
- Sewer:Public Sewer
Finances and disclosures
- Price:$484,900
- Price per sq. ft.:$294.24
- Tax amount:$2,143 (2025)
Features and amenities
- Laundry features:Dryer, In Unit, Washer
- Amenities:Smoke Detector(s), Window Coverings
Parking
- Total parking spaces:6
- Parking description:Heated Garage, Oversized, RV Access/Parking
- Garage:Yes
- Garage spaces:6
 Based on information submitted to the MLS GRID as of August 1, 2026 02:36 PM. All data is obtained from various sources and may not have been verified by broker or MLS GRID. Supplied Open House information is subject to change without notice. All information should be independently reviewed and verified for accuracy. Properties may or may not be listed by the office/agent presenting the information.
New listings near 201 E 4th Avenue
- Open Sat, 12 to 2pmNew
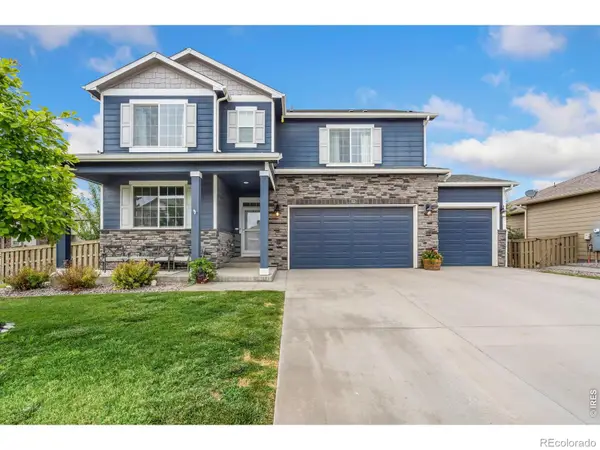 $485,000Active5 beds 4 baths2,849 sq. ft.
323 Central Avenue, Severance, CO 80550
MLS# IR1065482Listed by: GROUP HARMONY - New
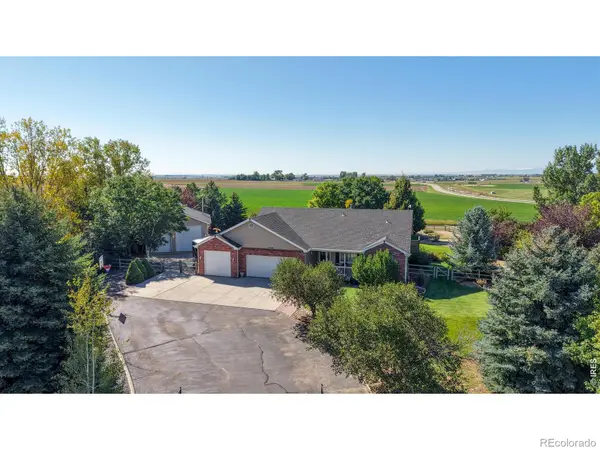 $960,000Active4 beds 3 baths3,142 sq. ft.
1104 San Miguel Drive, Severance, CO 80550
MLS# IR1065439Listed by: RE/MAX ALLIANCE-FTC SOUTH - New
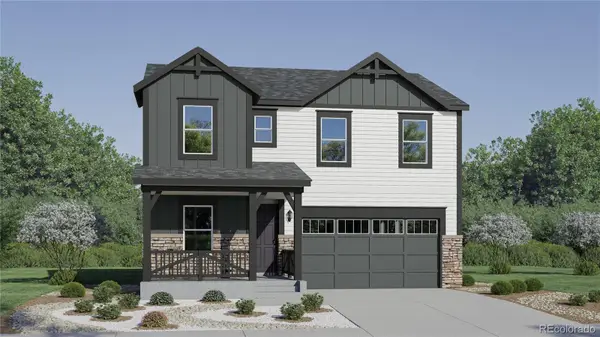 $569,350Active4 beds 3 baths2,073 sq. ft.
846 Rattle Road, Windsor, CO 80550
MLS# 9374506Listed by: KITTLE REAL ESTATE - Open Sat, 11am to 1pmNew
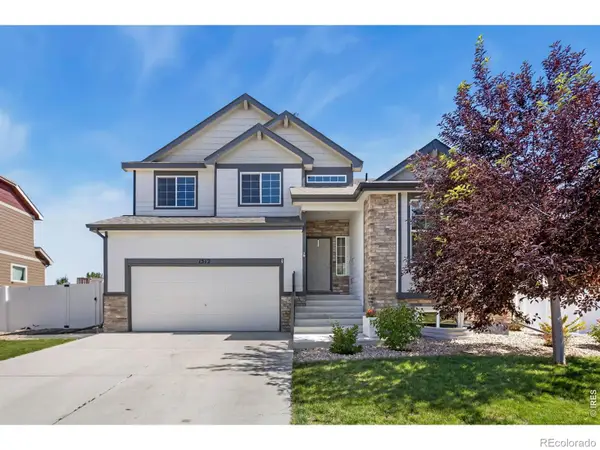 $485,000Active4 beds 3 baths2,775 sq. ft.
1512 Lake Vista Way, Severance, CO 80550
MLS# IR1065398Listed by: C3 REAL ESTATE SOLUTIONS, LLC - New
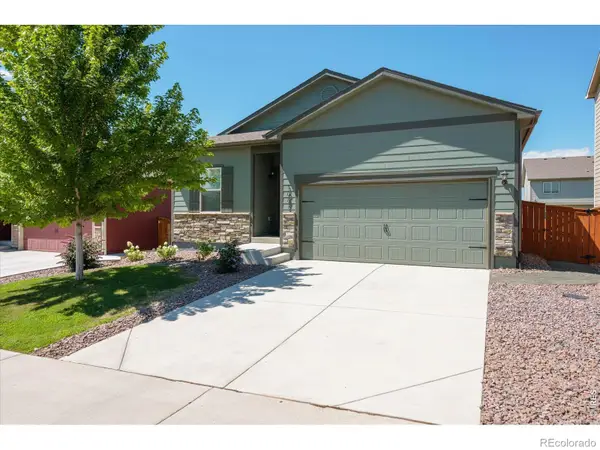 $427,000Active3 beds 2 baths1,478 sq. ft.
1087 Long Meadows Street, Severance, CO 80550
MLS# IR1065405Listed by: KENTWOOD RE NORTHERN PROP LLC - New
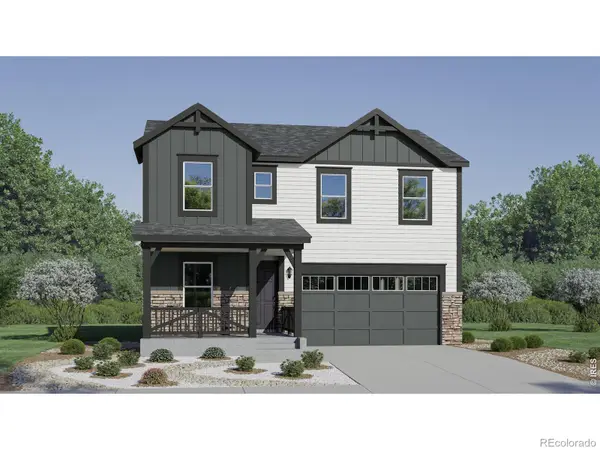 $569,350Active4 beds 3 baths2,073 sq. ft.
846 Rattle Road, Windsor, CO 80550
MLS# IR1065415Listed by: KITTLE REAL ESTATE - New
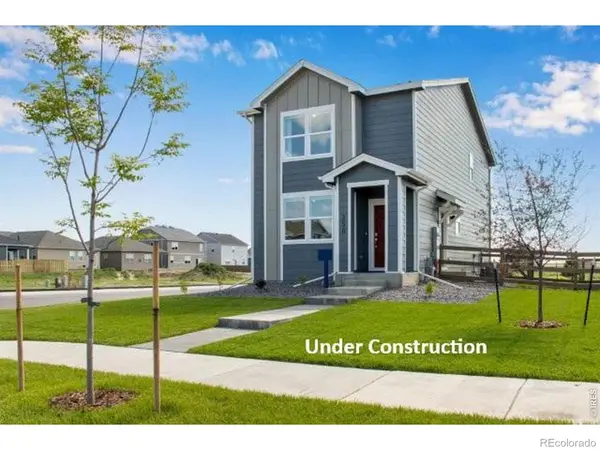 $387,900Active3 beds 2 baths1,403 sq. ft.
341 Fiord Way, Severance, CO 80550
MLS# IR1065350Listed by: DR HORTON REALTY LLC - New
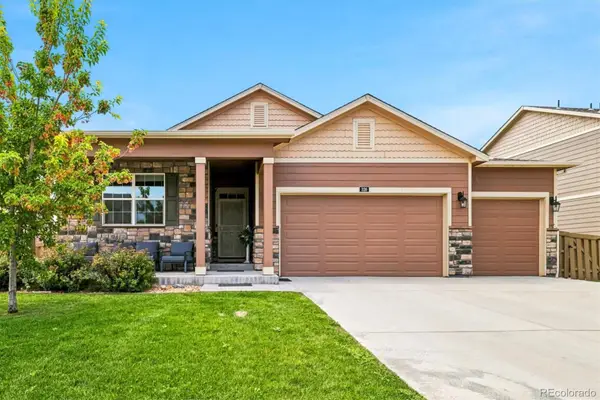 $490,000Active3 beds 2 baths3,272 sq. ft.
326 Jay Avenue, Windsor, CO 80550
MLS# 7286385Listed by: TRX, INC - New
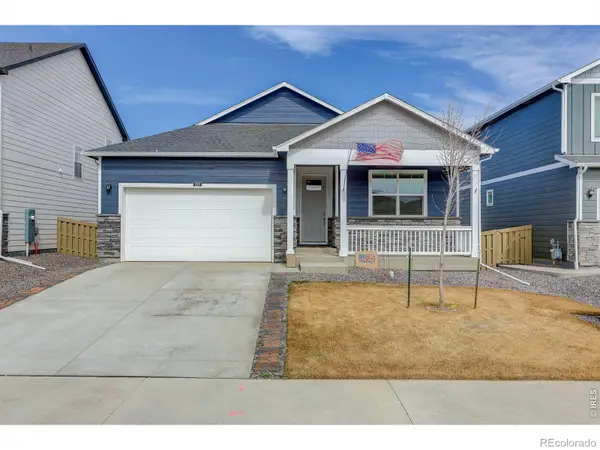 $450,000Active4 beds 2 baths1,767 sq. ft.
826 Elias Tarn Drive, Severance, CO 80550
MLS# IR1065137Listed by: COLDWELL BANKER REALTY-NOCO


Protect your home and budget from life's surprises with an Assurant Home Warranty, backed by a partner that supports you through every step of homeownership. Explore Plans.
© 2023 - 2026 ERA Franchise Systems LLC. All rights reserved. ERA Franchise Systems LLC fully supports the principles of the Fair Housing Act and the Equal Opportunity Act. ERA, ERA Real Estate powered, and their respective logos are registered service marks of ERA Franchise Systems LLC. Each office is independently owned and operated.