
339 Central Avenue, Severance, CO 80550
Local realty services provided by:ERA Teamwork Realty
Listed by: rob kittle, amy rushing
Office: kittle real estate
MLS#:IR1066628
Source:ML
Price summary
- Price:$490,000
- Price per sq. ft.:$205.54
About this home
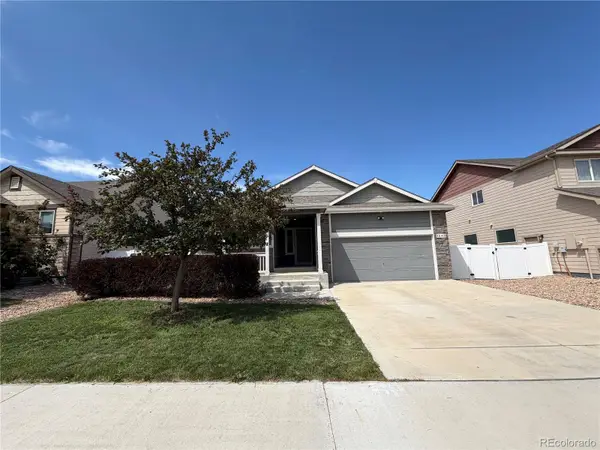
This inviting two-story home offers low-maintenance living with a flexible floor plan and a massive backyard, all set on a prime corner lot in the Tailholt community. The spacious main level features an open-concept layout where the living room flows naturally into the dining area and kitchen, creating a comfortable setting for everything from quiet mornings to casual gatherings. The kitchen is equipped with stainless steel appliances, a center island with bar seating, and a large pantry that provides an excellent mix of storage and prep space. Three bedrooms are positioned upstairs, including a spacious primary suite with an en-suite bathroom and walk-in closet. A versatile bonus room adds even more utility, serving perfectly as a lounge, home office, or a 4th non-conforming bedroom. Upper-level laundry adds functional ease to daily chores. Outside, the fully fenced yard is a true sanctuary, featuring a covered Trex deck, an extended concrete patio, and automated sprinklers. There is ample room for outdoor dining, gardening, play, or simply soaking up the Colorado sunshine. The attached 3-car garage provides secure parking and valuable extra room for gear or workshop projects. Roof was also replaced with Owens Corning Storm Impact Resistant shingles. Enjoy local amenities like the nearby skate park and dog park, plus effortless commuting access to Fort Collins, Windsor, and Greeley. This Tailholt home delivers a well-rounded combination of comfort, function, and flexibility!...
Contact an agent
Home facts
- Year built:2019
- Subdivision & Development:Tailholt
- Listing ID #:IR1066628
Rooms and interior
- Bedrooms:3
- Total bathrooms:3
- Full bathrooms:1
- Half bathrooms:1
- Flooring:Tile
- Kitchen Description:Dishwasher, Disposal, Eat-in Kitchen, Kitchen Island, Microwave, Oven, Pantry, Refrigerator
- Basement:Yes
- Basement Description:Crawl Space
- Living area:2,384 sq. ft.
Heating and cooling
- Cooling:Ceiling Fan(s), Central Air
- Heating:Forced Air
- Central air:Yes
Structure and exterior
- Roof:Composition
- Year built:2019
- Building area:2,384 sq. ft.
- Lot area:0.19 Acres
- Lot Features:Corner, Sprinklers In Front
- Architectural Style:Contemporary
- Construction Materials:Frame
- Exterior Features:Deck, Patio
- Levels:2 Story
Schools
- High school:Severance
- Middle school:Severance
- Elementary school:Range View
Utilities
- Water:Public
- Sewer:Public Sewer
Finances and disclosures
- Price:$490,000
- Price per sq. ft.:$205.54
- Tax amount:$4,977 (2025)
Features and amenities
- Laundry features:Dryer, In Unit, Washer
- Amenities:Smoke Detector(s), Window Coverings
Parking
- Total parking spaces:3
- Garage:Yes
- Garage spaces:3
 Based on information submitted to the MLS GRID as of August 22, 2026 02:26 PM. All data is obtained from various sources and may not have been verified by broker or MLS GRID. Supplied Open House information is subject to change without notice. All information should be independently reviewed and verified for accuracy. Properties may or may not be listed by the office/agent presenting the information.
New listings near 339 Central Avenue
- New
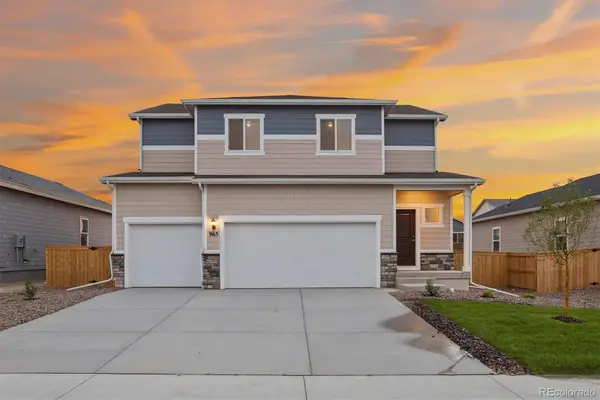 $565,900Active5 beds 3 baths2,163 sq. ft.
965 Cascade Falls Street, Severance, CO 80550
MLS# 8473046Listed by: LGI REALTY - COLORADO, LLC - Open Sat, 11am to 1pmNew
 $470,000Active5 beds 3 baths1,920 sq. ft.
99 Pike Lane, Severance, CO 80550
MLS# IR1066881Listed by: REALTY ONE GROUP FOURPOINTS - Open Sat, 1 to 3pmNew
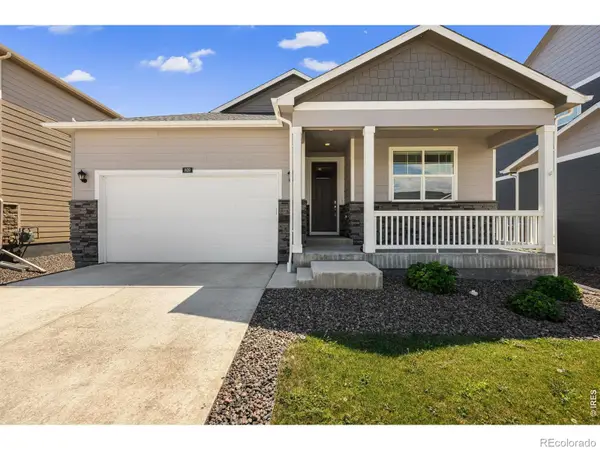 $450,000Active4 beds 2 baths1,797 sq. ft.
809 Elias Tarn Drive, Severance, CO 80550
MLS# IR1066894Listed by: REAL - New
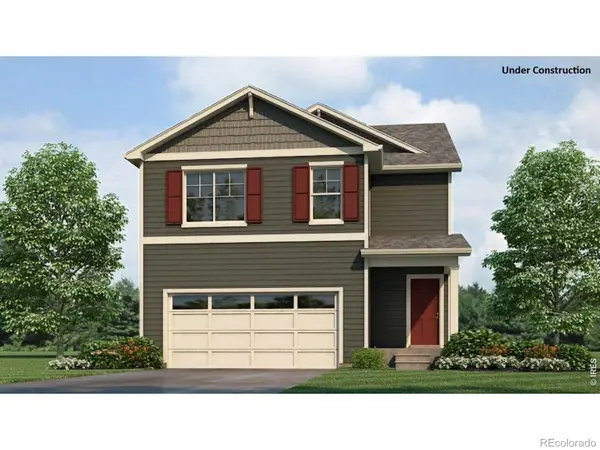 $469,990Active4 beds 3 baths2,156 sq. ft.
1008 Annelles Pool Lane, Severance, CO 80550
MLS# IR1066848Listed by: DR HORTON REALTY LLC - New
 $395,900Active3 beds 2 baths1,423 sq. ft.
335 Fiord Way, Severance, CO 80550
MLS# IR1066792Listed by: DR HORTON REALTY LLC - New
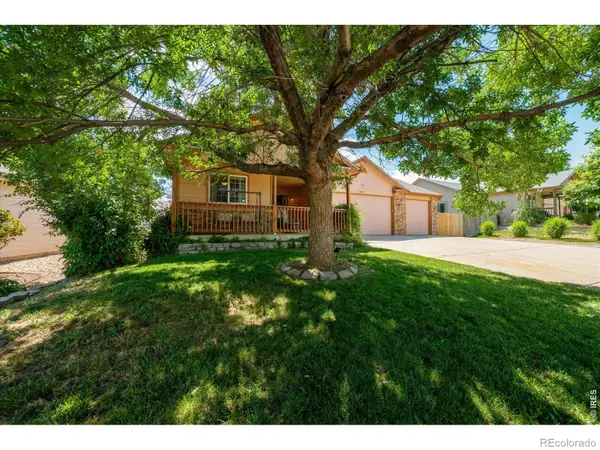 $475,000Active3 beds 2 baths2,824 sq. ft.
905 Scotch Pine Drive, Severance, CO 80550
MLS# IR1066728Listed by: KENTWOOD RE NORTHERN PROP LLC - Open Sun, 9am to 7pmNew
 $455,000Active3 beds 2 baths2,906 sq. ft.
1542 Water Vista Lane, Windsor, CO 80550
MLS# 2884624Listed by: OPENDOOR BROKERAGE LLC - New
 $550,000Active4 beds 4 baths2,930 sq. ft.
1775 Avery Plaza Street, Severance, CO 80550
MLS# IR1066474Listed by: RE/MAX ALLIANCE-GREELEY - New
 $469,900Active3 beds 3 baths2,451 sq. ft.
811 Saiga Drive, Severance, CO 80550
MLS# IR1066432Listed by: KITTLE REAL ESTATE


Protect your home and budget from life's surprises with an Assurant Home Warranty, backed by a partner that supports you through every step of homeownership. Explore Plans.
© 2023 - 2026 ERA Franchise Systems LLC. All rights reserved. ERA Franchise Systems LLC fully supports the principles of the Fair Housing Act and the Equal Opportunity Act. ERA, ERA Real Estate powered, and their respective logos are registered service marks of ERA Franchise Systems LLC. Each office is independently owned and operated.