
867 Sunlight Peak Drive, Severance, CO 80550
Local realty services provided by:ERA Teamwork Realty
867 Sunlight Peak Drive,Severance, CO 80550
$585,000
- 5 Beds
- 3 Baths
- 3,200 sq. ft.
- Single family
- Active
Listed by: june lemmings
Office: kw top of the rockies - elevate
MLS#:IR1064264
Source:ML
Price summary
- Price:$585,000
- Price per sq. ft.:$182.81
About this home
Spacious ranch style home located on a corner lot in the Overlook subdivision. This home offers 5 bedrooms, 3 bathrooms & a 3 car garage with plenty of room to spread out. The open main level features granite countertops, a large pantry, convenient roll out kitchen drawers & updated appliances, including a refrigerator, dishwasher, microwave & gas range. Main floor laundry adds everyday convenience, with the newer washer & dryer also included. New LVP flooring & carpet were installed in January 2025, followed by fresh exterior & main level paint in April 2025. The finished basement provides additional living space with a large rec area, 2 generously sized bedrooms & an updated bar or kitchenette area with a vanity. Outside, enjoy the enclosed backyard with a large patio, deck & garden boxes, creating plenty of space for relaxing or entertaining. Additional features include a covered front porch, passive radon system & access to a nearby park. Nonpotable water & trash are included through the metro district....
Contact an agent
Home facts
- Year built:2018
- Subdivision & Development:Overlook Fg # 1
- Listing ID #:IR1064264
Rooms and interior
- Bedrooms:5
- Total bathrooms:3
- Full bathrooms:3
- Flooring:Tile
- Bathrooms Description:Five Piece Bath
- Kitchen Description:Bar Fridge, Dishwasher, Eat-in Kitchen, Kitchen Island, Microwave, Oven, Pantry, Refrigerator
- Basement:Yes
- Basement Description:Full, Sump Pump
- Living area:3,200 sq. ft.
Heating and cooling
- Cooling:Ceiling Fan(s), Central Air
- Heating:Forced Air
- Central air:Yes
Structure and exterior
- Roof:Composition
- Year built:2018
- Building area:3,200 sq. ft.
- Lot area:0.2 Acres
- Lot Features:Corner, Sprinklers In Front
- Architectural Style:Contemporary
- Construction Materials:Brick, Frame
- Exterior Features:Deck, Patio
- Levels:1 Story
Schools
- High school:Severance
- Middle school:Severance
- Elementary school:Range View
Utilities
- Water:Public
- Sewer:Public Sewer
Finances and disclosures
- Price:$585,000
- Price per sq. ft.:$182.81
- Tax amount:$5,668 (2025)
Features and amenities
- Laundry features:Dryer, In Unit, Washer
- Amenities:Bar Fridge, Humidifier, Window Coverings
Parking
- Total parking spaces:3
- Parking description:Oversized
- Garage:Yes
- Garage spaces:3
 Based on information submitted to the MLS GRID as of September 5, 2026 02:48 PM. All data is obtained from various sources and may not have been verified by broker or MLS GRID. Supplied Open House information is subject to change without notice. All information should be independently reviewed and verified for accuracy. Properties may or may not be listed by the office/agent presenting the information.
New listings near 867 Sunlight Peak Drive
- New
 $465,000Active3 beds 3 baths2,562 sq. ft.
819 Forest Canyon Road, Severance, CO 80550
MLS# IR1067879Listed by: KENTWOOD RE NORTHERN PROP LLC - New
 $655,000Active5 beds 4 baths3,375 sq. ft.
1218 Muskox Street, Severance, CO 80550
MLS# IR1067719Listed by: YELLOW DOG GROUP REAL ESTATE - New
 $519,000Active3 beds 3 baths3,268 sq. ft.
1697 Eden Valley Lane, Severance, CO 80550
MLS# IR1067732Listed by: REALTY ONE GROUP FOURPOINTS CO - New
 $1,420,000Active6 beds 5 baths4,839 sq. ft.
5006 Prairie Lark Lane, Severance, CO 80615
MLS# 1587336Listed by: C3 REAL ESTATE SOLUTIONS LLC - New
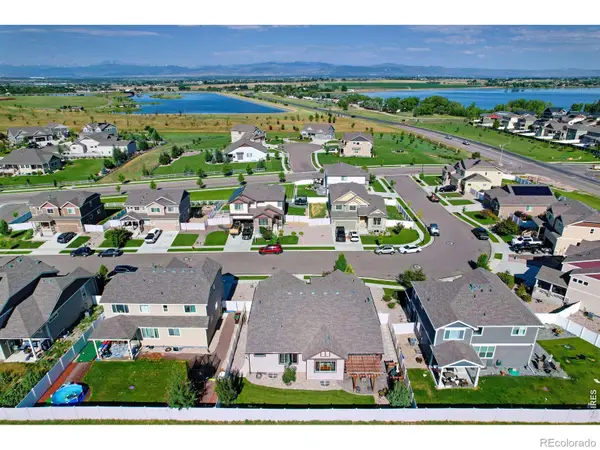 $519,000Active3 beds 3 baths3,572 sq. ft.
1210 Muskox Street, Severance, CO 80550
MLS# IR1067601Listed by: GOLBA GROUP REAL ESTATE LLC - New
 $775,000Active3 beds 3 baths3,802 sq. ft.
1759 Vista Point Lane, Windsor, CO 80550
MLS# 9306415Listed by: COLDWELL BANKER REALTY 56 - New
 $648,000Active5 beds 4 baths3,954 sq. ft.
1483 Moraine Valley Drive, Severance, CO 80550
MLS# IR1067440Listed by: C3 REAL ESTATE SOLUTIONS, LLC - New
 $535,000Active4 beds 3 baths3,241 sq. ft.
328 Jay Avenue, Severance, CO 80550
MLS# 4411058Listed by: REAL BROKER, LLC DBA REAL - New
 $449,000Active3 beds 3 baths2,518 sq. ft.
246 Castle Drive, Severance, CO 80550
MLS# IR1067368Listed by: RE/MAX ALLIANCE-FTC SOUTH - New
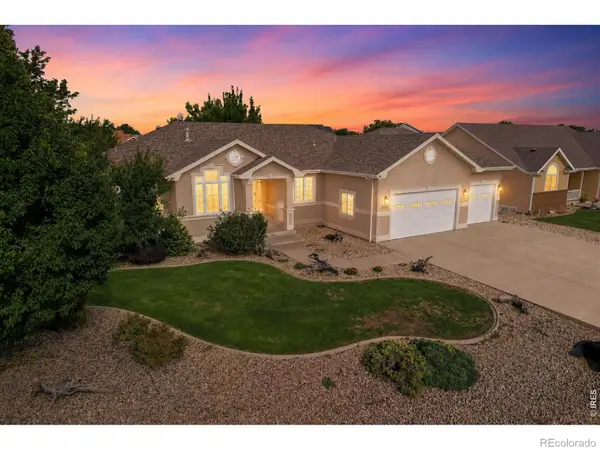 $900,000Active5 beds 4 baths3,663 sq. ft.
1113 Green Ridge Drive, Severance, CO 80615
MLS# IR1067283Listed by: C3 REAL ESTATE SOLUTIONS, LLC


Protect your home and budget from life's surprises with an Assurant Home Warranty, backed by a partner that supports you through every step of homeownership. Explore Plans.
© 2023 - 2026 ERA Franchise Systems LLC. All rights reserved. ERA Franchise Systems LLC fully supports the principles of the Fair Housing Act and the Equal Opportunity Act. ERA, ERA Real Estate powered, and their respective logos are registered service marks of ERA Franchise Systems LLC. Each office is independently owned and operated.