
965 Cascade Falls Street, Severance, CO 80550
Local realty services provided by:ERA Shields Real Estate
965 Cascade Falls Street,Severance, CO 80550
$565,900
- 5 Beds
- 3 Baths
- 2,163 sq. ft.
- Single family
- Active
Listed by: kevin wolf
Office: lgi realty - colorado, llc.
MLS#:8473046
Source:ML
Price summary
- Price:$565,900
- Price per sq. ft.:$261.63
About this home
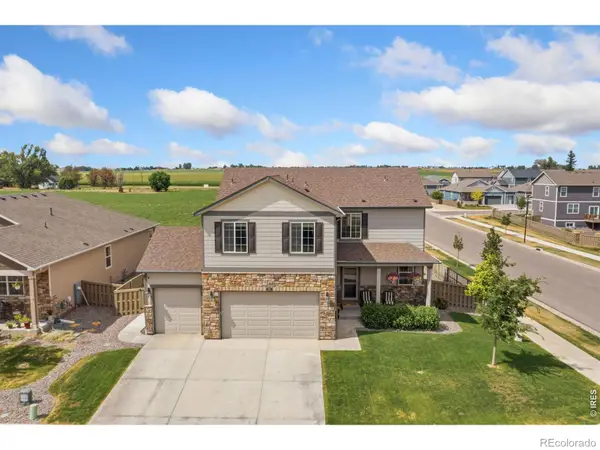
Big enough to grow into, flexible enough to grow with you and all of your belongings! The main level brings the kitchen, dining, and family areas together in an open, connected layout. Plus, a full bedroom and bathroom that adapts easily to guests, a home office, or multigenerational living. Upstairs, the master suite is a private escape with a generous living area, walk-in closet, and a conveniently located laundry room. Additional bedrooms give everyone their own space, and a covered front porch makes a lasting first impression. No need to pay for a storage unit; the three-car garage gives you room for your cars, toys, or holiday decorations!
Contact an agent
Home facts
- Year built:2025
- Subdivision & Development:Hidden Valley Farm
- Listing ID #:8473046
Rooms and interior
- Bedrooms:5
- Total bathrooms:3
- Full bathrooms:3
- Flooring:Carpet, Vinyl
- Kitchen Description:Dishwasher, Disposal, Microwave, Oven, Pantry, Range, Refrigerator
- Basement:Yes
- Basement Description:Crawl Space, Sump Pump
- Living area:2,163 sq. ft.
Heating and cooling
- Cooling:Central Air
- Heating:Forced Air, Natural Gas
- Central air:Yes
Structure and exterior
- Roof:Composition
- Year built:2025
- Building area:2,163 sq. ft.
- Lot area:0.16 Acres
- Lot Features:Landscaped, Sprinklers In Front
- Architectural Style:Traditional
- Construction Materials:Concrete, Frame, Wood Siding
- Exterior Features:Covered, Front Porch, Lighting, Private Yard, Rain Gutters
- Foundation Description:Concrete Perimeter
- Levels:2 Story
Schools
- High school:Severance
- Middle school:Severance
- Elementary school:Range View
Utilities
- Water:Public
- Sewer:Public Sewer
Finances and disclosures
- Price:$565,900
- Price per sq. ft.:$261.63
- Tax amount:$4,396 (2024)
Features and amenities
- Amenities:Carbon Monoxide Detector(s), Double Pane Windows, Electric Water Heater, Smoke Detector(s), Sump Pump, Window Coverings
Parking
- Total parking spaces:3
- Parking description:Concrete Driveway, Dry Walled, Lighted, Smart Garage Door
- Garage:Yes
- Garage spaces:3
 Based on information submitted to the MLS GRID as of August 22, 2026 02:48 AM. All data is obtained from various sources and may not have been verified by broker or MLS GRID. Supplied Open House information is subject to change without notice. All information should be independently reviewed and verified for accuracy. Properties may or may not be listed by the office/agent presenting the information.
New listings near 965 Cascade Falls Street
- Open Sat, 11am to 1pmNew
 $470,000Active5 beds 3 baths1,920 sq. ft.
99 Pike Lane, Severance, CO 80550
MLS# IR1066881Listed by: REALTY ONE GROUP FOURPOINTS - Open Sat, 1 to 3pmNew
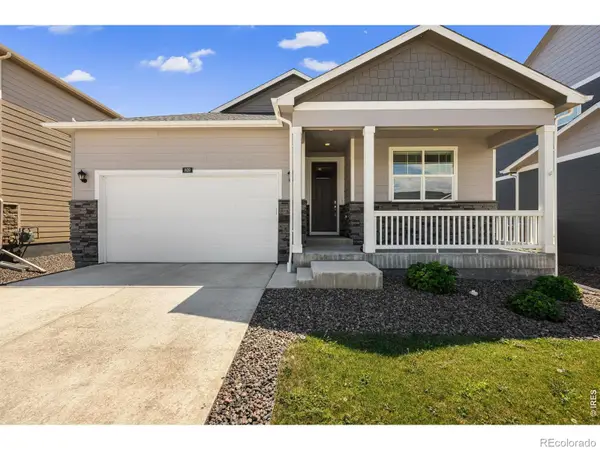 $450,000Active4 beds 2 baths1,797 sq. ft.
809 Elias Tarn Drive, Severance, CO 80550
MLS# IR1066894Listed by: REAL - New
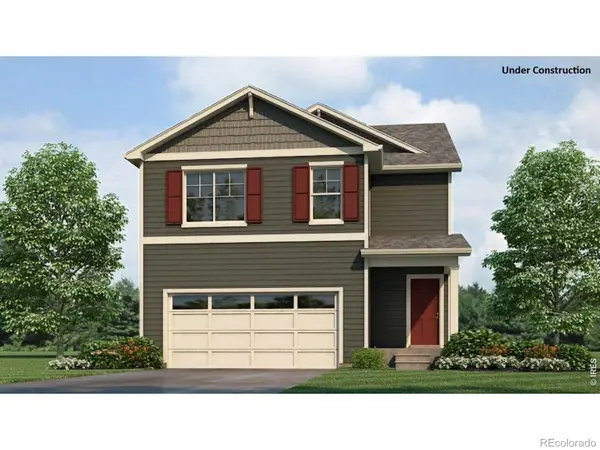 $469,990Active4 beds 3 baths2,156 sq. ft.
1008 Annelles Pool Lane, Severance, CO 80550
MLS# IR1066848Listed by: DR HORTON REALTY LLC - New
 $395,900Active3 beds 2 baths1,423 sq. ft.
335 Fiord Way, Severance, CO 80550
MLS# IR1066792Listed by: DR HORTON REALTY LLC - New
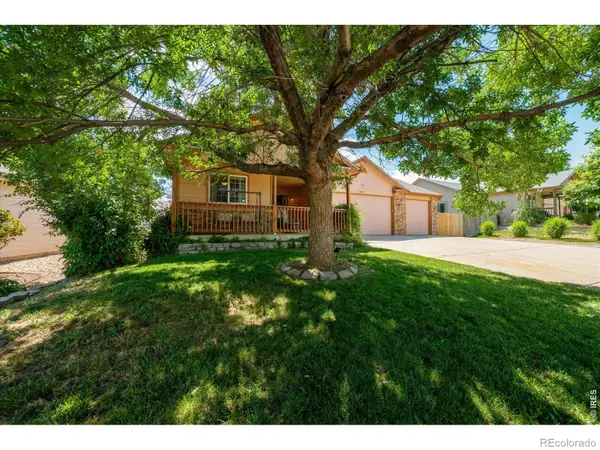 $475,000Active3 beds 2 baths2,824 sq. ft.
905 Scotch Pine Drive, Severance, CO 80550
MLS# IR1066728Listed by: KENTWOOD RE NORTHERN PROP LLC - Open Sat, 9am to 7pmNew
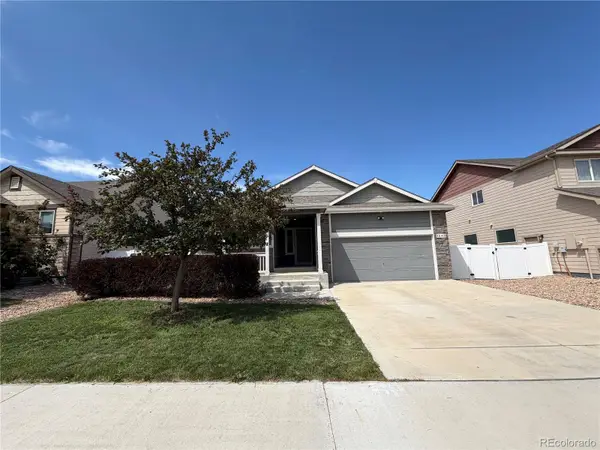 $455,000Active3 beds 2 baths2,906 sq. ft.
1542 Water Vista Lane, Windsor, CO 80550
MLS# 2884624Listed by: OPENDOOR BROKERAGE LLC - New
 $490,000Active3 beds 3 baths2,384 sq. ft.
339 Central Avenue, Severance, CO 80550
MLS# IR1066628Listed by: KITTLE REAL ESTATE - New
 $550,000Active4 beds 4 baths2,930 sq. ft.
1775 Avery Plaza Street, Severance, CO 80550
MLS# IR1066474Listed by: RE/MAX ALLIANCE-GREELEY - New
 $469,900Active3 beds 3 baths2,451 sq. ft.
811 Saiga Drive, Severance, CO 80550
MLS# IR1066432Listed by: KITTLE REAL ESTATE


Protect your home and budget from life's surprises with an Assurant Home Warranty, backed by a partner that supports you through every step of homeownership. Explore Plans.
© 2023 - 2026 ERA Franchise Systems LLC. All rights reserved. ERA Franchise Systems LLC fully supports the principles of the Fair Housing Act and the Equal Opportunity Act. ERA, ERA Real Estate powered, and their respective logos are registered service marks of ERA Franchise Systems LLC. Each office is independently owned and operated.