
1148 County Road 237, Silt, CO 81652
Local realty services provided by:ERA New Age
1148 County Road 237,Silt, CO 81652
$1,325,000
- 6 Beds
- 5 Baths
- 5,400 sq. ft.
- Single family
- Active
Listed by: kelly r mckee, robert l hinkey
Office: bullock & hinkey real estate970-384-2030
MLS#:192946
Source:CO_AGSMLS
Price summary
- Price:$1,325,000
- Price per sq. ft.:$235.93
About this home
Welcome to your dream property! Situated on 10 flat, usable acres with breathtaking 360-degree views of the stunning Colorado mountains, this beautifully designed stucco and stone ranch-style home with a finished walk-out basement offers luxury, versatility, and endless possibilities.
The main home features 4 spacious bedrooms, 3 full bathrooms, a large laundry room, and an upgraded kitchen complete with granite countertops, stove top, wall oven, microwave, refrigerator, dishwasher, trash compactor, and abundant recessed lighting throughout. Gorgeous hardwood floors flow through the home, creating warmth and elegance.
The expansive walk-out basement is perfect for entertaining, family gatherings, workout space, hobbies, or a game room, plus an additional storage room ideal for canning supplies, seasonal decor, and extra storage needs. A half bathroom in the basement is already plumbed for a future full bathroom.
Outside, enjoy the beauty of country living with a large partially covered wood deck and spacious patio designed for entertaining while taking in the incredible mountain views. The fenced backyard provides additional privacy and functionality, while the property itself offers a 4-car garage, a 30x40 barn, greenhouse, and chicken coop, providing endless opportunities for hobbies, animals, gardening, or recreational use.
The property also includes a highly desirable ADU with a separate entrance that is currently rented on a month-to-month basis. The ADU features 2 bedrooms, 1 bathroom, kitchen, dining area, living room, and utility room, making it ideal for rental income, guests, or multi-generational living.
Located close to where you can enjoy paddle boarding, swimming, fishing, and windsurfing, this exceptional property combines peaceful country living with outdoor recreation nearby.
This rare Colorado property truly has it all -- space, views, income potential, and room to live the lifestyle you've been dreaming of....
Contact an agent
Home facts
- Year built:2008
- Subdivision & Development:Peach Valley Orchard
- Listing ID #:192946
- Added:107 day(s) ago
- Updated:September 06, 2026 at 02:21 PM
Rooms and interior
- Bedrooms:6
- Total bathrooms:5
- Full bathrooms:4
- Half bathrooms:1
- Rooms Total:20
- Living area:5,400 sq. ft.
Heating and cooling
- Heating:Hot Water, Radiant
Structure and exterior
- Year built:2008
- Building area:5,400 sq. ft.
- Lot area:10 Acres
- Architectural Style:Ranch
Utilities
- Water:Community
Finances and disclosures
- Price:$1,325,000
- Price per sq. ft.:$235.93
- Tax amount:$7,097 (2025)
Parking
- Garage:Yes
New listings near 1148 County Road 237
- New
 $1,439,000Active4 beds 4 baths3,996 sq. ft.
5998 County Road 233, Silt, CO 81652
MLS# 194442Listed by: THE PROPERTY SHOP - New
 $1,100,000Active4 beds 3 baths2,556 sq. ft.
520 Rio Seco, Silt, CO 81652
MLS# 194326Listed by: THE RESOURCE GROUP  $129,000Active0.13 Acres
Lot 65 Camario Court, Silt, CO 81652
MLS# 194320Listed by: COMPASS ASPEN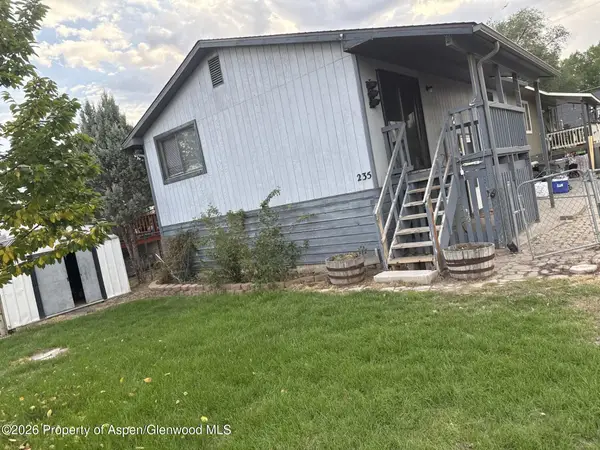 $419,000Active3 beds 2 baths1,632 sq. ft.
235 Cottonwood Drive #81652, Silt, CO 81652
MLS# 194162Listed by: FREEBYRD REAL ESTATE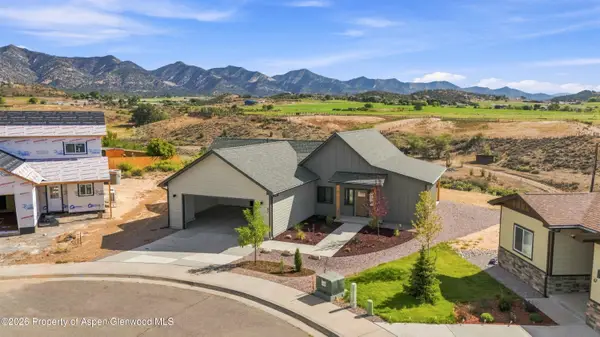 $792,000Active4 beds 3 baths2,410 sq. ft.
82 Belgian Court, Silt, CO 81652
MLS# 194292Listed by: PROPERTY PROFESSIONALS $1,190,000Active5 beds 4 baths2,940 sq. ft.
9224 County Road 331, Silt, CO 81652
MLS# 194273Listed by: UNITED COUNTRY REAL COLORADO PROPERTIES $757,000Active4 beds 2 baths1,756 sq. ft.
535 County Road 260, Silt, CO 81652
MLS# 194257Listed by: VICKI LEE GREEN REALTORS LLC $85,000Active0.08 Acres
Lot 36 Orchard Avenue, Silt, CO 81652
MLS# 194250Listed by: COMPASS ASPEN $85,000Active0.08 Acres
Lot 37 Orchard Avenue, Silt, CO 81652
MLS# 194251Listed by: COMPASS ASPEN $720,000Active4 beds 3 baths2,312 sq. ft.
510 N 5th Street, Silt, CO 81652
MLS# 194215Listed by: PROPERTY PROFESSIONALS


Protect your home and budget from life's surprises with an Assurant Home Warranty, backed by a partner that supports you through every step of homeownership. Explore Plans.
© 2023 - 2026 ERA Franchise Systems LLC. All rights reserved. ERA Franchise Systems LLC fully supports the principles of the Fair Housing Act and the Equal Opportunity Act. ERA, ERA Real Estate powered, and their respective logos are registered service marks of ERA Franchise Systems LLC. Each office is independently owned and operated.