
1212 County Road 238, Silt, CO 81652
Local realty services provided by:RONIN Real Estate Professionals ERA Powered
1212 County Road 238,Silt, CO 81652
$1,495,000
- 3 Beds
- 2 Baths
- 2,692 sq. ft.
- Single family
- Active
Listed by: shelby cannon
Office: exp realty llc.888-440-2724
MLS#:192120
Source:CO_AGSMLS
Price summary
- Price:$1,495,000
- Price per sq. ft.:$555.35
About this home
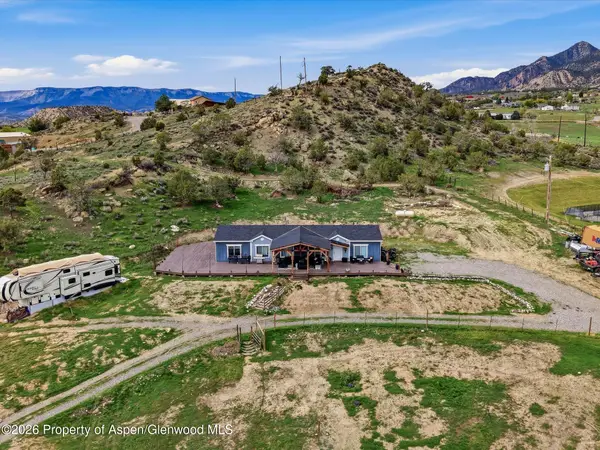
Privacy, freedom, and direct access to Colorado's open spaces define this exceptional 35-acre Peach Valley retreat. Bordered by BLM land on three sides, the property offers panoramic Hogback views, nearly 1.5 miles of private trails, and thousands of acres of public land just beyond your backyard--all only about 15 minutes from Silt.
The custom concrete main residence features three bedrooms and two bathrooms, radiant heated floors, mini-split heating and cooling, multiple fireplaces, and expansive windows that fill the home with natural light and frame the surrounding landscape. A premium JennAir kitchen opens to the living and dining areas, creating an inviting space for everyday living and entertaining.
A private guest casita above the oversized three-car garage and workshop sets this property apart. It offers flexible space for visitors, extended stays, a home office, or creative studio--providing separation and privacy from the main residence.
More than 2,900 square feet of patios and decks invite you to enjoy the views, abundant wildlife, peaceful mornings, and brilliant Colorado skies.
Additional features include an approximately 8 GPM well, 800-gallon cistern, underground electric service, buried 1,000-gallon propane tank, RV parking, detached storage shed, and designated shooting-range area.
Private without being isolated, this versatile property is an ideal full-time residence, Colorado retreat, or recreational basecamp. Seller is ready to consider all offers....
Contact an agent
Home facts
- Year built:2005
- Subdivision & Development:None
- Listing ID #:192120
- Added:188 day(s) ago
- Updated:September 30, 2026 at 02:33 PM
Rooms and interior
- Bedrooms:3
- Total bathrooms:2
- Rooms Total:3
- Living area:2,692 sq. ft.
Heating and cooling
- Cooling:A/C
- Heating:Radiant
Structure and exterior
- Year built:2005
- Building area:2,692 sq. ft.
- Lot area:35.19 Acres
- Foundation Description:Slab
Utilities
- Water:Well - Household
Finances and disclosures
- Price:$1,495,000
- Price per sq. ft.:$555.35
- Tax amount:$5,089 (2025)
Parking
- Garage:Yes
New listings near 1212 County Road 238
- New
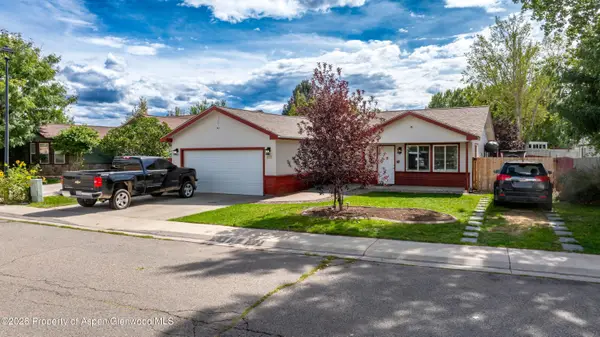
 $789,000Active4 beds 2 baths1,863 sq. ft.
831 County Road 237, Silt, CO 81652
MLS# 194715Listed by: WESTERN SLOPE REAL ESTATE - New
 $549,000Active3 beds 2 baths1,144 sq. ft.
413 W Richards Avenue, Silt, CO 81652
MLS# 194697Listed by: PROPERTY PROFESSIONALS - New
 $790,000Active8.19 Acres
1117 & 117 County Road 335, Silt, CO 81652
MLS# 194609Listed by: COLDWELL BANKER MASON MORSE-ASPEN 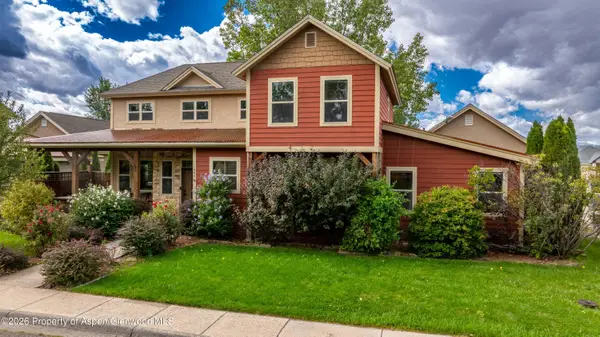 $730,000Active4 beds 4 baths2,134 sq. ft.
1265 Stoney Ridge Drive, Silt, CO 81652
MLS# 194567Listed by: PROPERTY PROFESSIONALS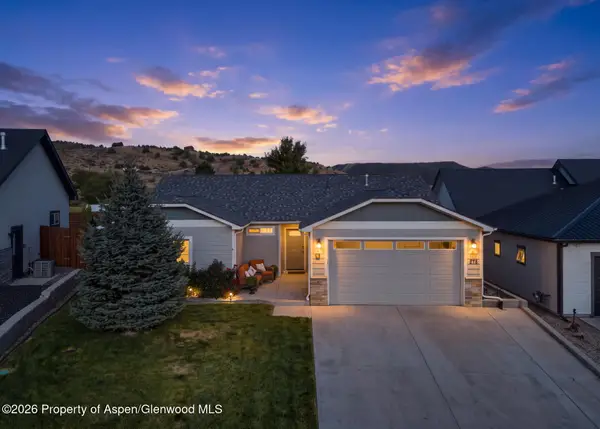 $590,000Active3 beds 2 baths1,540 sq. ft.
278 Grullo Lane, Silt, CO 81652
MLS# 194542Listed by: VICKI LEE GREEN REALTORS LLC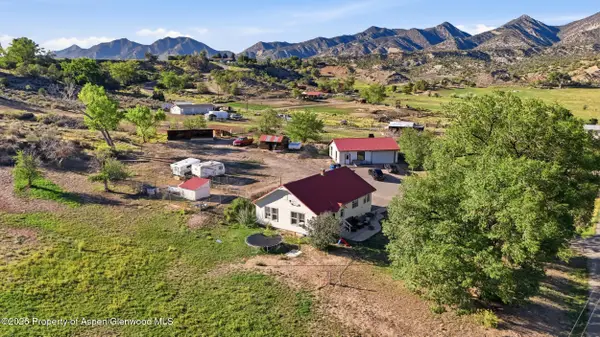 $675,000Active3 beds 2 baths1,073 sq. ft.
621 County Road 235, Silt, CO 81652
MLS# 194519Listed by: WESTERN SLOPE REAL ESTATE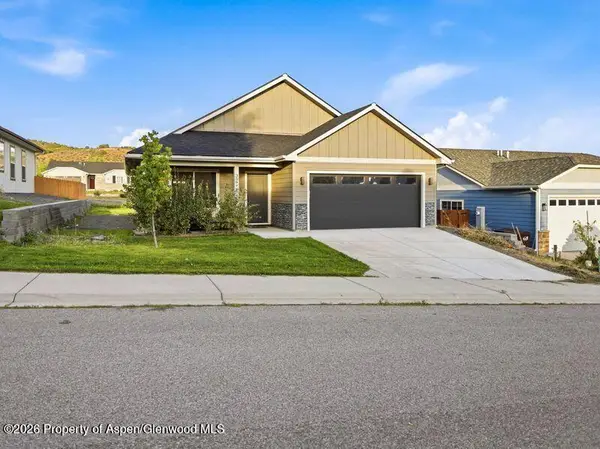 $645,000Active3 beds 2 baths1,277 sq. ft.
306 Tobiano Lane, Silt, CO 81652
MLS# 194504Listed by: PROPERTY PROFESSIONALS $1,439,000Active4 beds 4 baths3,996 sq. ft.
5998 County Road 233, Silt, CO 81652
MLS# 194442Listed by: THE PROPERTY SHOP $1,100,000Active4 beds 3 baths2,556 sq. ft.
520 Rio Seco, Silt, CO 81652
MLS# 194326Listed by: THE RESOURCE GROUP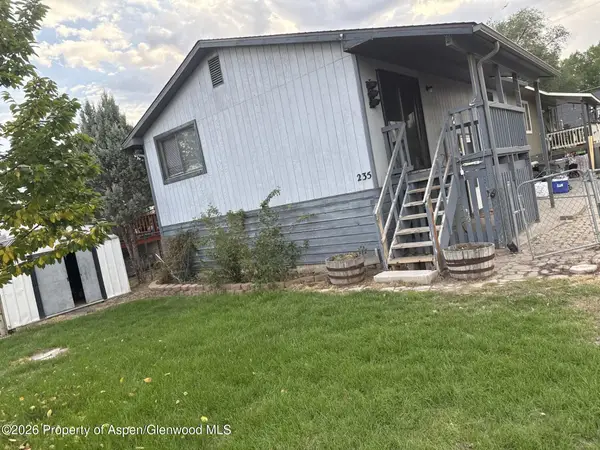 $419,000Active3 beds 2 baths1,632 sq. ft.
235 Cottonwood Drive #81652, Silt, CO 81652
MLS# 194162Listed by: FREEBYRD REAL ESTATE


Protect your home and budget from life's surprises with an Assurant Home Warranty, backed by a partner that supports you through every step of homeownership. Explore Plans.
© 2023 - 2026 ERA Franchise Systems LLC. All rights reserved. ERA Franchise Systems LLC fully supports the principles of the Fair Housing Act and the Equal Opportunity Act. ERA, ERA Real Estate powered, and their respective logos are registered service marks of ERA Franchise Systems LLC. Each office is independently owned and operated.