
1293 Bedrock Circle, Silt, CO 81652
Local realty services provided by:RONIN Real Estate Professionals ERA Powered
1293 Bedrock Circle,Silt, CO 81652
$649,000
- 5 Beds
- 3 Baths
- 2,824 sq. ft.
- Single family
- Active
Listed by: trevor carter
Office: eagle west realty970-274-4407
MLS#:194192
Source:CO_AGSMLS
Price summary
- Price:$649,000
- Price per sq. ft.:$229.82
About this home
Two Homes, One Incredible Opportunity
Discover the rare opportunity to own two homes for the price of one! The main residence features 3 bedrooms, 2 bathrooms, a spacious living room, a 1-car garage, and ample parking. Adding even more value is a legal 2-bedroom, 1-bathroom ADU with its own separate entrance--perfect for rental income, extended family, guests, or a flexible living arrangement.
Live comfortably in the main home while generating additional income from the ADU, or maximize the property's potential as a smart investment. The possibilities are endless.
Step outside and enjoy the expansive, secluded double patio areas, beautifully landscaped and designed for entertaining, relaxing, and enjoying your own private outdoor retreat.
With multiple living options, income potential, generous parking, and inviting outdoor spaces, this unique property offers exceptional versatility and value. Opportunities like this don't come along often--come see all this property has to offer!...
Contact an agent
Home facts
- Year built:2004
- Subdivision & Development:Stoney Ridge
- Listing ID #:194192
- Added:46 day(s) ago
- Updated:September 30, 2026 at 02:32 PM
Rooms and interior
- Bedrooms:5
- Total bathrooms:3
- Full bathrooms:3
- Living area:2,824 sq. ft.
Heating and cooling
- Cooling:A/C
- Heating:Baseboard
Structure and exterior
- Year built:2004
- Building area:2,824 sq. ft.
- Lot area:0.12 Acres
- Architectural Style:Split Level
Finances and disclosures
- Price:$649,000
- Price per sq. ft.:$229.82
- Tax amount:$2,409 (2025)
Parking
- Garage:Yes
New listings near 1293 Bedrock Circle
- New
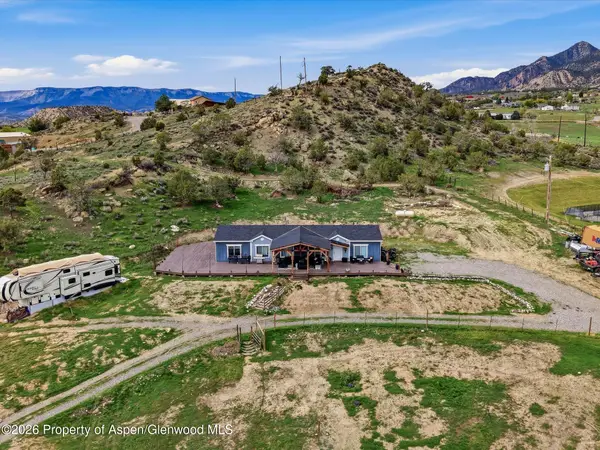 $789,000Active4 beds 2 baths1,863 sq. ft.
831 County Road 237, Silt, CO 81652
MLS# 194715Listed by: WESTERN SLOPE REAL ESTATE - New
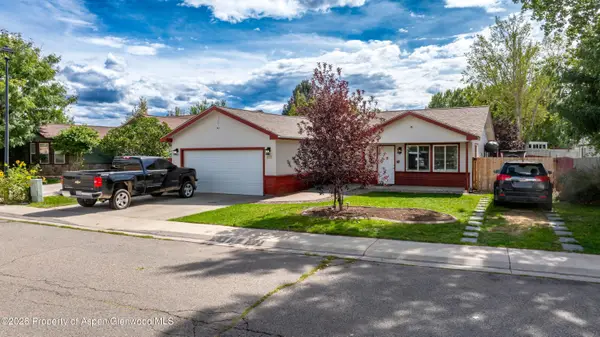 $549,000Active3 beds 2 baths1,144 sq. ft.
413 W Richards Avenue, Silt, CO 81652
MLS# 194697Listed by: PROPERTY PROFESSIONALS - New
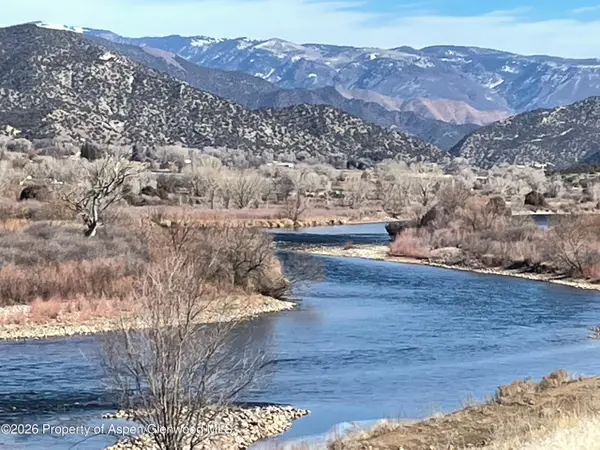 $790,000Active8.19 Acres
1117 & 117 County Road 335, Silt, CO 81652
MLS# 194609Listed by: COLDWELL BANKER MASON MORSE-ASPEN 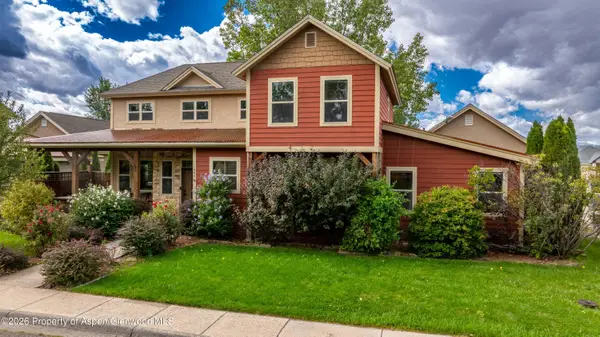 $730,000Active4 beds 4 baths2,134 sq. ft.
1265 Stoney Ridge Drive, Silt, CO 81652
MLS# 194567Listed by: PROPERTY PROFESSIONALS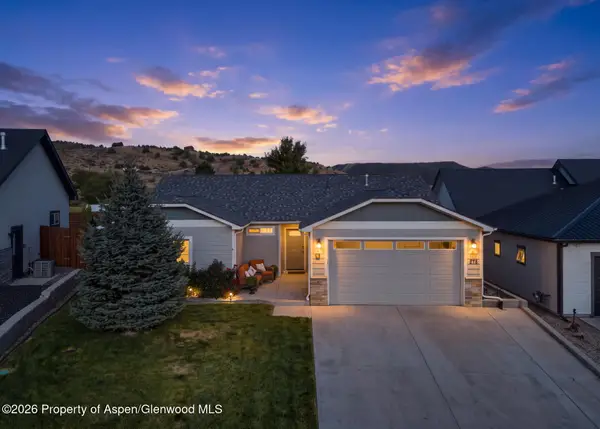 $590,000Active3 beds 2 baths1,540 sq. ft.
278 Grullo Lane, Silt, CO 81652
MLS# 194542Listed by: VICKI LEE GREEN REALTORS LLC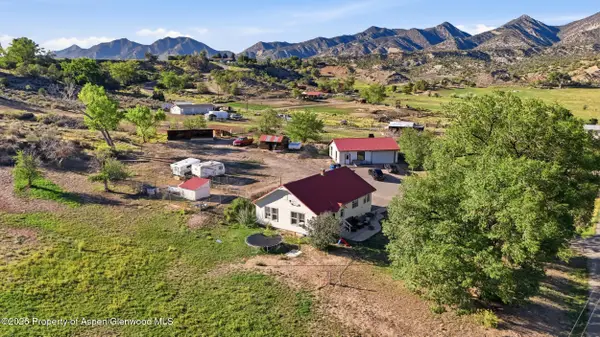 $675,000Active3 beds 2 baths1,073 sq. ft.
621 County Road 235, Silt, CO 81652
MLS# 194519Listed by: WESTERN SLOPE REAL ESTATE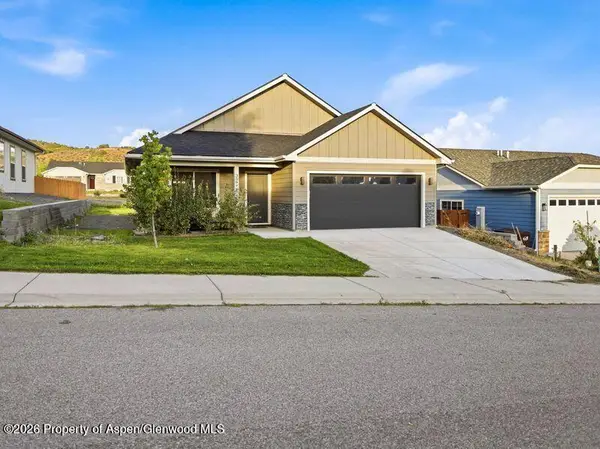 $645,000Active3 beds 2 baths1,277 sq. ft.
306 Tobiano Lane, Silt, CO 81652
MLS# 194504Listed by: PROPERTY PROFESSIONALS $1,439,000Active4 beds 4 baths3,996 sq. ft.
5998 County Road 233, Silt, CO 81652
MLS# 194442Listed by: THE PROPERTY SHOP $1,100,000Active4 beds 3 baths2,556 sq. ft.
520 Rio Seco, Silt, CO 81652
MLS# 194326Listed by: THE RESOURCE GROUP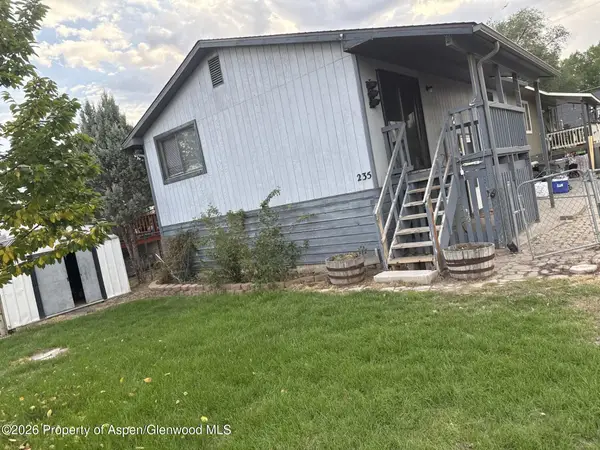 $419,000Active3 beds 2 baths1,632 sq. ft.
235 Cottonwood Drive #81652, Silt, CO 81652
MLS# 194162Listed by: FREEBYRD REAL ESTATE


Protect your home and budget from life's surprises with an Assurant Home Warranty, backed by a partner that supports you through every step of homeownership. Explore Plans.
© 2023 - 2026 ERA Franchise Systems LLC. All rights reserved. ERA Franchise Systems LLC fully supports the principles of the Fair Housing Act and the Equal Opportunity Act. ERA, ERA Real Estate powered, and their respective logos are registered service marks of ERA Franchise Systems LLC. Each office is independently owned and operated.