
535 County Road 260, Silt, CO 81652
Local realty services provided by:RONIN Real Estate Professionals ERA Powered
535 County Road 260,Silt, CO 81652
$757,000
- 4 Beds
- 2 Baths
- 1,756 sq. ft.
- Single family
- Active
Listed by: michelle james
Office: vicki lee green realtors llc.970-945-1010
MLS#:194257
Source:CO_AGSMLS
Price summary
- Price:$757,000
- Price per sq. ft.:$431.09
About this home
Silt Mesa is known for sunsets... Enjoy the best of country living on just over an acre on desirable Silt Mesa. Surrounded by mature trees and plenty of space to enjoy the outdoors, this property offers privacy, room to roam and a peaceful country setting. The home was remodeled in 2020 and features a spacious bi-level floor plan with lots of windows and natural light.
The upper level offers an open-concept living, dining and kitchen area, along with two bedrooms and a full bath. Downstairs, you'll find a comfortable family room, two additional bedrooms, a full bath and laundry room--providing plenty of space for family.
Outside, enjoy the mature landscaping, greenhouse, fruit trees and detached two-car garage 32 X 23' with heated shop. Additional room for vehicles, toys or equipment. If you're looking for space, privacy and the charm of country living, this Silt Mesa property is worth a look!
Contact an agent
Home facts
- Year built:1977
- Subdivision & Development:None
- Listing ID #:194257
- Added:17 day(s) ago
- Updated:September 07, 2026 at 02:43 PM
Rooms and interior
- Bedrooms:4
- Total bathrooms:2
- Full bathrooms:2
- Living area:1,756 sq. ft.
Heating and cooling
- Heating:Baseboard, Electric, Wood Stove
Structure and exterior
- Year built:1977
- Building area:1,756 sq. ft.
- Lot area:1.08 Acres
- Architectural Style:Split Level
- Foundation Description:Slab
Utilities
- Water:Well - Household
Finances and disclosures
- Price:$757,000
- Price per sq. ft.:$431.09
- Tax amount:$3,073 (2025)
Parking
- Garage:Yes
New listings near 535 County Road 260
- New
 $1,439,000Active4 beds 4 baths3,996 sq. ft.
5998 County Road 233, Silt, CO 81652
MLS# 194442Listed by: THE PROPERTY SHOP  $1,100,000Active4 beds 3 baths2,556 sq. ft.
520 Rio Seco, Silt, CO 81652
MLS# 194326Listed by: THE RESOURCE GROUP $129,000Active0.13 Acres
Lot 65 Camario Court, Silt, CO 81652
MLS# 194320Listed by: COMPASS ASPEN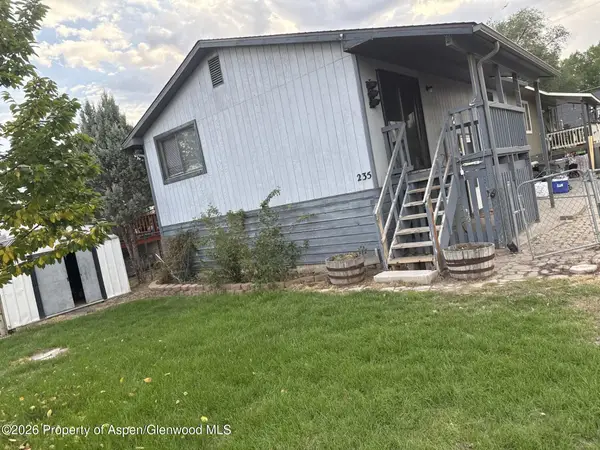 $419,000Active3 beds 2 baths1,632 sq. ft.
235 Cottonwood Drive #81652, Silt, CO 81652
MLS# 194162Listed by: FREEBYRD REAL ESTATE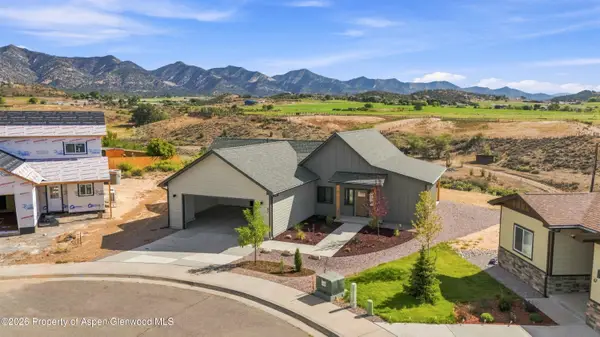 $792,000Active4 beds 3 baths2,410 sq. ft.
82 Belgian Court, Silt, CO 81652
MLS# 194292Listed by: PROPERTY PROFESSIONALS $1,190,000Active5 beds 4 baths2,940 sq. ft.
9224 County Road 331, Silt, CO 81652
MLS# 194273Listed by: UNITED COUNTRY REAL COLORADO PROPERTIES $85,000Active0.08 Acres
Lot 36 Orchard Avenue, Silt, CO 81652
MLS# 194250Listed by: COMPASS ASPEN $85,000Active0.08 Acres
Lot 37 Orchard Avenue, Silt, CO 81652
MLS# 194251Listed by: COMPASS ASPEN $720,000Active4 beds 3 baths2,312 sq. ft.
510 N 5th Street, Silt, CO 81652
MLS# 194215Listed by: PROPERTY PROFESSIONALS


Protect your home and budget from life's surprises with an Assurant Home Warranty, backed by a partner that supports you through every step of homeownership. Explore Plans.
© 2023 - 2026 ERA Franchise Systems LLC. All rights reserved. ERA Franchise Systems LLC fully supports the principles of the Fair Housing Act and the Equal Opportunity Act. ERA, ERA Real Estate powered, and their respective logos are registered service marks of ERA Franchise Systems LLC. Each office is independently owned and operated.