
892 County Road 250, Silt, CO 81652
Local realty services provided by:ERA New Age
892 County Road 250,Silt, CO 81652
$1,100,000
- 3 Beds
- 3 Baths
- 2,127 sq. ft.
- Single family
- Active
Listed by: amy luetke
Office: the property shop970-947-9300
MLS#:194134
Source:CO_AGSMLS
Price summary
- Price:$1,100,000
- Price per sq. ft.:$517.16
About this home
Silt Mesa Paradise!
Enjoy the best of country living on 3.7 flat, usable acres on Silt Mesa. This immaculate 3 bedroom, 2.5 bathroom, ranch-style home offers an open, inviting floor plan with radiant heat, covered porches, mature trees, landscaping and beautiful surrounding views. Irrigation water, fruit trees and a chicken coop add to the property's appeal, with plenty of room for gardens, animals or future expansion.
A standout feature is the impressive 32' x 40' heated and cooled garage/shop--ideal for vehicles, toys, projects or hobbies--plus additional covered parking and ample space for trailers, and guests. With usable land, water, privacy and room to grow, this property offers the space and flexibility to create your ideal Western Colorado lifestyle. Conveniently located with year-round recreation in every direction, yet close to the amenities of Silt and the I-70 corridor.
*Two bedrooms are non-conforming, no closets
Contact an agent
Home facts
- Year built:2018
- Subdivision & Development:Simon Exemption
- Listing ID #:194134
- Added:2 day(s) ago
- Updated:August 13, 2026 at 02:32 PM
Rooms and interior
- Bedrooms:3
- Total bathrooms:3
- Full bathrooms:2
- Half bathrooms:1
- Living area:2,127 sq. ft.
Heating and cooling
- Cooling:A/C
- Heating:Radiant
Structure and exterior
- Year built:2018
- Building area:2,127 sq. ft.
- Lot area:3.71 Acres
- Architectural Style:Ranch
Utilities
- Water:Community
Finances and disclosures
- Price:$1,100,000
- Price per sq. ft.:$517.16
- Tax amount:$4,195 (2025)
Parking
- Garage:Yes
New listings near 892 County Road 250
- New
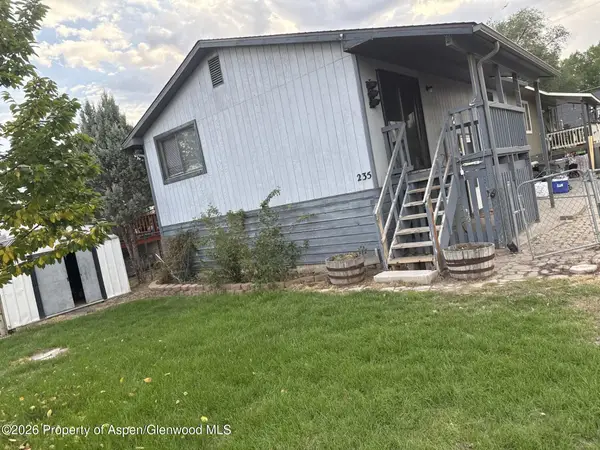 $419,000Active3 beds 2 baths1,632 sq. ft.
235 Cottonwood Drive #81652, New Castle, CO 81647
MLS# 194162Listed by: FREEBYRD REAL ESTATE - New
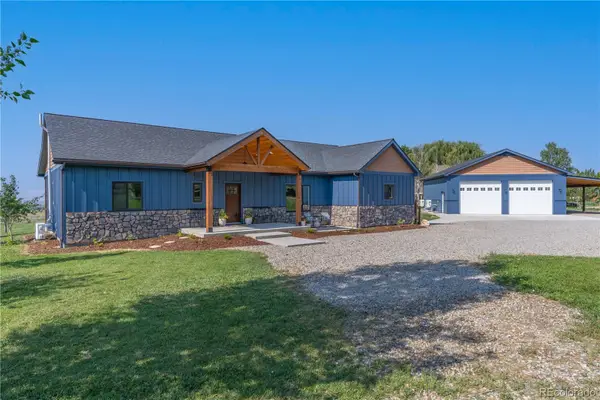 $1,100,000Active3 beds 3 baths2,127 sq. ft.
892 County Road 205, Silt, CO 81652
MLS# 2844899Listed by: THE PROPERTY SHOP
- New
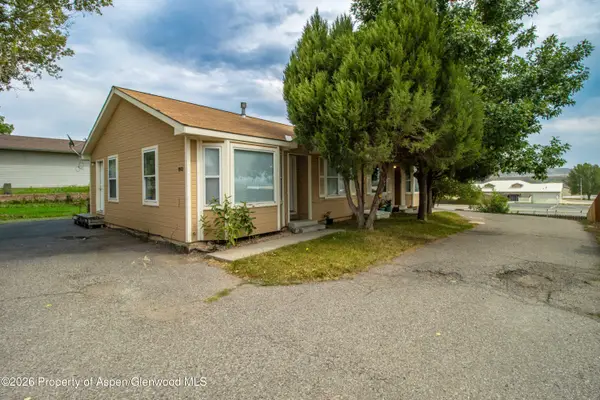 $550,000Active4 beds 2 baths1,572 sq. ft.
1913/1915 Pioneer Drive, Silt, CO 81652
MLS# 194150Listed by: REAL BROKER, LLC - New
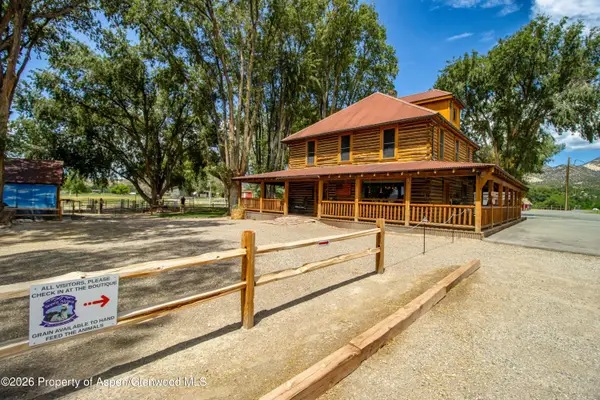 $4,200,000Active8 beds 6 baths5,072 sq. ft.
35797 Highway 6 & 24, Silt, CO 81652
MLS# 194031Listed by: THE PROPERTY SHOP - New
 $635,000Active3 beds 3 baths1,564 sq. ft.
169 Vista Drive, Silt, CO 81652
MLS# 194091Listed by: VICKI LEE GREEN REALTORS LLC - New
 $499,667Active3 beds 3 baths1,740 sq. ft.
2021 E Ballard Avenue, Silt, CO 81652
MLS# 194080Listed by: PROPERTY PROFESSIONALS - New
 $760,000Active4 beds 3 baths2,006 sq. ft.
1730 Belgian Loop, Silt, CO 81652
MLS# 194021Listed by: VICKI LEE GREEN REALTORS LLC 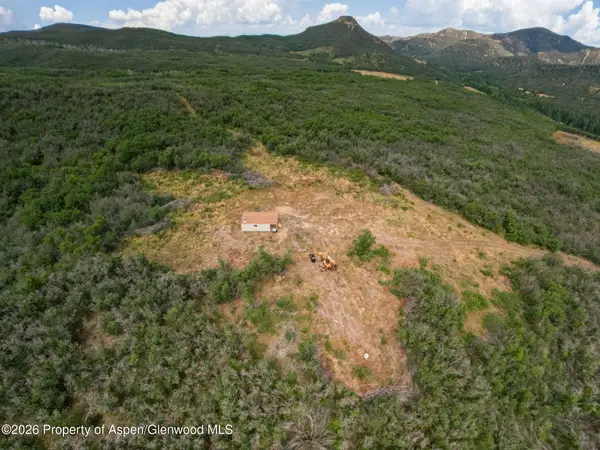 $325,000Active40.23 Acres
Tbd County Road 313, Silt, CO 81652
MLS# 193983Listed by: KELLER WILLIAMS CO WEST BATTLEMENT MESA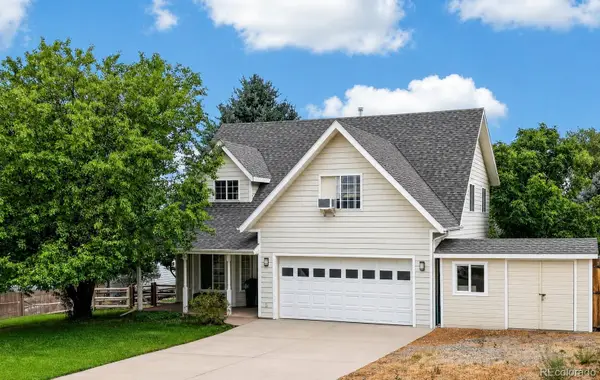 $729,000Active4 beds 3 baths2,010 sq. ft.
853 Antler Point Lane, Silt, CO 81652
MLS# 3924828Listed by: CHRIS TURNER REALTY


Protect your home and budget from life's surprises with an Assurant Home Warranty, backed by a partner that supports you through every step of homeownership. Explore Plans.
© 2023 - 2026 ERA Franchise Systems LLC. All rights reserved. ERA Franchise Systems LLC fully supports the principles of the Fair Housing Act and the Equal Opportunity Act. ERA, ERA Real Estate powered, and their respective logos are registered service marks of ERA Franchise Systems LLC. Each office is independently owned and operated.