
1108 Royal Buffalo Drive, Silverthorne, CO 80498
Local realty services provided by:LUX Real Estate Company ERA Powered
1108 Royal Buffalo Drive,Silverthorne, CO 80498
$1,825,000
- 3 Beds
- 3 Baths
- - sq. ft.
- Single family
- Sold
Listed by: kerri karcz
Office: colorado real estate company - jason j. smith
MLS#:6886589
Source:ML
Sorry, we are unable to map this address
Price summary
- Price:$1,825,000
- Monthly HOA dues:$10.42
About this home
Backing to a greenbelt of National Forest, this beautifully remodeled home offers a completely new feel with a warm, modern organic design. Thoughtfully selected colors and finishes add character and style, creating a comfortable, contemporary living experience. From sunrise to sunset the visual entertainment from this home is extraordinary - wildlife including moose, deer, fox, and an occasional bear! Located just moments above the conveniences of the vibrant Silverthorne and centrally located in Summit to all ski areas! The expansive eat-in kitchen is the heart of the home, showcasing hand-selected marble countertops that make a stunning statement and provide the perfect gathering place for family and friends. The kitchen flows seamlessly into the dining area, making entertaining and everyday meals effortless. The spacious living room shares the open-concept layout and features a rustic metal tile fireplace surround that continues the home's organic aesthetic. A dramatic wall of windows fills the space with natural light while framing a peaceful meadow, mountains and forest views offering incredible opportunities to watch local wildlife right from your own backyard. The spa-inspired bathroom is designed for relaxation, featuring a luxurious wet room with a freestanding soaking tub and multiple shower options for a true retreat-like experience. Practicality meets style in the oversized mudroom, where abundant storage provides plenty of space for outdoor gear, seasonal wardrobes, and everyday organization as you enter from the garage. Pet owners will appreciate the shaded, covered dog run, offering a comfortable and convenient space for your four-legged companion. With direct access to National Forest, stunning views, abundant natural light, thoughtfully designed living spaces, and exceptional upgrades throughout, this home perfectly blends modern comfort with mountain living. Owner agent...
Contact an agent
Home facts
- Year built:1997
- Subdivision & Development:None
- Listing ID #:6886589
Rooms and interior
- Bedrooms:3
- Total bathrooms:3
- Full bathrooms:1
- Half bathrooms:1
- Flooring:Carpet, Laminate, Tile
- Kitchen Description:Bar Fridge, Dishwasher, Disposal, Eat-in Kitchen, Kitchen Island, Microwave, Pantry, Range, Range Hood, Refrigerator, Self Cleaning Oven
- Basement:Yes
- Basement Description:Finished, Full, Walk-Out Access
Heating and cooling
- Heating:Baseboard, Hot Water, Natural Gas, Radiant, Radiant Floor
Structure and exterior
- Roof:Fiberglass
- Year built:1997
- Lot Features:Sloped
- Architectural Style:Contemporary, Mountain Contemporary
- Construction Materials:Cedar, Wood Siding
- Exterior Features:Covered, Deck, Dog Run, Front Porch, Gas Grill, Heated Gutters, Private Yard, Rain Gutters
- Foundation Description:Slab
- Levels:2 Story
Schools
- High school:Summit
- Middle school:Summit
- Elementary school:Silverthorne
Utilities
- Water:Public
- Sewer:Public Sewer
Finances and disclosures
- Price:$1,825,000
- Tax amount:$5,315 (2025)
Features and amenities
- Laundry features:Dryer, In Unit, Washer
- Amenities:Bar Fridge, Carbon Monoxide Detector(s), Double Pane Windows, Gas Water Heater, Smoke Detector(s), Window Treatments
Parking
- Total parking spaces:8
- Parking description:Exterior Access Door, Floor Coating, Heated Garage
- Garage:Yes
- Garage spaces:2
 Based on information submitted to the MLS GRID as of August 25, 2026 07:51 AM. All data is obtained from various sources and may not have been verified by broker or MLS GRID. Supplied Open House information is subject to change without notice. All information should be independently reviewed and verified for accuracy. Properties may or may not be listed by the office/agent presenting the information.
New listings near 1108 Royal Buffalo Drive
- New
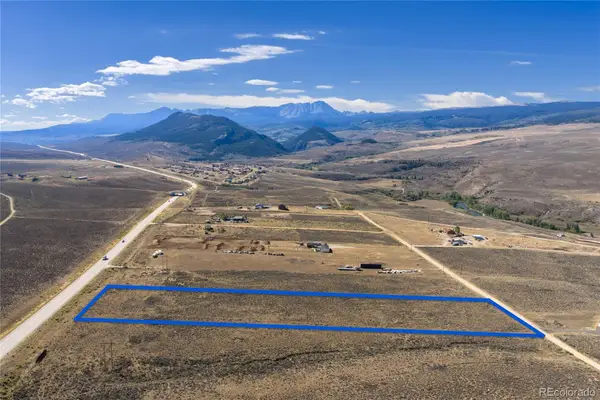 $265,000Active4.92 Acres
482 County Road 1001, Silverthorne, CO 80498
MLS# 4811474Listed by: EXP REALTY, LLC - New
 $291,833Active2 beds 3 baths1,119 sq. ft.
1483 Adams Avenue, Silverthorne, CO 80498
MLS# 1994367Listed by: REAL BROKER, LLC DBA REAL 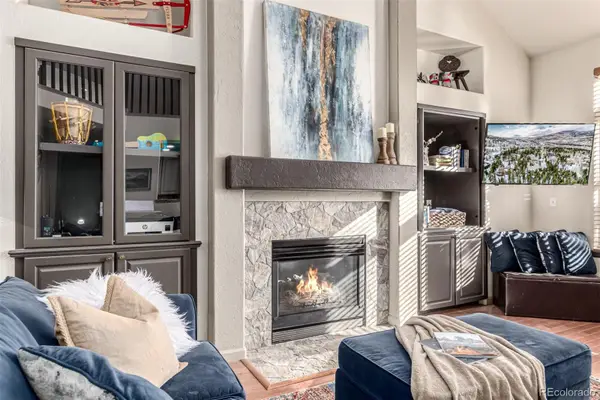 $1,949,000Active6 beds 5 baths4,556 sq. ft.
308 Red Hawk Circle, Silverthorne, CO 80498
MLS# 6433467Listed by: MILEHIMODERN $4,390,000Active5 beds 6 baths4,215 sq. ft.
1325 Golden Eagle Road, Silverthorne, CO 80498
MLS# 3170012Listed by: CHRISTIE'S INTERNATIONAL REAL ESTATE COLORADO- SUMMIT COLORADO $1,625,000Active3 beds 3 baths2,354 sq. ft.
2922 Osprey Lane, Silverthorne, CO 80498
MLS# 7509820Listed by: COLORADO CRAFT BROKERS $935,000Active2.51 Acres
371 Z Road, Silverthorne, CO 80498
MLS# 9053097Listed by: PAFFRATH & THOMAS REAL ESTATE $789,000Active-- beds -- baths1,017 sq. ft.
930 Blue River Parkway #625, Silverthorne, CO 80498
MLS# 9810442Listed by: LIV SOTHEBY'S INTERNATIONAL REALTY $529,000Active2 beds 2 baths888 sq. ft.
91300 Ryan Gulch Road #91301, Silverthorne, CO 80498
MLS# 9480991Listed by: RE/MAX PROPERTIES OF THE SUMMIT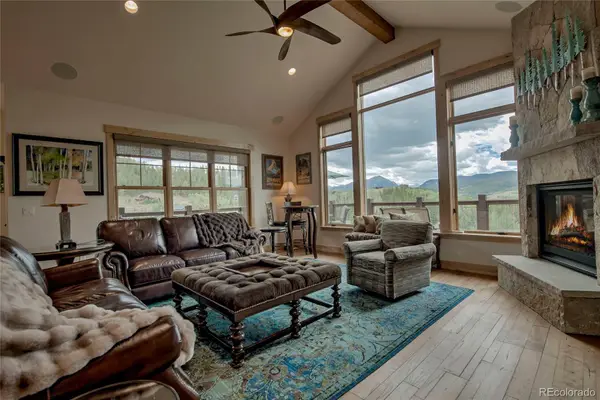 $2,495,000Active4 beds 4 baths3,328 sq. ft.
160 Stonefly Drive, Silverthorne, CO 80498
MLS# 2345342Listed by: OMNI REAL ESTATE COMPANY INC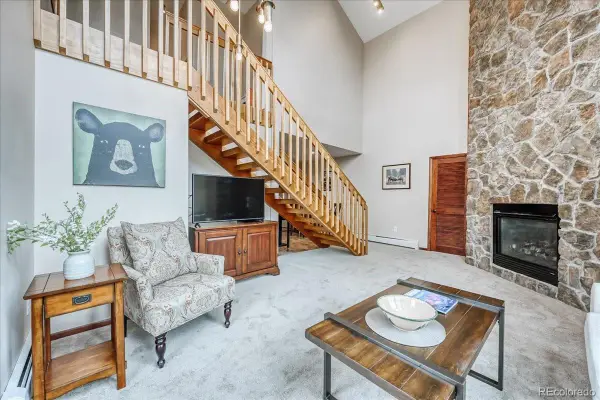 $650,000Active3 beds 2 baths1,325 sq. ft.
3710 Ryan Gulch Road #375, Silverthorne, CO 80498
MLS# 3415457Listed by: RE/MAX PROPERTIES OF THE SUMMIT


Protect your home and budget from life's surprises with an Assurant Home Warranty, backed by a partner that supports you through every step of homeownership. Explore Plans.
© 2023 - 2026 ERA Franchise Systems LLC. All rights reserved. ERA Franchise Systems LLC fully supports the principles of the Fair Housing Act and the Equal Opportunity Act. ERA, ERA Real Estate powered, and their respective logos are registered service marks of ERA Franchise Systems LLC. Each office is independently owned and operated.