
37 W 4th Street #301E, Silverthorne, CO 80498
Local realty services provided by:ERA New Age
Listed by: scott dodge
Office: christie's international real estate colorado- summit colorado
MLS#:4031220
Source:ML
Price summary
- Price:$1,244,000
- Price per sq. ft.:$755.31
- Monthly HOA dues:$985.67
About this home
In the heart of ski country, Skywalk Flats at 4th Street Crossing is in the center of the arts and entertainment district of the Town of Silverthorne. This modern urban contemporary neighborhood combines the residential elements and designs with the conveniences of a planned community. This top floor corner residence has an excellent open floor plan that creates spaces for gatherings and privacy to retreat and relax. The kitchen has stainless appliances and tall cabinets with quartz countertops. The center island is a one-piece quartz slab perfect for dining and entertainment. The living room has vaulted ceilings with wood beam accents and large picture windows that frame the Gore Mountain Range and the city lights below. The upper windows bring in additional light to the spaces. A gas-fireplace creates warmth to the room with cozy comfortable lounging area. Enjoy the deck with views across to the Performing Arts Center and River Walk. The dining area has an elegant chandler. The primary suite has a flexible space for work or relaxation and a large private bath with beautiful tile in the shower. The 2nd bedroom features a barn-door style entry and vaulted ceilings. The bunk room provides a quiet area for rest and fun. A shared guest bathroom with tub has easy access to the kitchen and bedrooms. Rugged luxury vinyl flooring in the main living areas, carpet in the bedrooms and zoned in-floor radiant heat throughout the unit. A convenient stacked front-load washer and dryer in a laundry closet and a full utility room with boiler provide individual unit heating and hot water. The Skywalk features 2 shared hot tubs and an outdoor lounge area. Take the elevator to the garage with 2 deeded tandem parking spaces and private storage closet for your gear. Enjoy the abundant dining, shopping, entertainment and the recreational opportunities around the Blue River. Bus access to all of Summit County’s resorts. Short-Term Rentals allowed in Silverthorne’s Area 2....
Contact an agent
Home facts
- Year built:2022
- Subdivision & Development:Skywalk Flats at 4th Street Crossing
- Listing ID #:4031220
Rooms and interior
- Bedrooms:3
- Total bathrooms:2
- Full bathrooms:1
- Flooring:Carpet, Tile, Vinyl
- Kitchen Description:Dishwasher, Disposal, Eat-in Kitchen, Kitchen Island, Microwave, Range, Range Hood, Refrigerator
- Living area:1,647 sq. ft.
Heating and cooling
- Heating:Natural Gas, Radiant Floor
Structure and exterior
- Year built:2022
- Building area:1,647 sq. ft.
- Architectural Style:Urban Contemporary
- Construction Materials:Frame
- Exterior Features:Deck, Spa/Hot Tub
- Levels:1 Story
Schools
- High school:Summit
- Middle school:Summit
- Elementary school:Silverthorne
Utilities
- Water:Public
- Sewer:Public Sewer
Finances and disclosures
- Price:$1,244,000
- Price per sq. ft.:$755.31
- Tax amount:$8,075 (2025)
Features and amenities
- Laundry features:Dryer, In Unit, Laundry Closet, Washer
Parking
- Total parking spaces:2
 Based on information submitted to the MLS GRID as of August 25, 2026 02:34 PM. All data is obtained from various sources and may not have been verified by broker or MLS GRID. Supplied Open House information is subject to change without notice. All information should be independently reviewed and verified for accuracy. Properties may or may not be listed by the office/agent presenting the information.
New listings near 37 W 4th Street #301E
- New
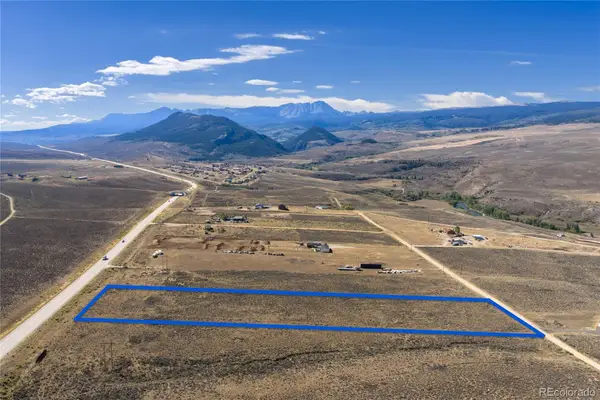 $265,000Active4.92 Acres
482 County Road 1001, Silverthorne, CO 80498
MLS# 4811474Listed by: EXP REALTY, LLC - New
 $291,833Active2 beds 3 baths1,119 sq. ft.
1483 Adams Avenue, Silverthorne, CO 80498
MLS# 1994367Listed by: REAL BROKER, LLC DBA REAL  $1,949,000Active6 beds 5 baths4,556 sq. ft.
308 Red Hawk Circle, Silverthorne, CO 80498
MLS# 6433467Listed by: MILEHIMODERN $4,390,000Active5 beds 6 baths4,215 sq. ft.
1325 Golden Eagle Road, Silverthorne, CO 80498
MLS# 3170012Listed by: CHRISTIE'S INTERNATIONAL REAL ESTATE COLORADO- SUMMIT COLORADO $1,625,000Active3 beds 3 baths2,354 sq. ft.
2922 Osprey Lane, Silverthorne, CO 80498
MLS# 7509820Listed by: COLORADO CRAFT BROKERS $935,000Active2.51 Acres
371 Z Road, Silverthorne, CO 80498
MLS# 9053097Listed by: PAFFRATH & THOMAS REAL ESTATE $789,000Active-- beds -- baths1,017 sq. ft.
930 Blue River Parkway #625, Silverthorne, CO 80498
MLS# 9810442Listed by: LIV SOTHEBY'S INTERNATIONAL REALTY $529,000Active2 beds 2 baths888 sq. ft.
91300 Ryan Gulch Road #91301, Silverthorne, CO 80498
MLS# 9480991Listed by: RE/MAX PROPERTIES OF THE SUMMIT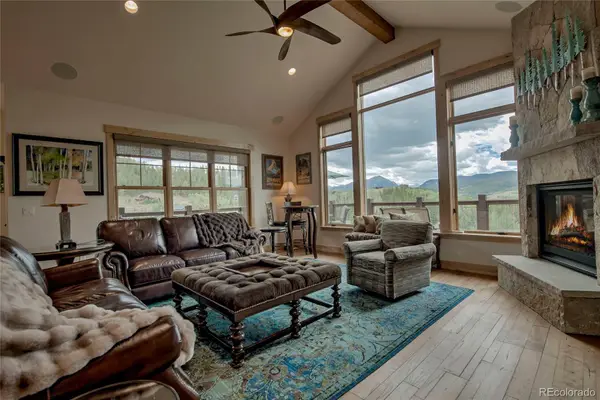 $2,495,000Active4 beds 4 baths3,328 sq. ft.
160 Stonefly Drive, Silverthorne, CO 80498
MLS# 2345342Listed by: OMNI REAL ESTATE COMPANY INC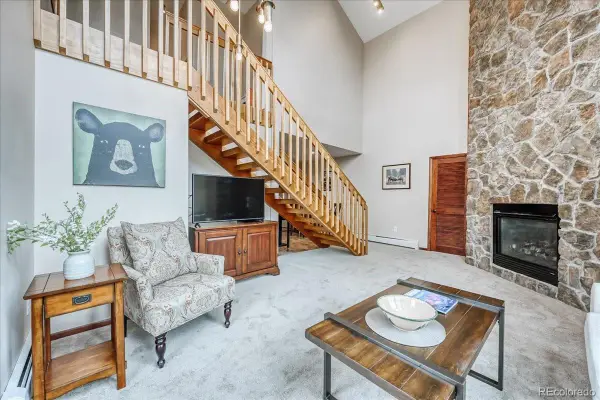 $650,000Active3 beds 2 baths1,325 sq. ft.
3710 Ryan Gulch Road #375, Silverthorne, CO 80498
MLS# 3415457Listed by: RE/MAX PROPERTIES OF THE SUMMIT


Protect your home and budget from life's surprises with an Assurant Home Warranty, backed by a partner that supports you through every step of homeownership. Explore Plans.
© 2023 - 2026 ERA Franchise Systems LLC. All rights reserved. ERA Franchise Systems LLC fully supports the principles of the Fair Housing Act and the Equal Opportunity Act. ERA, ERA Real Estate powered, and their respective logos are registered service marks of ERA Franchise Systems LLC. Each office is independently owned and operated.