
06 Vernon Way, Silverthorne, CO 80498
Local realty services provided by:ERA Teamwork Realty
06 Vernon Way,Silverthorne, CO 80498
$1,670,000
- 3 Beds
- 3 Baths
- 1,691 sq. ft.
- Single family
- Active
Listed by: anne skinner
Office: keller williams top of the rockies
MLS#:3010577
Source:ML
Price summary
- Price:$1,670,000
- Price per sq. ft.:$987.58
- Monthly HOA dues:$541
About this home
Set within Summit Sky Ranch, this 3-bed, 3-bath home brings mountain living into an easy everyday rhythm. The west-facing deck is made for slow mornings, golden-hour views, and quiet evenings after time on the trails. Inside, 1,691 square feet feel open and inviting with vaulted ceilings, exposed beams, warm natural light, and a layout that welcomes both weekend escapes and longer stays. With Keystone, Breckenridge, Copper, and Lake Dillon nearby, adventure is always close, but coming home may be the best part.
Contact an agent
Home facts
- Year built:2017
- Subdivision & Development:Summit Sky Ranch
- Listing ID #:3010577
Rooms and interior
- Bedrooms:3
- Total bathrooms:3
- Full bathrooms:3
- Flooring:Carpet, Tile, Wood
- Kitchen Description:Dishwasher, Disposal, Microwave, Range, Refrigerator
- Basement:Yes
- Basement Description:Walk-Out Access
- Living area:1,691 sq. ft.
Heating and cooling
- Heating:Radiant
Structure and exterior
- Roof:Shingle
- Year built:2017
- Building area:1,691 sq. ft.
- Lot area:0.04 Acres
- Lot Features:Corner, Sloped
- Construction Materials:Frame, Metal Siding, Stone, Wood Siding
- Exterior Features:Deck
- Levels:2 Story
Schools
- High school:Summit
- Middle school:Summit
- Elementary school:Silverthorne
Utilities
- Water:Public
- Sewer:Public Sewer
Finances and disclosures
- Price:$1,670,000
- Price per sq. ft.:$987.58
- Tax amount:$10,929 (2025)
Features and amenities
- Laundry features:Dryer, In Unit, Washer
Parking
- Total parking spaces:2
- Garage:Yes
- Garage spaces:2
 Based on information submitted to the MLS GRID as of August 25, 2026 02:34 PM. All data is obtained from various sources and may not have been verified by broker or MLS GRID. Supplied Open House information is subject to change without notice. All information should be independently reviewed and verified for accuracy. Properties may or may not be listed by the office/agent presenting the information.
New listings near 06 Vernon Way
- New
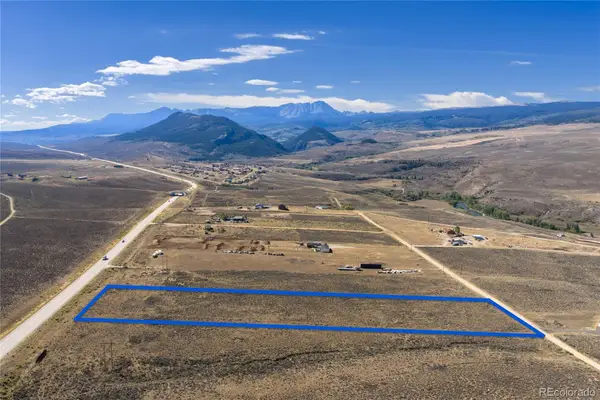 $265,000Active4.92 Acres
482 County Road 1001, Silverthorne, CO 80498
MLS# 4811474Listed by: EXP REALTY, LLC - New
 $291,833Active2 beds 3 baths1,119 sq. ft.
1483 Adams Avenue, Silverthorne, CO 80498
MLS# 1994367Listed by: REAL BROKER, LLC DBA REAL 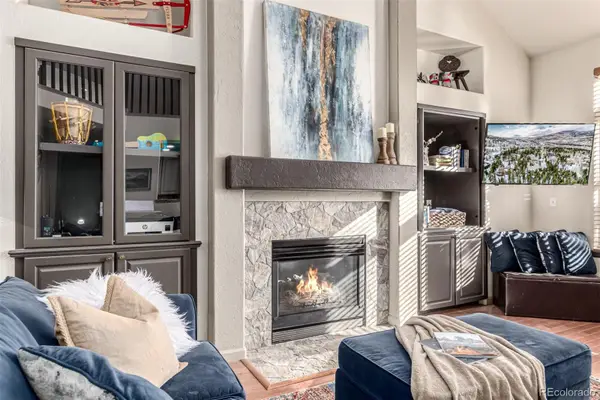 $1,949,000Active6 beds 5 baths4,556 sq. ft.
308 Red Hawk Circle, Silverthorne, CO 80498
MLS# 6433467Listed by: MILEHIMODERN $4,390,000Active5 beds 6 baths4,215 sq. ft.
1325 Golden Eagle Road, Silverthorne, CO 80498
MLS# 3170012Listed by: CHRISTIE'S INTERNATIONAL REAL ESTATE COLORADO- SUMMIT COLORADO $1,625,000Active3 beds 3 baths2,354 sq. ft.
2922 Osprey Lane, Silverthorne, CO 80498
MLS# 7509820Listed by: COLORADO CRAFT BROKERS $935,000Active2.51 Acres
371 Z Road, Silverthorne, CO 80498
MLS# 9053097Listed by: PAFFRATH & THOMAS REAL ESTATE $789,000Active-- beds -- baths1,017 sq. ft.
930 Blue River Parkway #625, Silverthorne, CO 80498
MLS# 9810442Listed by: LIV SOTHEBY'S INTERNATIONAL REALTY $529,000Active2 beds 2 baths888 sq. ft.
91300 Ryan Gulch Road #91301, Silverthorne, CO 80498
MLS# 9480991Listed by: RE/MAX PROPERTIES OF THE SUMMIT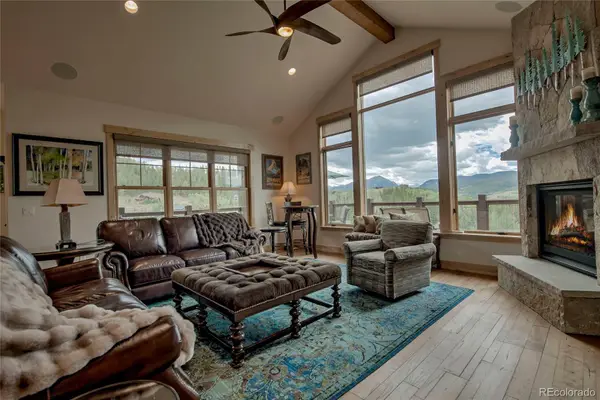 $2,495,000Active4 beds 4 baths3,328 sq. ft.
160 Stonefly Drive, Silverthorne, CO 80498
MLS# 2345342Listed by: OMNI REAL ESTATE COMPANY INC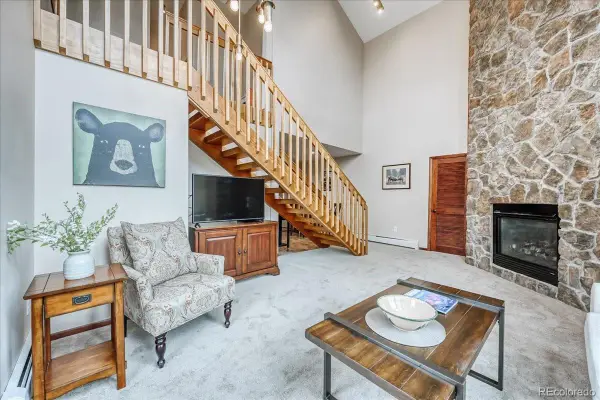 $650,000Active3 beds 2 baths1,325 sq. ft.
3710 Ryan Gulch Road #375, Silverthorne, CO 80498
MLS# 3415457Listed by: RE/MAX PROPERTIES OF THE SUMMIT


Protect your home and budget from life's surprises with an Assurant Home Warranty, backed by a partner that supports you through every step of homeownership. Explore Plans.
© 2023 - 2026 ERA Franchise Systems LLC. All rights reserved. ERA Franchise Systems LLC fully supports the principles of the Fair Housing Act and the Equal Opportunity Act. ERA, ERA Real Estate powered, and their respective logos are registered service marks of ERA Franchise Systems LLC. Each office is independently owned and operated.