
119 Wood Road #608, Snowmass Village, CO 81615
Local realty services provided by:RONIN Real Estate Professionals ERA Powered
119 Wood Road #608,Snowmass Village, CO 81615
$4,750,000
- 3 Beds
- 2 Baths
- 1,514 sq. ft.
- Single family
- Active
Listed by: the redmond team
Office: slifer smith & frampton rfv970-927-8188
MLS#:193655
Source:CO_AGSMLS
Price summary
- Price:$4,750,000
- Price per sq. ft.:$3,137.38
About this home
Perched atop Electric Pass Lodge, this 3 bedroom 2 bathroom, 1514 sq ft Penthouse offers true mountain luxury -- vaulted ceilings, sweeping views, and elegant Scandinavian-inspired design throughout. Positioned on the southeast corner with sun-filled exposure, the residence offers a spacious and inviting living and dining area, perfect for gatherings and relaxation.
The versatile loft space can easily transform into an extra bedroom, a cozy bunkroom, a media haven, or a quiet study. High-end finishes abound, including premium Bosch appliances, a Toto Washlet toilet, a state-of-the-art Opti-myst Pro linear fireplace, and expansive multi-function windows that flood the space with natural light.
Electric Pass Lodge sits in the vibrant heart of Base Village. As an Owner, you'll enjoy exclusive amenities including direct ski access, a private ski locker, a private courtyard, an exclusive owner's lounge, access to the saltwater Village Pool and hot tub, SBV Fit Gym, and much more.
A rare offering -- penthouse living at the center of it all....
Contact an agent
Home facts
- Year built:2023
- Subdivision & Development:Electric Pass Lodge
- Listing ID #:193655
- Added:89 day(s) ago
- Updated:September 30, 2026 at 02:35 PM
Rooms and interior
- Bedrooms:3
- Total bathrooms:2
- Full bathrooms:2
- Living area:1,514 sq. ft.
Heating and cooling
- Heating:Electric
- Central air:Yes
Structure and exterior
- Year built:2023
- Building area:1,514 sq. ft.
- Architectural Style:Contemporary
Utilities
- Water:Community
Finances and disclosures
- Price:$4,750,000
- Price per sq. ft.:$3,137.38
- Tax amount:$17,238 (2025)
Parking
- Garage:Yes
New listings near 119 Wood Road #608
- New
 $1,795,000Active2 beds 2 baths932 sq. ft.
135 Carriage Way #10, Snowmass Village, CO 81615
MLS# 194713Listed by: ENGEL & VOLKERS 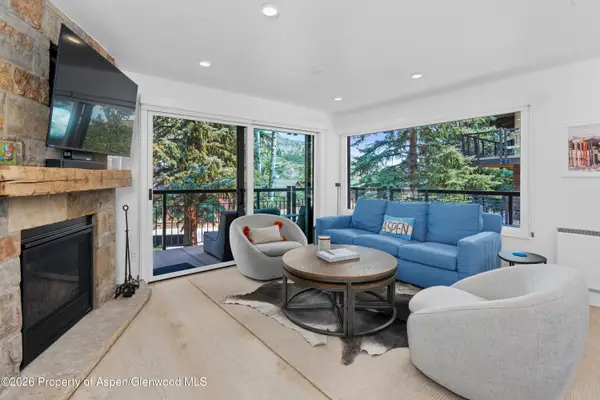 $3,250,000Active3 beds 3 baths1,209 sq. ft.
400 Wood Rd Road #1112d And 1111d, Snowmass Village, CO 81615
MLS# 194594Listed by: COMPASS ASPEN $8,495,000Active6 beds 7 baths5,026 sq. ft.
921 Faraway Road, Snowmass Village, CO 81615
MLS# 194577Listed by: ENGEL & VOLKERS SNOWMASS $450,000Active3 beds 4 baths1,861 sq. ft.
0239 Snowmass Club Circle #116, Snowmass Village, CO 81615
MLS# 194565Listed by: ENGEL & VOLKERS SNOWMASS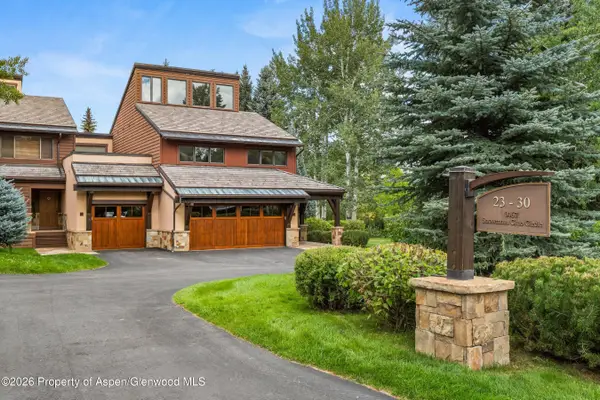 $5,795,000Active3 beds 3 baths2,542 sq. ft.
467 Snowmass Club Circle #23, Snowmass Village, CO 81615
MLS# 194515Listed by: ASPEN SNOWMASS SOTHEBY'S INTERNATIONAL REALTY-SNOWMASS VILLAGE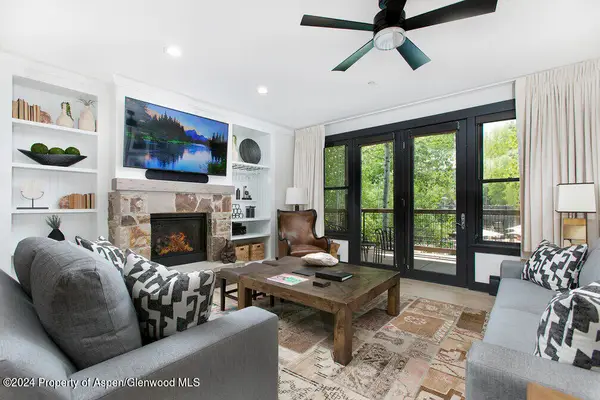 $245,000Active2 beds 3 baths1,497 sq. ft.
0239 Snowmass Club Circle #126, Snowmass Village, CO 81615
MLS# 194466Listed by: ENGEL & VOLKERS SNOWMASS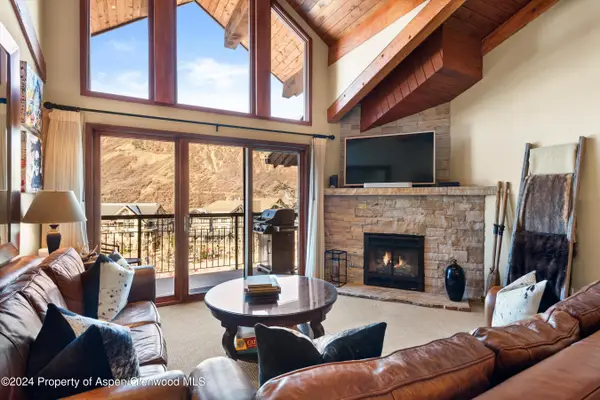 $2,995,000Active4 beds 4 baths1,544 sq. ft.
400 Wood Road #1207, Snowmass Village, CO 81615
MLS# 194464Listed by: CHRISTIE'S INTERNATIONAL REAL ESTATE ASPEN SNOWMASS $17,250,000Active5 beds 7 baths4,709 sq. ft.
502 Faraway Road, Snowmass Village, CO 81615
MLS# 194461Listed by: ASPEN SNOWMASS SOTHEBY'S INTERNATIONAL REALTY-SNOWMASS VILLAGE $1,095,000Active1 beds 1 baths655 sq. ft.
150 Carriage Way #33, Snowmass Village, CO 81615
MLS# 194456Listed by: CHRISTIE'S INTERNATIONAL REAL ESTATE ASPEN SNOWMASS $11,650,000Active5 beds 5 baths2,884 sq. ft.
130 Wood Road #551, 553, & 555, Snowmass Village, CO 81615
MLS# 194444Listed by: SLIFER SMITH & FRAMPTON RFV


Protect your home and budget from life's surprises with an Assurant Home Warranty, backed by a partner that supports you through every step of homeownership. Explore Plans.
© 2023 - 2026 ERA Franchise Systems LLC. All rights reserved. ERA Franchise Systems LLC fully supports the principles of the Fair Housing Act and the Equal Opportunity Act. ERA, ERA Real Estate powered, and their respective logos are registered service marks of ERA Franchise Systems LLC. Each office is independently owned and operated.