
2055 Faraway Road, Snowmass Village, CO 81615
Local realty services provided by:ERA New Age
2055 Faraway Road,Snowmass Village, CO 81615
$6,250,000
- 5 Beds
- 4 Baths
- 3,575 sq. ft.
- Single family
- Active
Listed by: garrett reuss
Office: aspen snowmass sotheby's international realty-snowmass village970-923-2006
MLS#:194423
Source:CO_AGSMLS
Price summary
- Price:$6,250,000
- Price per sq. ft.:$1,748.25
About this home
Tucked on a quiet street with ski and hiking trails just steps away, this five-bedroom, four-bathroom mountain home offers sweeping views of aspen groves and surrounding peaks through soaring windows. The open living area centers around a wood-burning fireplace, the main-floor primary suite has its own private deck, and a flexible mezzanine level adds space for whatever you need. A second fireplace, three-car garage, and large deck complete the picture.
Contact an agent
Home facts
- Year built:1980
- Subdivision & Development:Ridge Run
- Listing ID #:194423
- Added:3 day(s) ago
- Updated:September 06, 2026 at 02:21 PM
Rooms and interior
- Bedrooms:5
- Total bathrooms:4
- Full bathrooms:3
- Half bathrooms:1
- Living area:3,575 sq. ft.
Heating and cooling
- Heating:Baseboard, Electric
Structure and exterior
- Year built:1980
- Building area:3,575 sq. ft.
- Lot area:0.72 Acres
- Architectural Style:Contemporary
Finances and disclosures
- Price:$6,250,000
- Price per sq. ft.:$1,748.25
- Tax amount:$13,585 (2025)
Parking
- Garage:Yes
New listings near 2055 Faraway Road
- New
 $1,095,000Active1 beds 1 baths655 sq. ft.
150 Carriage Way #33, Snowmass Village, CO 81615
MLS# 194456Listed by: CHRISTIE'S INTERNATIONAL REAL ESTATE ASPEN SNOWMASS - Open Sun, 9am to 1pmNew
 $11,650,000Active5 beds 5 baths2,884 sq. ft.
130 Wood Road #551, 553, & 555, Snowmass Village, CO 81615
MLS# 194444Listed by: SLIFER SMITH & FRAMPTON RFV - Open Sun, 9am to 1pmNew
 $5,750,000Active2 beds 2 baths1,250 sq. ft.
130 Wood Road #551, Snowmass Village, CO 81615
MLS# 194445Listed by: SLIFER SMITH & FRAMPTON RFV - New
 $5,900,000Active3 beds 3 baths1,634 sq. ft.
130 Wood Road #553+555, Snowmass Village, CO 81615
MLS# 194446Listed by: SLIFER SMITH & FRAMPTON RFV - New
 $16,500,000Active5 beds 6 baths5,811 sq. ft.
81 Spruce Ridge Lane, Snowmass Village, CO 81615
MLS# 194378Listed by: DOUGLAS ELLIMAN REAL ESTATE-HYMAN AVE - New
 $1,149,000Active1 beds 1 baths708 sq. ft.
60 Carriage Way #3321, Snowmass Village, CO 81615
MLS# 194333Listed by: ASPEN SNOWMASS SOTHEBY'S INTERNATIONAL REALTY-SNOWMASS VILLAGE  $2,395,000Active3 beds 2 baths1,353 sq. ft.
55 Upper Woodbridge Road #I-5, Snowmass Village, CO 81615
MLS# 194319Listed by: CHRISTIE'S INTERNATIONAL REAL ESTATE ASPEN SNOWMASS $2,550,000Active2 beds 2 baths1,044 sq. ft.
130 Wood Road #632, Snowmass Village, CO 81615
MLS# 194284Listed by: ENGEL & VOLKERS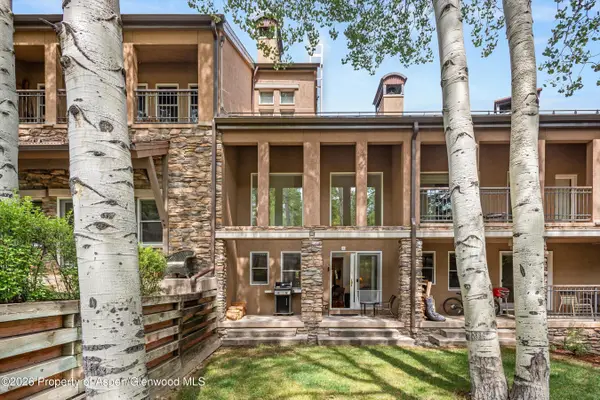 $1,595,000Active1 beds 2 baths875 sq. ft.
425 Wood Road #6, Snowmass Village, CO 81615
MLS# 194252Listed by: COLDWELL BANKER MASON MORSE-SMV


Protect your home and budget from life's surprises with an Assurant Home Warranty, backed by a partner that supports you through every step of homeownership. Explore Plans.
© 2023 - 2026 ERA Franchise Systems LLC. All rights reserved. ERA Franchise Systems LLC fully supports the principles of the Fair Housing Act and the Equal Opportunity Act. ERA, ERA Real Estate powered, and their respective logos are registered service marks of ERA Franchise Systems LLC. Each office is independently owned and operated.