
45 Ermine Lane, Snowmass Village, CO 81615
Local realty services provided by:RONIN Real Estate Professionals ERA Powered
45 Ermine Lane,Snowmass Village, CO 81615
$11,500,000
- 5 Beds
- 7 Baths
- 4,531 sq. ft.
- Single family
- Active
Listed by: stacey k kelly
Office: christie's international real estate aspen snowmass970-544-5800
MLS#:193660
Source:CO_AGSMLS
Price summary
- Price:$11,500,000
- Price per sq. ft.:$2,538.07
About this home
Set on nearly an acre in Snowmass Village's coveted Ridge Run neighborhood, 45 Ermine Lane is a complete reimagining of mountain luxury -- a 5-bedroom residence where a comprehensive 2024 renovation has elevated every detail without sacrificing the warmth and authenticity that makes this home exceptional.
The transformation is thorough and intentional. A new roof, new interior surfaces, and fully refreshed finishes give the home a crisp, modern sensibility that honors its mountain setting. The expanded primary suite is a true retreat -- a spacious sanctuary with a beautifully extended bathroom designed for year-round indulgence.
Inside, 4,531 square feet of refined living space unfolds across an open floorplan designed for both entertaining and everyday comfort. The kitchen and living areas have been upgraded throughout, with high ceilings, wood beam accents, and walls of windows ensuring panoramic Snowmass mountain views anchor every room. The renovation of the fifth bedroom suite creates a connected, versatile space that functions beautifully for multi-generational families, extended guests, or a private work-from-mountain retreat. The owners, with the help of F&M Architects and SH Built thought of everything, including a dedicated ski locker area. Owners continue to update landscaping with beautiful perennials and stone steps to make access to skiing and hiking even easier.
This is a rare opportunity in Ridge Run -- a neighborhood known for its privacy, its views, and its direct access to skiing and hiking trails. Skiing is a simple walk to Tom Blake trailhead less than 1/4 mile away.
Updated to perform and designed to impress, 45 Ermine Lane is Snowmass Village living at its finest....
Contact an agent
Home facts
- Year built:1982
- Subdivision & Development:Ridge Run
- Listing ID #:193660
- Added:89 day(s) ago
- Updated:October 02, 2026 at 11:27 AM
Rooms and interior
- Bedrooms:5
- Total bathrooms:7
- Full bathrooms:5
- Half bathrooms:2
- Living area:4,531 sq. ft.
Heating and cooling
- Heating:Forced Air
Structure and exterior
- Year built:1982
- Building area:4,531 sq. ft.
- Lot area:0.84 Acres
- Architectural Style:Contemporary
Finances and disclosures
- Price:$11,500,000
- Price per sq. ft.:$2,538.07
- Tax amount:$19,989 (2025)
Parking
- Garage:Yes
New listings near 45 Ermine Lane
- New
 $1,795,000Active2 beds 2 baths932 sq. ft.
135 Carriage Way #10, Snowmass Village, CO 81615
MLS# 194713Listed by: ENGEL & VOLKERS 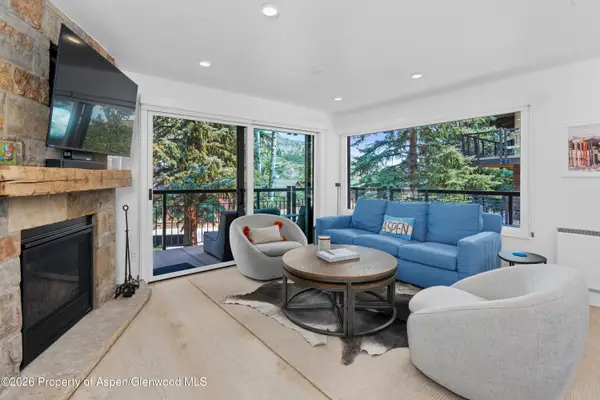 $3,250,000Active3 beds 3 baths1,209 sq. ft.
400 Wood Rd Road #1112d And 1111d, Snowmass Village, CO 81615
MLS# 194594Listed by: COMPASS ASPEN $8,495,000Active6 beds 7 baths5,026 sq. ft.
921 Faraway Road, Snowmass Village, CO 81615
MLS# 194577Listed by: ENGEL & VOLKERS SNOWMASS $450,000Active3 beds 4 baths1,861 sq. ft.
0239 Snowmass Club Circle #116, Snowmass Village, CO 81615
MLS# 194565Listed by: ENGEL & VOLKERS SNOWMASS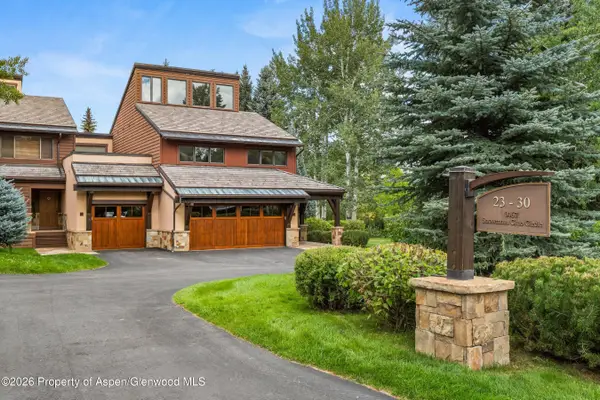 $5,795,000Active3 beds 3 baths2,542 sq. ft.
467 Snowmass Club Circle #23, Snowmass Village, CO 81615
MLS# 194515Listed by: ASPEN SNOWMASS SOTHEBY'S INTERNATIONAL REALTY-SNOWMASS VILLAGE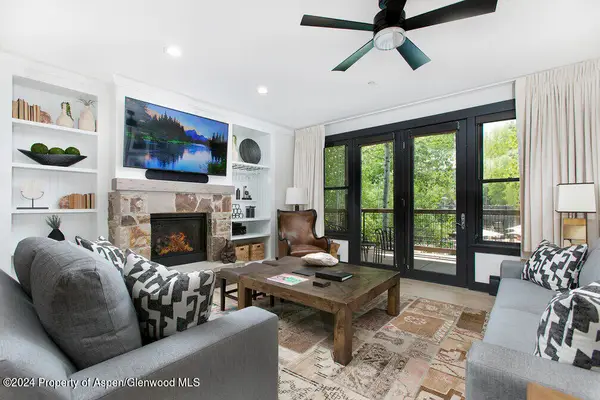 $245,000Active2 beds 3 baths1,497 sq. ft.
0239 Snowmass Club Circle #126, Snowmass Village, CO 81615
MLS# 194466Listed by: ENGEL & VOLKERS SNOWMASS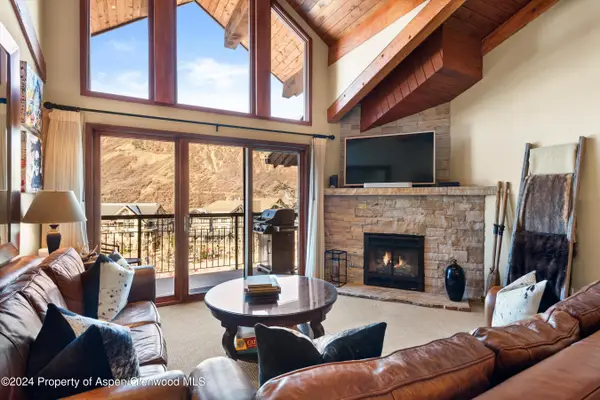 $2,995,000Active4 beds 4 baths1,544 sq. ft.
400 Wood Road #1207, Snowmass Village, CO 81615
MLS# 194464Listed by: CHRISTIE'S INTERNATIONAL REAL ESTATE ASPEN SNOWMASS $17,250,000Active5 beds 7 baths4,709 sq. ft.
502 Faraway Road, Snowmass Village, CO 81615
MLS# 194461Listed by: ASPEN SNOWMASS SOTHEBY'S INTERNATIONAL REALTY-SNOWMASS VILLAGE $1,095,000Active1 beds 1 baths655 sq. ft.
150 Carriage Way #33, Snowmass Village, CO 81615
MLS# 194456Listed by: CHRISTIE'S INTERNATIONAL REAL ESTATE ASPEN SNOWMASS $11,650,000Active5 beds 5 baths2,884 sq. ft.
130 Wood Road #551, 553, & 555, Snowmass Village, CO 81615
MLS# 194444Listed by: SLIFER SMITH & FRAMPTON RFV


Protect your home and budget from life's surprises with an Assurant Home Warranty, backed by a partner that supports you through every step of homeownership. Explore Plans.
© 2023 - 2026 ERA Franchise Systems LLC. All rights reserved. ERA Franchise Systems LLC fully supports the principles of the Fair Housing Act and the Equal Opportunity Act. ERA, ERA Real Estate powered, and their respective logos are registered service marks of ERA Franchise Systems LLC. Each office is independently owned and operated.