
824 Pine Crest Lane, Snowmass Village, CO 81615
Local realty services provided by:ERA New Age
824 Pine Crest Lane,Snowmass Village, CO 81615
$21,750,000
- 5 Beds
- 8 Baths
- 7,128 sq. ft.
- Single family
- Active
Listed by: eric r. cohen, bubba and tracy eggleston
Office: aspen snowmass sotheby's international realty - hyman mall970-925-6060
MLS#:194767
Source:CO_AGSMLS
Price summary
- Price:$21,750,000
- Price per sq. ft.:$3,051.35
About this home
Situated on a private 3.14-acre lot in the exclusive Pines, 824 Pine Crest Lane captures some of the most commanding 360-degree mountain panoramas in Snowmass Village. With 7,128 square feet of refined living space, this mountain estate designed for effortless entertaining.
Inside, timber framing, rich hardwood floors, and floor-to-ceiling windows frame unobstructed valley and peak views. The great room centers around a stone fireplace, creating an inviting gathering space that flows into formal dining and a gourmet kitchen.
The layout features 5 bedroom suites, each complete with its own fireplace, en-suite bath, and private terrace. Multiple living and media areas provide comfortable separation for guests and family members.
Outside, the sunny, landscaped grounds feature a stone patio, outdoor spa, and a custom waterfall feature surrounded by native aspens. Winter recreation is seamless with private ski trail access via the Summer Trail directly to and from the Two Creeks and East Branch ski corridors....
Contact an agent
Home facts
- Year built:2005
- Subdivision & Development:Pines @ Owl Creek
- Listing ID #:194767
- Added:1 day(s) ago
- Updated:October 06, 2026 at 12:43 AM
Rooms and interior
- Bedrooms:5
- Total bathrooms:8
- Full bathrooms:7
- Half bathrooms:1
- Living area:7,128 sq. ft.
Heating and cooling
- Heating:Forced Air, Radiant
- Central air:Yes
Structure and exterior
- Year built:2005
- Building area:7,128 sq. ft.
- Lot area:3.1 Acres
Finances and disclosures
- Price:$21,750,000
- Price per sq. ft.:$3,051.35
- Tax amount:$53,838 (2025)
Parking
- Garage:Yes
New listings near 824 Pine Crest Lane
- New
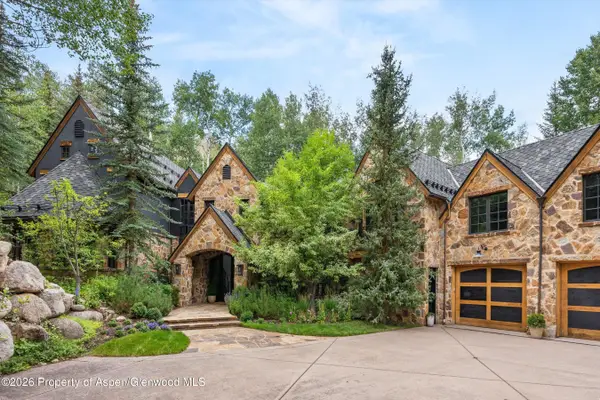 $19,500,000Active6 beds 7 baths5,743 sq. ft.
115 Blue Spruce Lane, Snowmass Village, CO 81615
MLS# 194757Listed by: COMPASS ASPEN - New
 $1,950,000Active2 beds 2 baths1,188 sq. ft.
425 Wood Road #2, Snowmass Village, CO 81615
MLS# 194753Listed by: ASPEN SNOWMASS SOTHEBY'S INTERNATIONAL REALTY - HYMAN MALL - New
 $1,795,000Active2 beds 2 baths932 sq. ft.
135 Carriage Way #10, Snowmass Village, CO 81615
MLS# 194713Listed by: ENGEL & VOLKERS 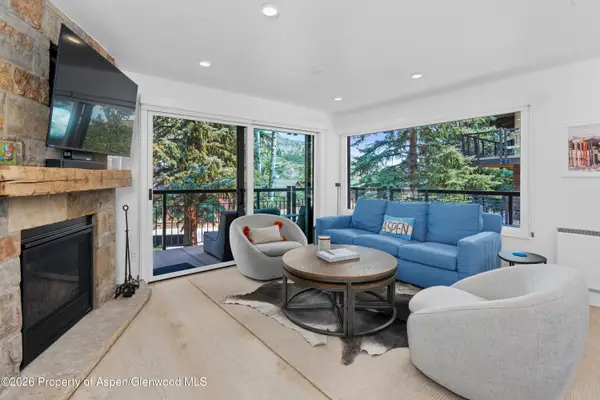 $3,250,000Active3 beds 3 baths1,209 sq. ft.
400 Wood Rd Road #1112d And 1111d, Snowmass Village, CO 81615
MLS# 194594Listed by: COMPASS ASPEN $8,495,000Active6 beds 7 baths5,026 sq. ft.
921 Faraway Road, Snowmass Village, CO 81615
MLS# 194577Listed by: ENGEL & VOLKERS SNOWMASS $450,000Active3 beds 4 baths1,861 sq. ft.
0239 Snowmass Club Circle #116, Snowmass Village, CO 81615
MLS# 194565Listed by: ENGEL & VOLKERS SNOWMASS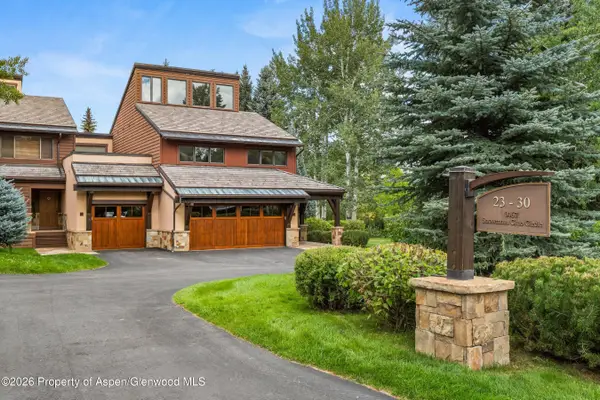 $5,795,000Active3 beds 3 baths2,542 sq. ft.
467 Snowmass Club Circle #23, Snowmass Village, CO 81615
MLS# 194515Listed by: ASPEN SNOWMASS SOTHEBY'S INTERNATIONAL REALTY-SNOWMASS VILLAGE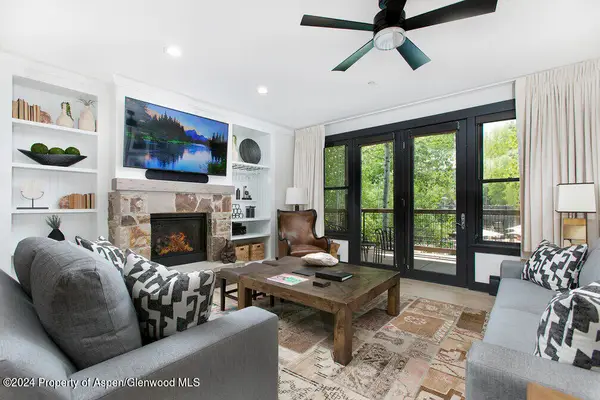 $245,000Active2 beds 3 baths1,497 sq. ft.
0239 Snowmass Club Circle #126, Snowmass Village, CO 81615
MLS# 194466Listed by: ENGEL & VOLKERS SNOWMASS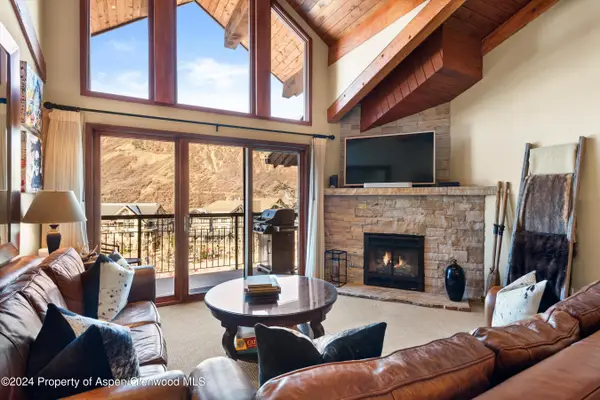 $2,995,000Active4 beds 4 baths1,544 sq. ft.
400 Wood Road #1207, Snowmass Village, CO 81615
MLS# 194464Listed by: CHRISTIE'S INTERNATIONAL REAL ESTATE ASPEN SNOWMASS


Protect your home and budget from life's surprises with an Assurant Home Warranty, backed by a partner that supports you through every step of homeownership. Explore Plans.
© 2023 - 2026 ERA Franchise Systems LLC. All rights reserved. ERA Franchise Systems LLC fully supports the principles of the Fair Housing Act and the Equal Opportunity Act. ERA, ERA Real Estate powered, and their respective logos are registered service marks of ERA Franchise Systems LLC. Each office is independently owned and operated.