
25675 County Road 28, Snyder, CO 80750
Local realty services provided by:ERA New Age
25675 County Road 28,Snyder, CO 80750
$830,000
- 5 Beds
- 3 Baths
- 3,272 sq. ft.
- Single family
- Active
Listed by: jarrod ridnour
Office: resident realty
MLS#:IR1068638
Source:ML
Price summary
- Price:$830,000
- Price per sq. ft.:$253.67
About this home
Welcome to this 5.74-acre property where you can spread out, enjoy the views, and have the space to do the things you love. The 5-bedroom, 3-bath home offers approximately 3,200 finished square feet and has a comfortable, welcoming feel throughout. The kitchen is made for gathering, with plenty of cabinet space, stainless steel appliances, a large island, big pantry, kitchen dining area, and a separate formal dining room. The living room features a gas fireplace, beautiful views, and easy access to the covered patio and well-maintained yard. The primary bedroom has warm wood accents and a great ensuite bathroom with a large tiled walk-in shower and plenty of storage. The finished basement provides a huge additional living space that can be used as a family room, game room, home gym, office, or whatever fits your needs. Outside, you'll love the established landscaping, mature trees, flower beds, and fenced garden. The large covered patio is a great spot to grill, have dinner, or simply sit back and enjoy the peaceful country setting and wide-open views. And then there's the 50' x 68' shop! With 16-foot walls, 14-foot overhead doors, in-floor temperature control, 220V power, metal-finished interior, LED lighting, a second-level mezzanine, and a 20,000-pound lift, there's room for just about any project, equipment, or hobby. The full-length floor drain is especially handy for pulling equipment inside to work on or de-ice during the winter. The property also includes corrals with a lean-to that's perfect for 4-H animals and a fenced pasture area. If you've been looking for a place with acreage, a gorgeous home, room for animals, great outdoor space, and a shop that can actually handle your equipment and projects, this is one you'll want to see. It's the kind of property that gives you room to live, work, and enjoy the country....
Contact an agent
Home facts
- Year built:1996
- Subdivision & Development:Mortensen Minor Sub
- Listing ID #:IR1068638
Rooms and interior
- Bedrooms:5
- Total bathrooms:3
- Full bathrooms:3
- Flooring:Tile, Wood
- Kitchen Description:Eat-in Kitchen, Pantry, Water Softener
- Basement:Yes
- Basement Description:Full
- Living area:3,272 sq. ft.
Heating and cooling
- Cooling:Ceiling Fan(s), Central Air
- Heating:Forced Air, Propane
- Central air:Yes
Structure and exterior
- Roof:Composition
- Year built:1996
- Building area:3,272 sq. ft.
- Lot area:5.74 Acres
- Lot Features:Sprinklers In Front
- Construction Materials:Brick, Frame
- Exterior Features:Patio
- Levels:1 Story
Schools
- High school:Brush
- Middle school:Brush
- Elementary school:Beaver Valley
Utilities
- Water:Public
- Sewer:Septic Tank
Finances and disclosures
- Price:$830,000
- Price per sq. ft.:$253.67
- Tax amount:$4,112 (2025)
Features and amenities
- Amenities:Water Softener
Parking
- Total parking spaces:2
- Parking description:Heated Garage, Oversized, Oversized Door, RV Access/Parking
- Garage:Yes
- Garage spaces:2
 Based on information submitted to the MLS GRID as of September 16, 2026 02:39 PM. All data is obtained from various sources and may not have been verified by broker or MLS GRID. Supplied Open House information is subject to change without notice. All information should be independently reviewed and verified for accuracy. Properties may or may not be listed by the office/agent presenting the information.
New listings near 25675 County Road 28
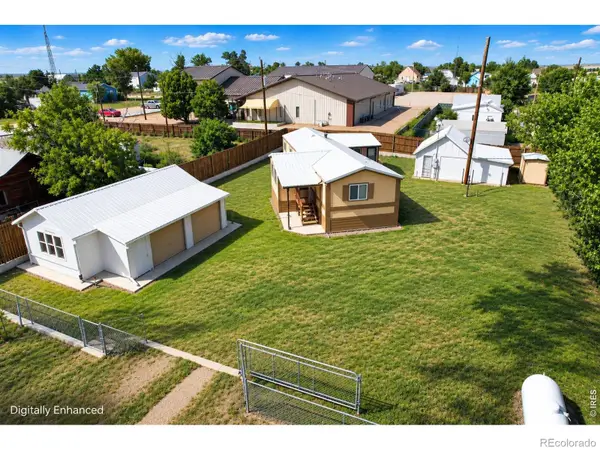 $155,000Active3 beds 2 baths976 sq. ft.
29347 2nd Street, Snyder, CO 80750
MLS# IR1068057Listed by: COLORADO LAND CO. LLC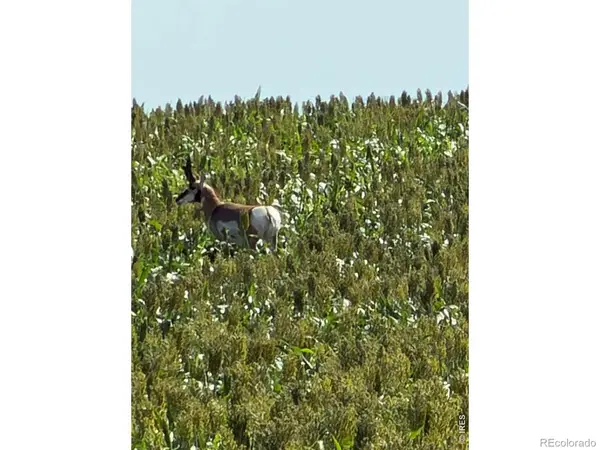 $199,000Pending-- beds -- baths
26 Gg Road, Snyder, CO 80750
MLS# IR1066786Listed by: ROCKING X LAND COMPANY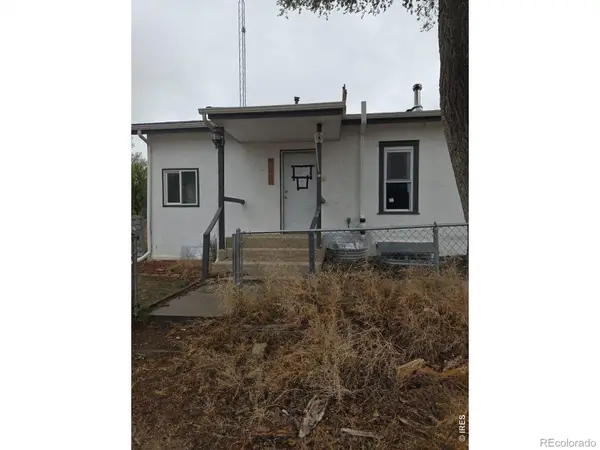 $115,000Active3 beds 4 baths2,242 sq. ft.
22607 Winchell Avenue, Snyder, CO 80750
MLS# IR1059540Listed by: BEST LIFE REALTY


Protect your home and budget from life's surprises with an Assurant Home Warranty, backed by a partner that supports you through every step of homeownership. Explore Plans.
© 2023 - 2026 ERA Franchise Systems LLC. All rights reserved. ERA Franchise Systems LLC fully supports the principles of the Fair Housing Act and the Equal Opportunity Act. ERA, ERA Real Estate powered, and their respective logos are registered service marks of ERA Franchise Systems LLC. Each office is independently owned and operated.