
326 Soaring Eagle, South Fork, CO 81154
Local realty services provided by:RONIN Real Estate Professionals ERA Powered
326 Soaring Eagle,South Fork, CO 81154
$3,750,000
- 4 Beds
- 6 Baths
- 6,053 sq. ft.
- Single family
- Active
Listed by: adrienne herzog
Office: lpt realty
MLS#:5622802
Source:ML
Price summary
- Price:$3,750,000
- Price per sq. ft.:$619.53
- Monthly HOA dues:$82.92
About this home
Set above Bear Creek in South Fork’s gated Bear Creek community, 326 Soaring Eagle Lane brings together exceptional craftsmanship and 43.19 acres of Colorado mountain landscape. Designed by Segerberg, Mayhew & Associates and built by Grover Hathorn, this 6,053-square-foot home enjoys sweeping views of the Continental Divide, the Weminuche Wilderness and the surrounding valley.
Timber, stone, stucco and custom ironwork give the home a distinctive presence. Inside, the cathedral-ceiling living room features a large fireplace, floor-to-ceiling custom millwork and restored antique brass lighting. French doors connect the living and dining rooms to the porch, creating inviting spaces to gather and take in the mountain setting.
The kitchen features Rutt cabinetry, Viking appliances, an Ann Sacks French blue limestone island, marble tile countertops and a breakfast area with a window seat. A side porch leads down to the ground-level patio. The main-level primary suite offers a tray ceiling, a fireplace with a soapstone stove, and a bath with a clawfoot tub, dual sinks and an oversized shower.
Upstairs, three bedroom suites offer private space for guests, with window seats in two rooms and balcony access from another. The lower level adds a family room, study, bunk room, bath and laundry with custom alder cabinetry and a soapstone sink. Custom millwork, railings and carefully chosen finishes carry the home’s character throughout.
The acreage is an experience of its own. Trails lead from the barn toward Bear Creek, through the valley and into a canyon framed by striking rock faces. A separate barn includes four horse stalls with automatic waterers, a heated office, bath, loft and room for a large truck, UTV and gear. With 5 bedrooms, 5.5 baths and room to ride, hike or simply enjoy the views, this is a rare opportunity to make the Colorado mountains your own....
Contact an agent
Home facts
- Year built:2002
- Subdivision & Development:SF RANCHES BEAR CREEK
- Listing ID #:5622802
Rooms and interior
- Bedrooms:4
- Total bathrooms:6
- Full bathrooms:4
- Half bathrooms:1
- Kitchen Description:Dishwasher, Disposal, Microwave, Range, Range Hood, Refrigerator, Warming Drawer
- Basement Description:Finished
- Living area:6,053 sq. ft.
Heating and cooling
- Heating:Radiant Floor, Steam
Structure and exterior
- Roof:Shingle
- Year built:2002
- Building area:6,053 sq. ft.
- Construction Materials:Frame, Stucco
- Exterior Features:Balcony, Deck
- Levels:2 Story
Schools
- High school:Del Norte
- Middle school:Del Norte
- Elementary school:Underwood
Utilities
- Water:Well
- Sewer:Septic Tank
Finances and disclosures
- Price:$3,750,000
- Price per sq. ft.:$619.53
- Tax amount:$8,056
Features and amenities
- Laundry features:Dryer, In Unit, Washer
Parking
- Garage spaces:2
 Based on information submitted to the MLS GRID as of October 27, 2026 06:02 PM. All data is obtained from various sources and may not have been verified by broker or MLS GRID. Supplied Open House information is subject to change without notice. All information should be independently reviewed and verified for accuracy. Properties may or may not be listed by the office/agent presenting the information.
New listings near 326 Soaring Eagle
 $175,000Active1 beds 1 baths452 sq. ft.
103 Tre Drive, South Fork, CO 81154
MLS# 8650875Listed by: LILLARD REALTY GROUP, LLC $619,000Active3 beds 2 baths1,764 sq. ft.
175 Orondoa Road, South Fork, CO 81154
MLS# 4128925Listed by: LILLARD REALTY GROUP, LLC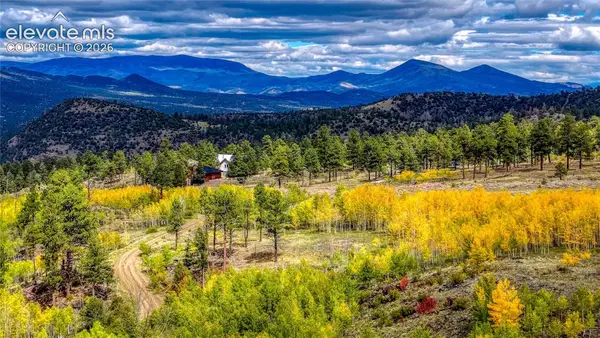 $175,000Active6.29 Acres
94 Rock Ridge Court, South Fork, CO 81154
MLS# 6946809Listed by: LILLARD REALTY GROUP, LLC $70,000Active0 Acres
83 Tre, South Fork, CO 81154
MLS# 7586506Listed by: LILLARD REALTY GROUP LLC $572,750Active3 beds 2 baths1,644 sq. ft.
20 Birch, South Fork, CO 81154
MLS# 3586571Listed by: LILLARD REALTY GROUP LLC $925,000Active3 beds 3 baths1,767 sq. ft.
215 Aspen, South Fork, CO 81154
MLS# 3324360Listed by: BROKEN ARROW RANCH AND LAND CO LLC $129,000Active0 Acres
963 Bear Creek, South Fork, CO 81154
MLS# 6729487Listed by: MOUNTAIN DREAM REAL ESTATE, LLC $49,750Active0 Acres
48 Iron Bridge Place, South Fork, CO 81154
MLS# 3856600Listed by: LILLARD REALTY GROUP, LLC $125,000Active0 Acres
1139 Rio Grande Club, South Fork, CO 81154
MLS# 7150560Listed by: EXIT SILVER THREAD REALTY


Protect your home and budget from life's surprises with an Assurant Home Warranty, backed by a partner that supports you through every step of homeownership. Explore Plans.
© 2023 - 2026 ERA Franchise Systems LLC. All rights reserved. ERA Franchise Systems LLC fully supports the principles of the Fair Housing Act and the Equal Opportunity Act. ERA, ERA Real Estate powered, and their respective logos are registered service marks of ERA Franchise Systems LLC. Each office is independently owned and operated.