
395 Kit Carson Road, South Fork, CO 81154
Local realty services provided by:LUX Real Estate Company ERA Powered
395 Kit Carson Road,South Fork, CO 81154
$545,000
- 3 Beds
- 2 Baths
- 1,464 sq. ft.
- Single family
- Active
Listed by: bernadette gingrass
Office: exp realty, llc.
MLS#:7911184
Source:ML
Price summary
- Price:$545,000
- Price per sq. ft.:$372.27
About this home
Welcome to this beautiful 3BD/1.5BA retreat on 1.2 acres, featuring a large 2-car garage with workshop, 2- storage shed, RV pad, and an expansive deck perfect for outdoor entertaining with family and friends. Enjoy a circle drive with soft outdoor lighting, stunning mountain views, and abundant wildlife including mule deer and bears. Minutes from Wolf Creek Ski Area, the Rio Grande Golf Club, the South Fork River, and the Rio Grande River—bring your fishing poles! Endless year-round outdoor fun surrounds you, from 4-wheeling trails to winter and summer adventures. No HOA and an outstanding value at $545,000. Call me and schedule your showing today!
Contact an agent
Home facts
- Year built:1982
- Subdivision & Development:Alpine Vista
- Listing ID #:7911184
Rooms and interior
- Bedrooms:3
- Total bathrooms:2
- Full bathrooms:1
- Half bathrooms:1
- Living area:1,464 sq. ft.
Heating and cooling
- Heating:Baseboard, Electric, Hot Water, Propane
Structure and exterior
- Roof:Metal
- Year built:1982
- Building area:1,464 sq. ft.
- Lot area:1.2 Acres
- Construction Materials:Frame
- Levels:2 Story
Schools
- High school:Del Norte
- Middle school:Del Norte
- Elementary school:Del Norte
Utilities
- Water:Well
- Sewer:Septic Tank
Finances and disclosures
- Price:$545,000
- Price per sq. ft.:$372.27
- Tax amount:$1,140 (2025)
Parking
- Total parking spaces:2
- Garage:Yes
- Garage spaces:2
 Based on information submitted to the MLS GRID as of September 16, 2026 02:39 PM. All data is obtained from various sources and may not have been verified by broker or MLS GRID. Supplied Open House information is subject to change without notice. All information should be independently reviewed and verified for accuracy. Properties may or may not be listed by the office/agent presenting the information.
New listings near 395 Kit Carson Road
 $139,500Pending1.32 Acres
71 Rivercrest Drive, South Fork, CO 81154
MLS# 8903613Listed by: LILLARD REALTY GROUP LLC $49,750Active0 Acres
48 Iron Bridge Place, South Fork, CO 81154
MLS# 3856600Listed by: LILLARD REALTY GROUP, LLC $125,000Active2.52 Acres
1139 Rio Grande Club Trail, South Fork, CO 81154
MLS# 7150560Listed by: EXIT SILVER THREAD REALTY $240,000Active4 beds 2 baths2,000 sq. ft.
714 Commanche Peak Road, South Fork, CO 81154
MLS# 9174233Listed by: WERNER REALTY, INC. $515,000Active4 beds 3 baths2,128 sq. ft.
115 Arapahoe Road, South Fork, CO 81154
MLS# 4770449Listed by: PINON REAL ESTATE GROUP LLC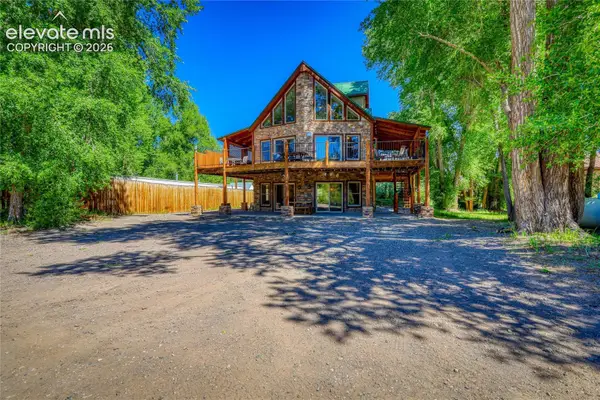 $917,000Active4 beds 5 baths3,014 sq. ft.
199 Rio Grande Drive, South Fork, CO 81154
MLS# 7313038Listed by: LILLARD REALTY GROUP, LLC $385,000Active3 beds 3 baths2,355 sq. ft.
6135 County Rd. 15, South Fork, CO 81154
MLS# 8954724Listed by: LILLARD REALTY GROUP LLC $375,000Active1 beds -- baths617 sq. ft.
43 Dennette Lane, South Fork, CO 81154
MLS# 2888677Listed by: EXIT SILVER THREAD REALTY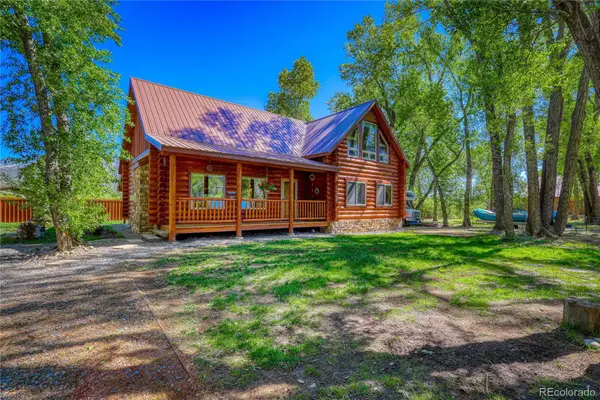 $797,000Active3 beds 2 baths1,615 sq. ft.
237 Rio Grande Drive, South Fork, CO 81154
MLS# 2445622Listed by: LILLARD REALTY GROUP LLC


Protect your home and budget from life's surprises with an Assurant Home Warranty, backed by a partner that supports you through every step of homeownership. Explore Plans.
© 2023 - 2026 ERA Franchise Systems LLC. All rights reserved. ERA Franchise Systems LLC fully supports the principles of the Fair Housing Act and the Equal Opportunity Act. ERA, ERA Real Estate powered, and their respective logos are registered service marks of ERA Franchise Systems LLC. Each office is independently owned and operated.