
1016 Steamboat Boulevard, Steamboat Springs, CO 80487
Local realty services provided by:RONIN Real Estate Professionals ERA Powered
1016 Steamboat Boulevard,Steamboat, CO 80487
$7,250,000
- 5 Beds
- 6 Baths
- 6,063 sq. ft.
- Single family
- Active
Listed by: shelley marie stanford
Office: the group real estate, llc.970-870-8800
MLS#:194065
Source:CO_AGSMLS
Price summary
- Price:$7,250,000
- Price per sq. ft.:$1,195.78
About this home
This magnificent home features a striking contemporary design that maximizes privacy, natural light, and sweeping views of Fish Creek Canyon, Rolling Stone Golf Course, and surrounding Steamboat Mountains, all at the base of Mount Werner. Designed to impress, the home sits on a beautifully treed lot of over a half acre that borders the Ridge Preservation area, which in turn borders National Forest. Built by the highly coveted and exclusive Morrison design and build team, this home offers approximately 6,100 square feet of living space. Capturing the essence of turn-key mountain modern living in Steamboat Springs, this home is fully furnished. Inside, you will find 5 ensuite bedrooms, an expansive open living area, a formal dining space, a chef's kitchen, a bar/coffee station with an ice maker, and a separate service/pantry area. The peaceful primary suite is accompanied by a private office space with unique features, including a TV that tucks into the ceiling when not in use. All designed for everyday living and elevated entertaining. Additional features include a temperature-controlled wine room, a media and entertainment area, a large laundry-mud room, and a dedicated fitness room. Throughout the home, clean architectural lines, floor-to-ceiling glass, and refined finishes create a seamless indoor-outdoor experience, bringing the surrounding mountain landscape into every space. The outdoor living is equally impressive with an expansive covered patio, multiple seating areas, BBQ area, beautiful landscaping, and hot tub area, all in a private setting. The Sanctuary is a luxury premier development located along the Rolling Stone Golf Course, offering a rare sense of privacy and tranquility, yet still just minutes from everything Steamboat Springs has to offer: world-class skiing and golf, shopping, hiking, biking, and lakes for boating and fishing. This home is designed for those who appreciate architectural craftsmanship in a truly elevated mountain lifestyle....
Contact an agent
Home facts
- Year built:2017
- Subdivision & Development:Out of Area
- Listing ID #:194065
- Added:54 day(s) ago
- Updated:September 28, 2026 at 02:27 PM
Rooms and interior
- Bedrooms:5
- Total bathrooms:6
- Full bathrooms:5
- Half bathrooms:1
- Rooms Total:19
- Living area:6,063 sq. ft.
Heating and cooling
- Heating:Radiant
- Central air:Yes
Structure and exterior
- Year built:2017
- Building area:6,063 sq. ft.
- Lot area:0.58 Acres
- Architectural Style:Contemporary
Finances and disclosures
- Price:$7,250,000
- Price per sq. ft.:$1,195.78
- Tax amount:$17,122 (2025)
Parking
- Garage:Yes
New listings near 1016 Steamboat Boulevard
- New
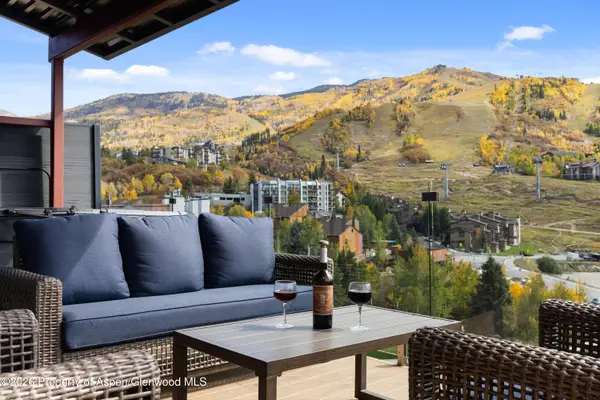 $15,590,000Active8 beds 8 baths8,674 sq. ft.
1855 Burgess Creek Road #3 & 4, Steamboat, CO 80487
MLS# 194593Listed by: THE GROUP REAL ESTATE, LLC 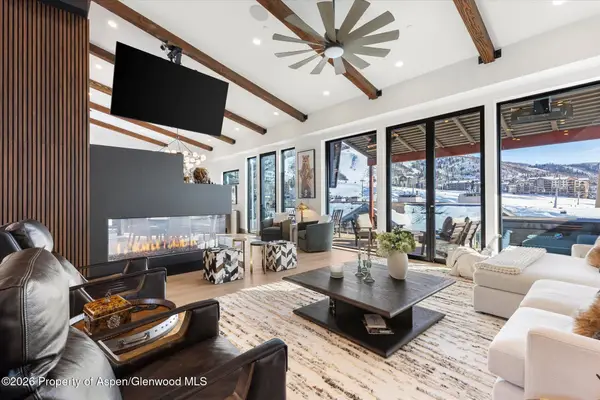 $9,500,000Active6 beds 6 baths5,041 sq. ft.
1855 Burgess Creek Road #6, Steamboat, CO 80487
MLS# 193992Listed by: THE GROUP REAL ESTATE, LLC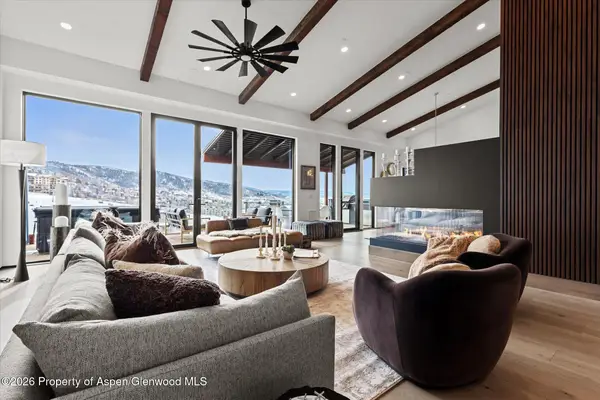 $7,975,000Active4 beds 4 baths4,337 sq. ft.
1855 Burgess Creek Road #3, Steamboat, CO 80487
MLS# 193776Listed by: THE GROUP REAL ESTATE, LLC $7,975,000Active4 beds 4 baths4,337 sq. ft.
1855 Burgess Creek Road #4, Steamboat, CO 80487
MLS# 193773Listed by: THE GROUP REAL ESTATE, LLC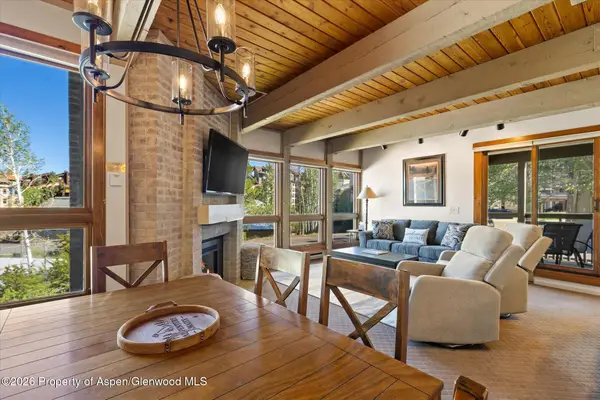 $955,000Active2 beds 2 baths1,041 sq. ft.
2700 Village Drive #D204, Steamboat, CO 80487
MLS# 193514Listed by: THE GROUP REAL ESTATE, LLC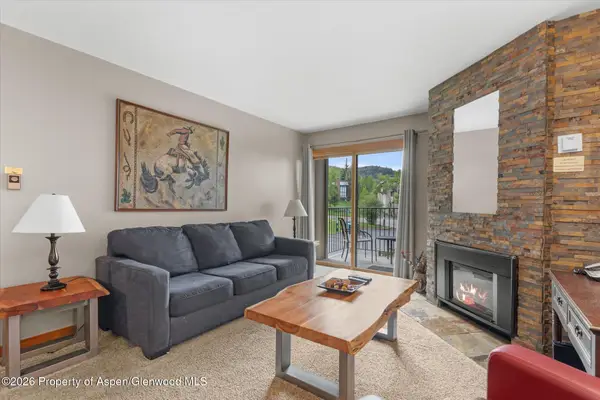 $549,000Active1 beds 1 baths566 sq. ft.
2350 Ski Trail Lane #124, Steamboat, CO 80487
MLS# 193025Listed by: THE GROUP REAL ESTATE, LLC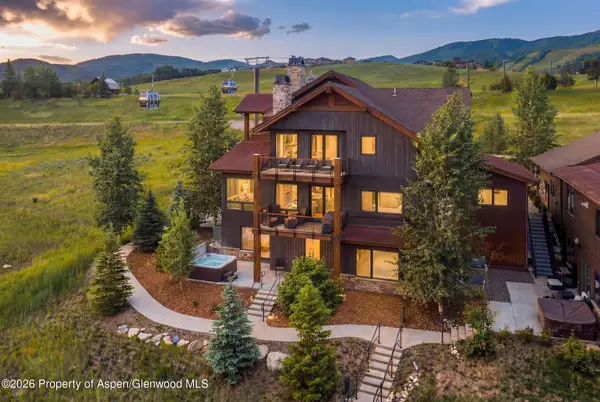 $644,000Active3 beds 4 baths2,795 sq. ft.
1468 Bangtail Way #C, Steamboat, CO 80487
MLS# 193661Listed by: DAYNA HORTON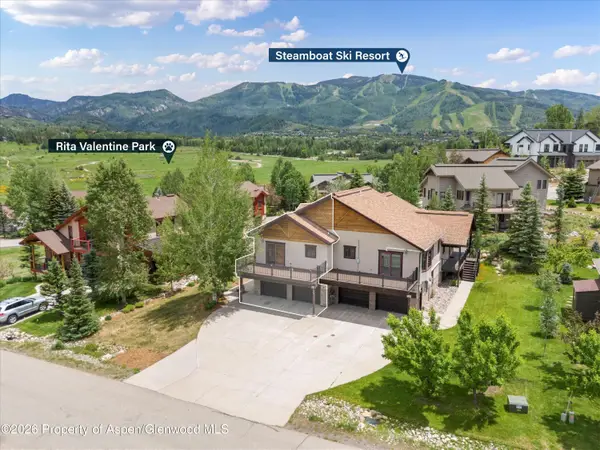 $1,450,000Active3 beds 3 baths2,363 sq. ft.
1088 Longview Circle #1, Steamboat, CO 80487
MLS# 191722Listed by: THE GROUP REAL ESTATE, LLC $750,000Active2 beds 2 baths814 sq. ft.
2350 Ski Trail Lane #226, Steamboat, CO 80487
MLS# 191054Listed by: THE GROUP REAL ESTATE, LLC


Protect your home and budget from life's surprises with an Assurant Home Warranty, backed by a partner that supports you through every step of homeownership. Explore Plans.
© 2023 - 2026 ERA Franchise Systems LLC. All rights reserved. ERA Franchise Systems LLC fully supports the principles of the Fair Housing Act and the Equal Opportunity Act. ERA, ERA Real Estate powered, and their respective logos are registered service marks of ERA Franchise Systems LLC. Each office is independently owned and operated.