
109 Denver, Sterling, CO 80751
Local realty services provided by:ERA Teamwork Realty
109 Denver,Sterling, CO 80751
$209,000
- 4 Beds
- 2 Baths
- 1,560 sq. ft.
- Single family
- Active
Listed by: julie lenox
Office: lenox realty llc.
MLS#:IR1072228
Source:ML
Price summary
- Price:$209,000
- Price per sq. ft.:$133.97
About this home
SELLER WANTS IT SOLD! PRICE, LOCATION & VALUE! This updated 4-bedroom, 1.5-bath home offers exceptional value in a convenient location just minutes from shopping, schools, and churches. And best of all, no flood insurance is required! Step inside and you'll appreciate the fresh interior paint and new flooring throughout, creating a clean and inviting feel that's ready for you to move right in. The main level features a bedroom, full bathroom, spacious living room, and a dining room with enough space to create a convenient home office area. And if main-level laundry is a must-have, this home delivers! Having laundry conveniently located on the main floor adds an extra level of functionality to everyday living. Outside, the manageable yard features an underground sprinkler system, while the single-car garage provides convenient parking and additional storage. With its updates, practical layout, convenient location, and no required flood insurance, this home offers the combination of value and convenience you've been looking for! Seller is ready to get this one sold-don't wait! Schedule your private showing today!...
Contact an agent
Home facts
- Year built:1913
- Subdivision & Development:B&M 1st Add
- Listing ID #:IR1072228
Rooms and interior
- Bedrooms:4
- Total bathrooms:2
- Full bathrooms:1
- Half bathrooms:1
- Flooring:Tile
- Kitchen Description:Dishwasher, Oven
- Basement Description:Crawl Space
- Living area:1,560 sq. ft.
Heating and cooling
- Cooling:Ceiling Fan(s)
- Heating:Hot Water
Structure and exterior
- Roof:Composition
- Year built:1913
- Building area:1,560 sq. ft.
- Lot Features:Flood Zone, Level, Sprinklers In Front
- Construction Materials:Wood Frame
- Exterior Features:Patio
- Levels:1 Story
Schools
- High school:Sterling
- Middle school:Sterling
- Elementary school:Ayres
Utilities
- Water:Public
- Sewer:Public Sewer
Finances and disclosures
- Price:$209,000
- Price per sq. ft.:$133.97
- Tax amount:$479
Features and amenities
- Laundry features:Dryer, Washer
- Amenities:Window Coverings
Parking
- Garage spaces:1
 Based on information submitted to the MLS GRID as of November 17, 2026 05:47 AM. All data is obtained from various sources and may not have been verified by broker or MLS GRID. Supplied Open House information is subject to change without notice. All information should be independently reviewed and verified for accuracy. Properties may or may not be listed by the office/agent presenting the information. ML Member Broker: Carson Om
New listings near 109 Denver
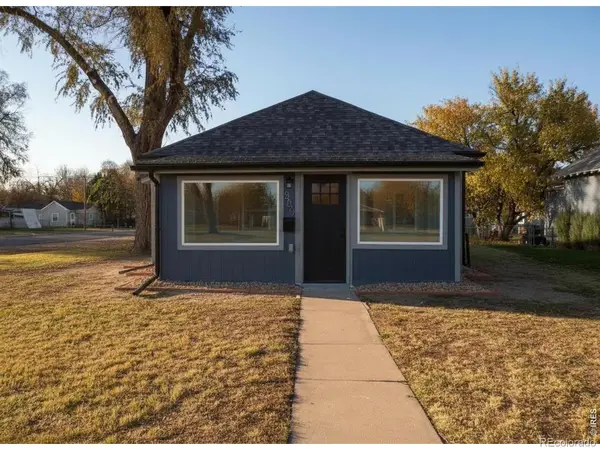 $179,900Pending2 beds 2 baths766 sq. ft.
330 State, Sterling, CO 80751
MLS# IR1072153Listed by: PRECISION HOMES REAL ESTATE- New
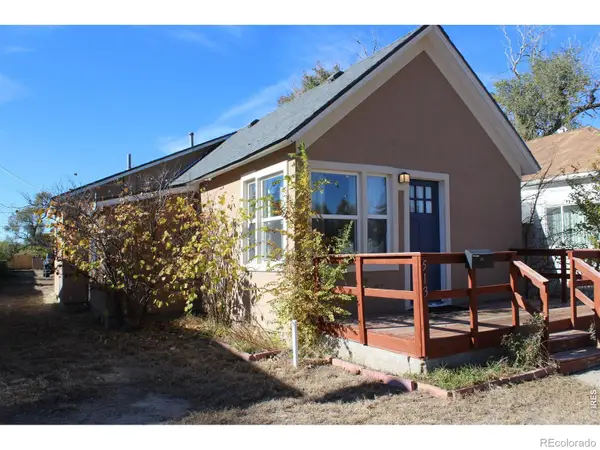 $115,000Active2 beds 2 baths856 sq. ft.
513 N 2nd, Sterling, CO 80751
MLS# IR1072023Listed by: RE/MAX ALLIANCE-GREELEY - New
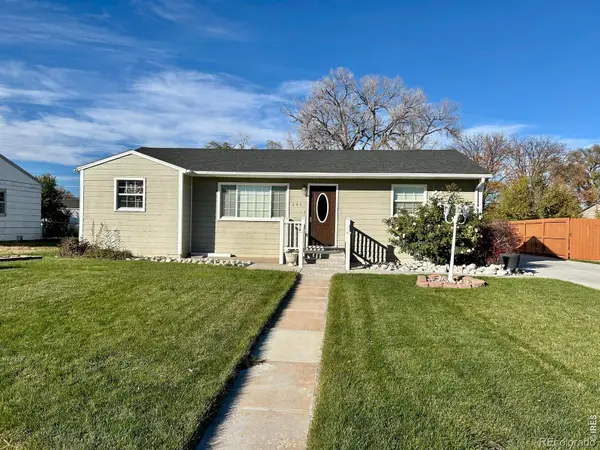 $189,000Active1 beds 1 baths1,068 sq. ft.
248 Colorado, Sterling, CO 80751
MLS# IR1072011Listed by: KAUFMAN REALTY, LLC - New
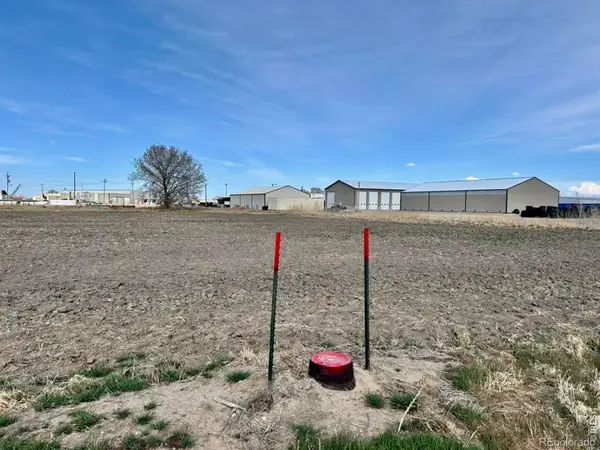 $115,000Active0 Acres
335 Jacks, Sterling, CO 80751
MLS# IR1071867Listed by: KAUFMAN REALTY, LLC - New
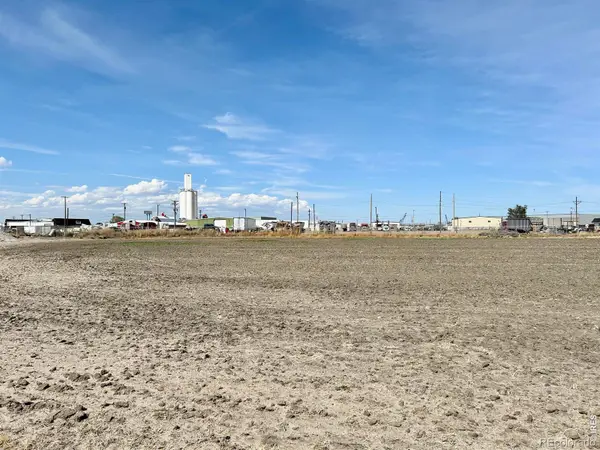 $168,000Active0 Acres
225 Jacks, Sterling, CO 80751
MLS# IR1071865Listed by: KAUFMAN REALTY, LLC - New
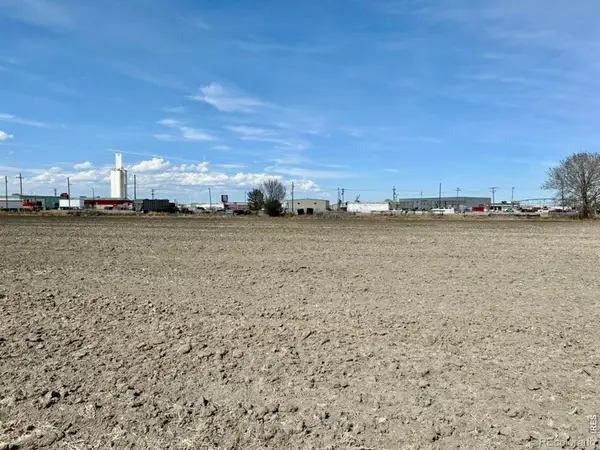 $115,000Active0 Acres
321 Jacks, Sterling, CO 80751
MLS# IR1071866Listed by: KAUFMAN REALTY, LLC 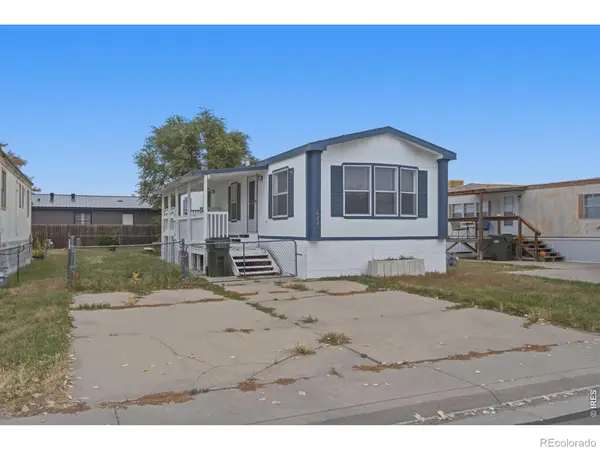 $119,000Active2 beds 1 baths960 sq. ft.
622 Century, Sterling, CO 80751
MLS# IR1071664Listed by: METRO 21 REAL ESTATE GROUP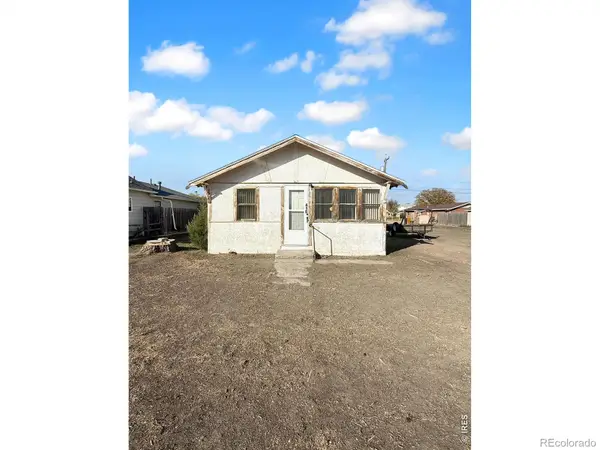 $59,000Active2 beds 1 baths861 sq. ft.
416 Cleveland, Sterling, CO 80751
MLS# IR1071479Listed by: TOWN SQUARE REALTY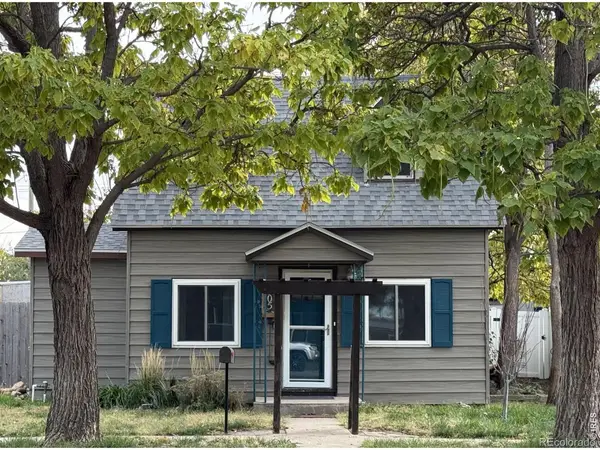 $140,000Active2 beds 1 baths966 sq. ft.
505 State, Sterling, CO 80751
MLS# IR1071419Listed by: STERLING R.E. CONNECTION, LLC


Protect your home and budget from life's surprises with an Assurant Home Warranty, backed by a partner that supports you through every step of homeownership. Explore Plans.
© 2023 - 2026 ERA Franchise Systems LLC. All rights reserved. ERA Franchise Systems LLC fully supports the principles of the Fair Housing Act and the Equal Opportunity Act. ERA, ERA Real Estate powered, and their respective logos are registered service marks of ERA Franchise Systems LLC. Each office is independently owned and operated.