
1143 Beattie Drive, Sterling, CO 80751
Local realty services provided by:ERA New Age
1143 Beattie Drive,Sterling, CO 80751
$199,900
- 4 Beds
- 2 Baths
- 2,564 sq. ft.
- Single family
- Active
Listed by: joseph mcbride
Office: area wide realty, llc.
MLS#:IR1066721
Source:ML
Price summary
- Price:$199,900
- Price per sq. ft.:$77.96
About this home
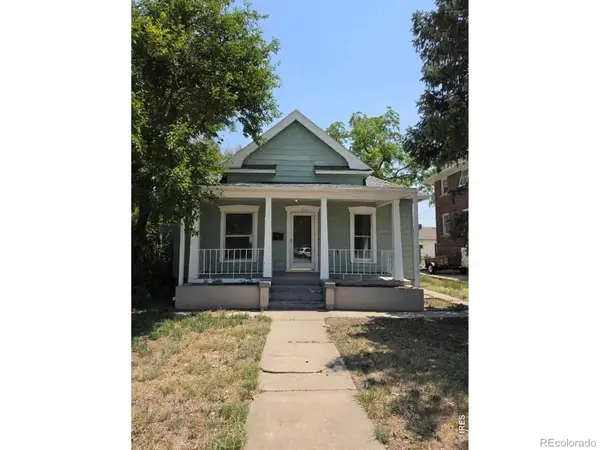
Opportunity is knocking at this spacious brick home! With a price point that leaves room to make it your own, this home is packed with possibility! A sweeping lawn, established landscaping and gently curving street frontage create an inviting first impression. Inside, an oversized picture window fills the expansive living room with natural light. The eat-in kitchen brings plentiful cabinet and counter space, while the main-level rooms offer flexibility for bedrooms, an office or hobbies. The real surprise is downstairs: a huge family room with wall-spanning built-ins and a freestanding stove, plus a laundry area and an abundance of storage. Out back, the fenced yard offers established plantings and a patio area ready for outdoor enjoyment. An attached garage and storage shed add everyday convenience. With an enduring brick exterior, generous living space and room to update and personalize, this is a standout opportunity to bring fresh ideas to a home overflowing with potential!
Contact an agent
Home facts
- Year built:1962
- Subdivision & Development:Ragatz 3rd Add
- Listing ID #:IR1066721
Rooms and interior
- Bedrooms:4
- Total bathrooms:2
- Full bathrooms:1
- Kitchen Description:Dishwasher, Microwave, Oven, Refrigerator
- Basement:Yes
- Basement Description:Full
- Living area:2,564 sq. ft.
Heating and cooling
- Cooling:Air Conditioning-Room
- Heating:Hot Water
Structure and exterior
- Roof:Composition
- Year built:1962
- Building area:2,564 sq. ft.
- Lot area:0.2 Acres
- Lot Features:Flood Zone, Rolling Slope, Sprinklers In Front
- Construction Materials:Brick, Frame
- Exterior Features:Patio
- Levels:1 Story
Schools
- High school:Sterling
- Middle school:Sterling
- Elementary school:Ayres
Utilities
- Water:Public
- Sewer:Public Sewer
Finances and disclosures
- Price:$199,900
- Price per sq. ft.:$77.96
- Tax amount:$1,117 (2025)
Features and amenities
- Laundry features:In Unit
- Amenities:Window Coverings
Parking
- Total parking spaces:1
- Garage:Yes
- Garage spaces:1
 Based on information submitted to the MLS GRID as of August 20, 2026 02:42 PM. All data is obtained from various sources and may not have been verified by broker or MLS GRID. Supplied Open House information is subject to change without notice. All information should be independently reviewed and verified for accuracy. Properties may or may not be listed by the office/agent presenting the information.
New listings near 1143 Beattie Drive
- New
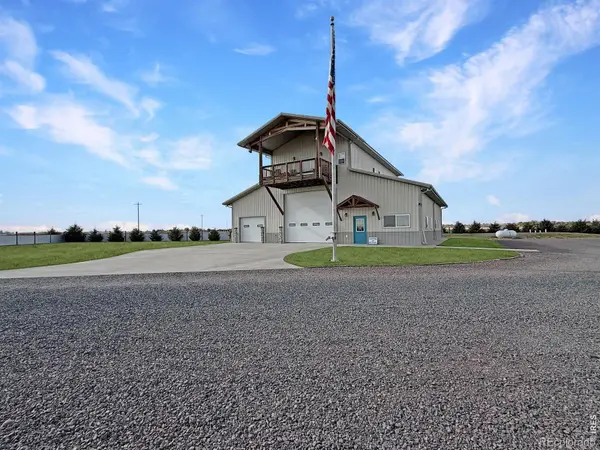 $1,195,000Active3 beds 4 baths6,069 sq. ft.
21445 County Road 36, Sterling, CO 80751
MLS# IR1066634Listed by: TOWN SQUARE REALTY - New
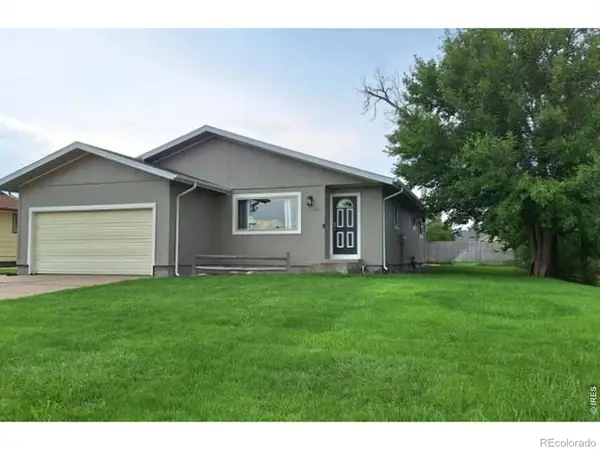 $315,000Active4 beds 2 baths2,504 sq. ft.
701 W Logan Street, Sterling, CO 80751
MLS# IR1066562Listed by: VANDENBARK REALTY - New
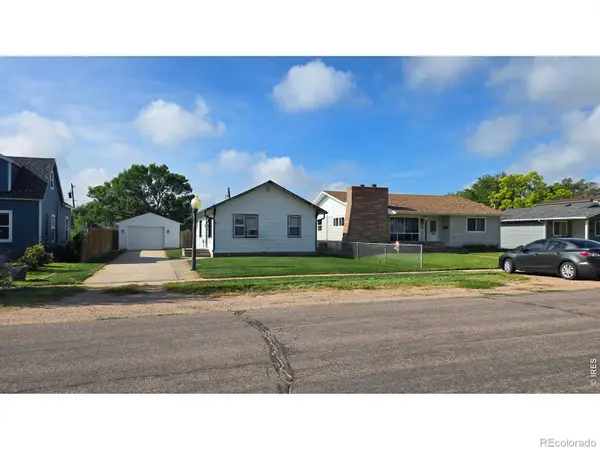 $149,900Active2 beds 1 baths1,012 sq. ft.
411 Clark Street, Sterling, CO 80751
MLS# IR1066517Listed by: CHOICE REAL ESTATE - New
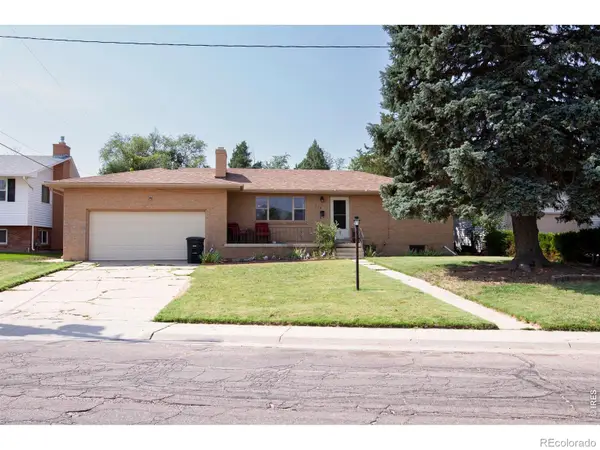 $290,000Active4 beds 3 baths2,368 sq. ft.
213 W Logan Street, Sterling, CO 80751
MLS# IR1066461Listed by: AREA WIDE REALTY, LLC - New
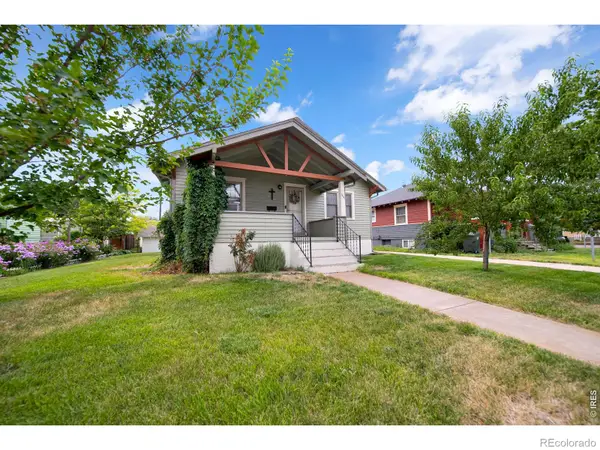 $185,000Active2 beds 1 baths1,616 sq. ft.
806 S 5th Avenue, Sterling, CO 80751
MLS# IR1066345Listed by: HANEY HOMES AND LAND - New
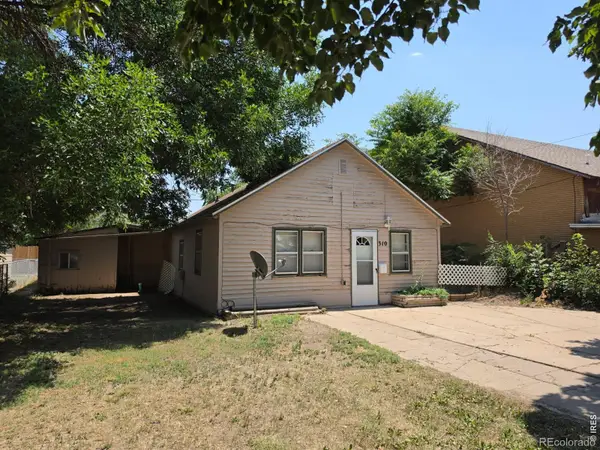 $85,000Active1 beds 1 baths598 sq. ft.
310 N 8th Avenue, Sterling, CO 80751
MLS# IR1066347Listed by: STERLINGS HOMES LLC - New
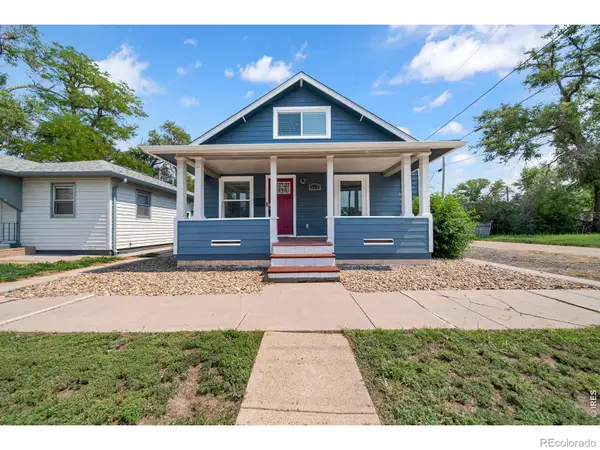 $215,000Active3 beds 2 baths1,599 sq. ft.
318 N 6th Street, Sterling, CO 80751
MLS# IR1066339Listed by: HANEY HOMES AND LAND - New
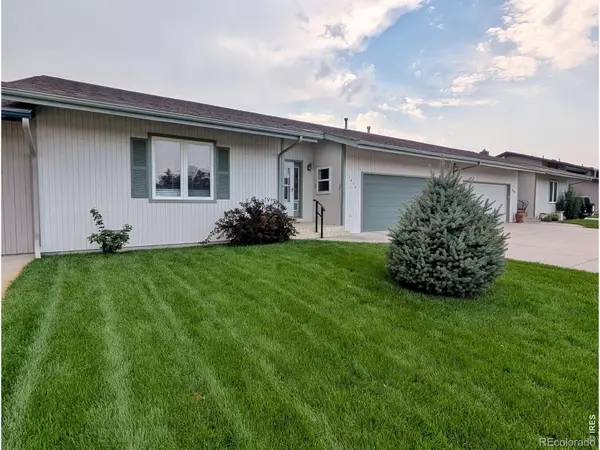 $319,900Active2 beds 2 baths1,609 sq. ft.
1414 S 10th Avenue, Sterling, CO 80751
MLS# IR1066248Listed by: STERLINGS HOMES LLC - New
 $210,000Active3 beds 2 baths2,078 sq. ft.
708 N 4th Street, Sterling, CO 80751
MLS# IR1066249Listed by: STERLINGS HOMES LLC


Protect your home and budget from life's surprises with an Assurant Home Warranty, backed by a partner that supports you through every step of homeownership. Explore Plans.
© 2023 - 2026 ERA Franchise Systems LLC. All rights reserved. ERA Franchise Systems LLC fully supports the principles of the Fair Housing Act and the Equal Opportunity Act. ERA, ERA Real Estate powered, and their respective logos are registered service marks of ERA Franchise Systems LLC. Each office is independently owned and operated.