
14500 County Road 29, Sterling, CO 80751
Local realty services provided by:ERA Shields Real Estate
14500 County Road 29,Sterling, CO 80751
$1,050,000
- 6 Beds
- 4 Baths
- - sq. ft.
- Single family
- Sold
Listed by: kate warner
Office: mnb realty, llc.
MLS#:IR1046542
Source:ML
Sorry, we are unable to map this address
Price summary
- Price:$1,050,000
About this home
Stunning 4.88-acre property packed with endless details and amenities you'll love! Beautifully remodeled, this home features a show-stopping kitchen with quartz countertops, a spacious island, and rich luxury vinyl floors that flow through the open dining and living areas. Perfect for entertaining, large sliding doors lead to an expansive covered patio complete with a brick fireplace and a full outdoor kitchen - granite countertops, grill, refrigerator, and griddle included. The finished basement offers its own retreat, featuring a custom bar with rough-edge granite countertops, a gas fireplace, built-in walk in safe and plenty of room for relaxing or hosting guests. Outside, enjoy meticulous landscaping, a retaining wall, underground sprinklers, mature tree lines all on a drip system, new roof, gutters, fascia and a white vinyl fence that surrounds the property. The impressive 60' x 30' shop, with new roof, includes a full concrete floor, 220V power, and a 3/4 bathroom - ideal for projects, storage, or hobbies. Additional highlights include a geothermal heat and air system, water treatment system and reverse osmosis, and - best of all - the adjacent 2.44-acre parcel (included in the total 4.88 acres) at 14402 Cameron Rd with a brand-new well, is also included in the sale and all off of paved road. Call for your private showing at....
Contact an agent
Home facts
- Year built:2006
- Subdivision & Development:Sand Creek Estates 1st & 2nd Filing
- Listing ID #:IR1046542
Rooms and interior
- Bedrooms:6
- Total bathrooms:4
- Full bathrooms:1
- Kitchen Description:Bar Fridge, Dishwasher, Eat-in Kitchen, Kitchen Island, Microwave, Oven, Refrigerator
- Basement:Yes
Heating and cooling
- Cooling:Central Air
- Heating:Forced Air, Propane
- Central air:Yes
Structure and exterior
- Roof:Composition
- Year built:2006
- Lot Features:Level, Sprinklers In Front
- Construction Materials:Brick
- Exterior Features:Dog Run, Gas Grill, Patio
- Levels:1 Story
Schools
- High school:Sterling
- Middle school:Sterling
- Elementary school:Ayres
Utilities
- Water:Well
- Sewer:Septic Tank
Finances and disclosures
- Price:$1,050,000
- Tax amount:$1,913 (2024)
Features and amenities
- Amenities:Bar Fridge, Double Pane Windows, Storm Window(s), Window Coverings
Parking
- Total parking spaces:6
- Parking description:Heated Garage, Oversized, Oversized Door, RV Access/Parking
- Garage:Yes
- Garage spaces:6
 Based on information submitted to the MLS GRID as of August 17, 2026 07:19 AM. All data is obtained from various sources and may not have been verified by broker or MLS GRID. Supplied Open House information is subject to change without notice. All information should be independently reviewed and verified for accuracy. Properties may or may not be listed by the office/agent presenting the information.
New listings near 14500 County Road 29
- New
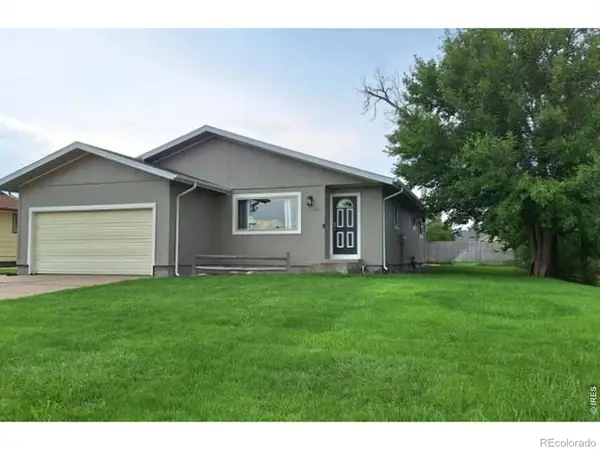 $315,000Active4 beds 2 baths2,504 sq. ft.
701 W Logan Street, Sterling, CO 80751
MLS# IR1066562Listed by: VANDENBARK REALTY - New
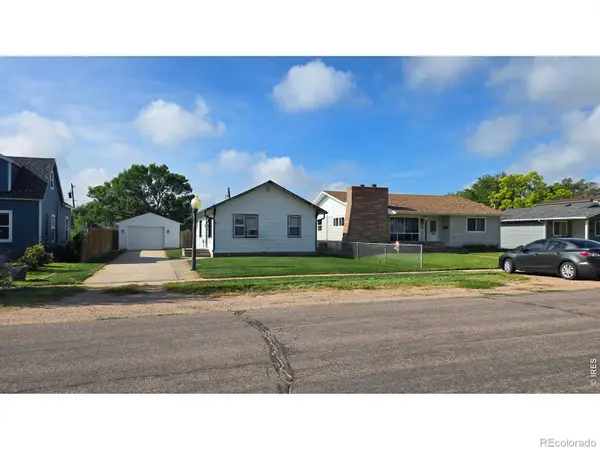 $149,900Active2 beds 1 baths1,012 sq. ft.
411 Clark Street, Sterling, CO 80751
MLS# IR1066517Listed by: CHOICE REAL ESTATE - New
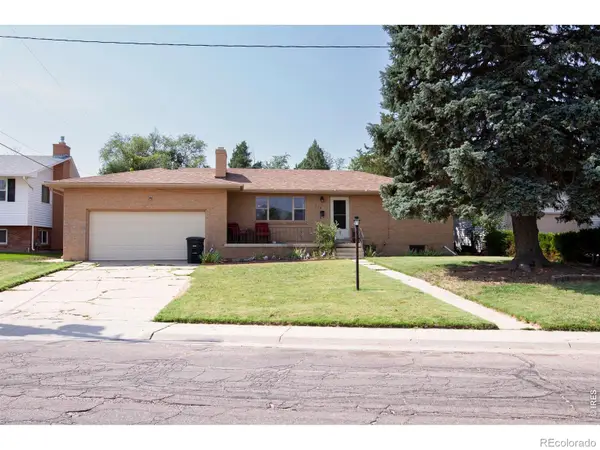 $290,000Active4 beds 3 baths2,368 sq. ft.
213 W Logan Street, Sterling, CO 80751
MLS# IR1066461Listed by: AREA WIDE REALTY, LLC - New
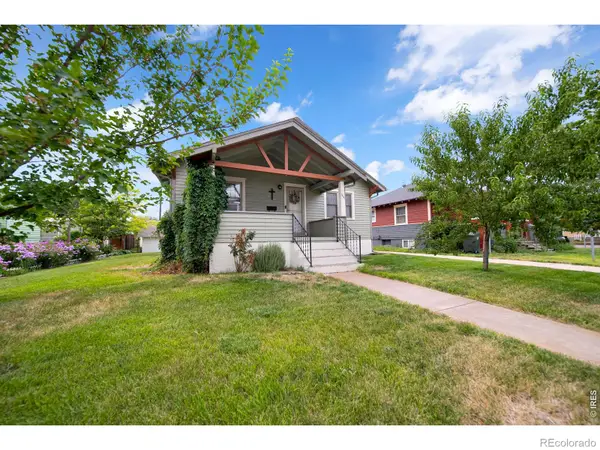 $185,000Active2 beds 1 baths1,616 sq. ft.
806 S 5th Avenue, Sterling, CO 80751
MLS# IR1066345Listed by: HANEY HOMES AND LAND - New
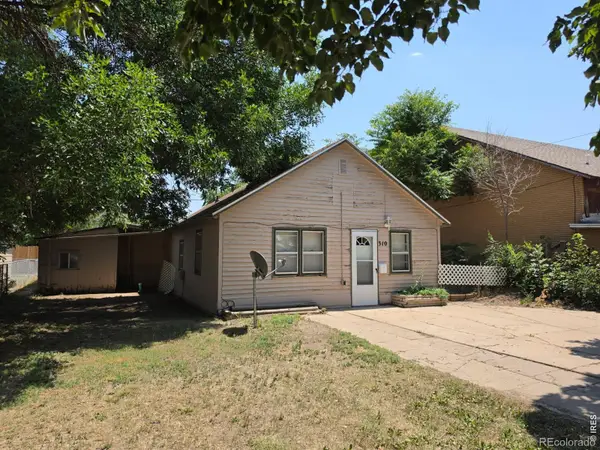 $85,000Active1 beds 1 baths598 sq. ft.
310 N 8th Avenue, Sterling, CO 80751
MLS# IR1066347Listed by: STERLINGS HOMES LLC - New
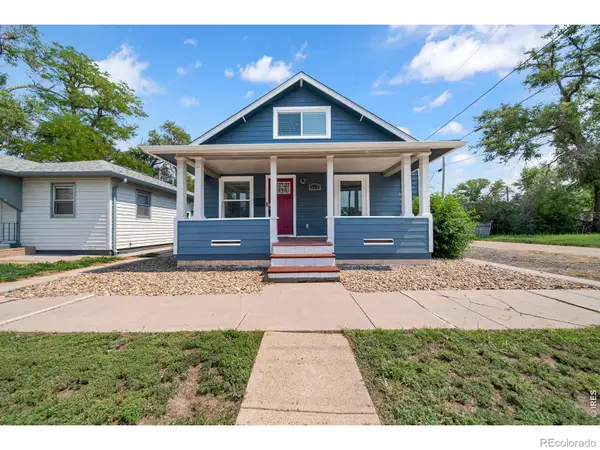 $215,000Active3 beds 2 baths1,599 sq. ft.
318 N 6th Street, Sterling, CO 80751
MLS# IR1066339Listed by: HANEY HOMES AND LAND - New
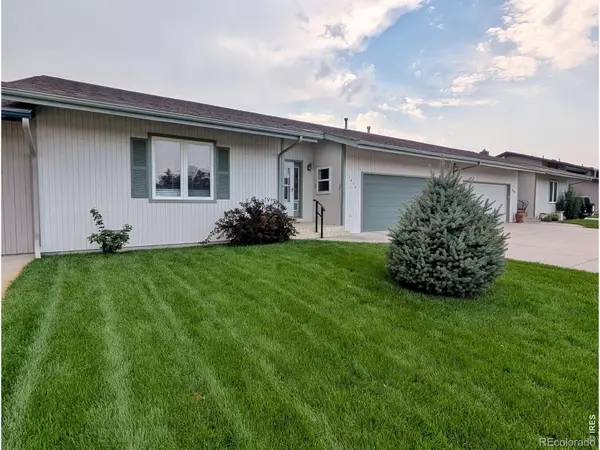 $319,900Active2 beds 2 baths1,609 sq. ft.
1414 S 10th Avenue, Sterling, CO 80751
MLS# IR1066248Listed by: STERLINGS HOMES LLC - New
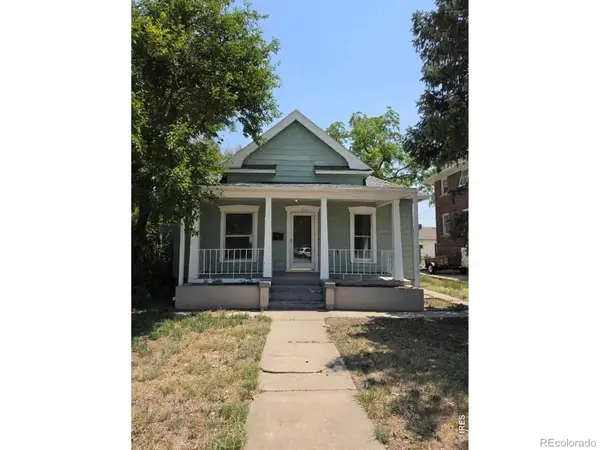 $210,000Active3 beds 2 baths2,078 sq. ft.
708 N 4th Street, Sterling, CO 80751
MLS# IR1066249Listed by: STERLINGS HOMES LLC - New
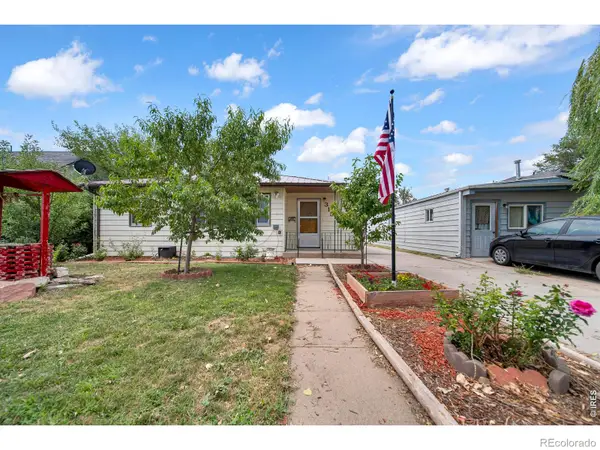 $185,000Active2 beds 1 baths1,048 sq. ft.
315 N 7th Avenue, Sterling, CO 80751
MLS# IR1066247Listed by: HANEY HOMES AND LAND - New
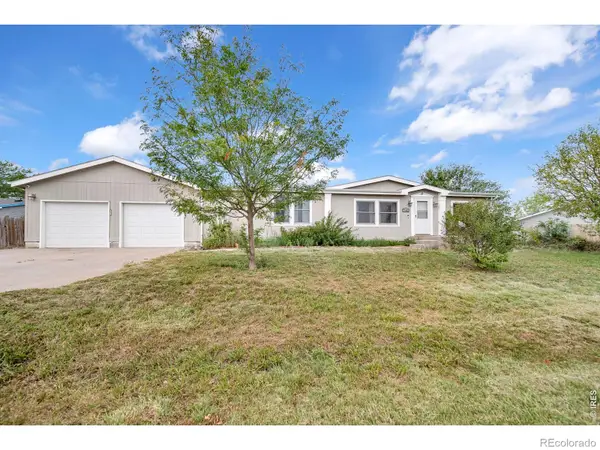 $295,000Active5 beds 2 baths3,024 sq. ft.
15935 Deerfield Street, Sterling, CO 80751
MLS# IR1066230Listed by: HANEY HOMES AND LAND


Protect your home and budget from life's surprises with an Assurant Home Warranty, backed by a partner that supports you through every step of homeownership. Explore Plans.
© 2023 - 2026 ERA Franchise Systems LLC. All rights reserved. ERA Franchise Systems LLC fully supports the principles of the Fair Housing Act and the Equal Opportunity Act. ERA, ERA Real Estate powered, and their respective logos are registered service marks of ERA Franchise Systems LLC. Each office is independently owned and operated.