
17811 Willow Court, Sterling, CO 80751
Local realty services provided by:RONIN Real Estate Professionals ERA Powered
17811 Willow Court,Sterling, CO 80751
$349,900
- 3 Beds
- 3 Baths
- 1,372 sq. ft.
- Single family
- Active
Listed by: maytal hess
Office: colorado realty network
MLS#:IR1066304
Source:ML
Price summary
- Price:$349,900
- Price per sq. ft.:$255.03
- Monthly HOA dues:$50
About this home
The Cottonwoods are expanding with thoughtfully designed new duplexes offering modern style, functional living and the ease of a brand-new home in Sterling. This spacious two-story residence features 3 bedrooms, 2.5 bathrooms, an inviting covered front porch, attached garage, and a well-planned interior designed for comfortable everyday living. The contemporary kitchen showcases stainless steel Whirlpool appliances, solid-surface countertops, a backsplash, a farmhouse sink, and hardwood cabinetry with soft-close doors. Coastal Oak LVT flooring, recessed lighting, black-framed mirrors and a carrera marble inspired tile bathroom finish create a clean, cohesive look throughout the home. An energy-efficient heat pump provides both heating and cooling, offering year-round comfort with reduced monthly utility costs. Distinctive exterior elevations give The Cottonwoods a welcoming feel, while the low-maintenance design allows you to spend more time enjoying Sterling's parks, trails, locally owned businesses and strong sense of community. Move-in ready and built with quality, style and convenience in mind, this is an exciting opportunity to own new construction in Sterling. Target completion is September/October, offsite construction....
Contact an agent
Home facts
- Year built:2026
- Subdivision & Development:Cottonwood PUD Ph 11a
- Listing ID #:IR1066304
Rooms and interior
- Bedrooms:3
- Total bathrooms:3
- Full bathrooms:1
- Half bathrooms:1
- Kitchen Description:Dishwasher, Microwave, Oven, Refrigerator
- Basement:Yes
- Living area:1,372 sq. ft.
Heating and cooling
- Cooling:Central Air
- Heating:Heat Pump
- Central air:Yes
Structure and exterior
- Year built:2026
- Building area:1,372 sq. ft.
- Lot area:0.21 Acres
- Architectural Style:Contemporary
- Levels:2 Story
Schools
- High school:Sterling
- Middle school:Sterling
- Elementary school:Ayres
Utilities
- Water:Public
Finances and disclosures
- Price:$349,900
- Price per sq. ft.:$255.03
- Tax amount:$584 (2025)
Parking
- Total parking spaces:2
- Garage:Yes
- Garage spaces:2
 Based on information submitted to the MLS GRID as of August 16, 2026 02:39 PM. All data is obtained from various sources and may not have been verified by broker or MLS GRID. Supplied Open House information is subject to change without notice. All information should be independently reviewed and verified for accuracy. Properties may or may not be listed by the office/agent presenting the information.
New listings near 17811 Willow Court
- New
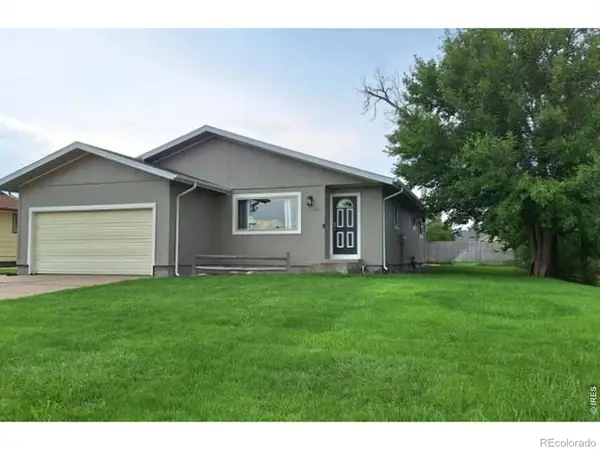 $315,000Active4 beds 2 baths2,504 sq. ft.
701 W Logan Street, Sterling, CO 80751
MLS# IR1066562Listed by: VANDENBARK REALTY - New
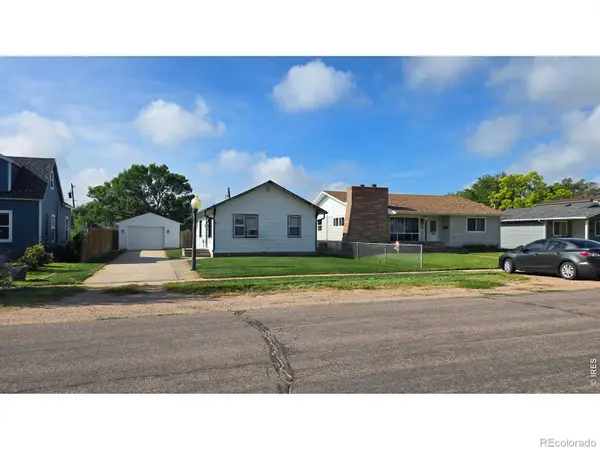 $149,900Active2 beds 1 baths1,012 sq. ft.
411 Clark Street, Sterling, CO 80751
MLS# IR1066517Listed by: CHOICE REAL ESTATE - New
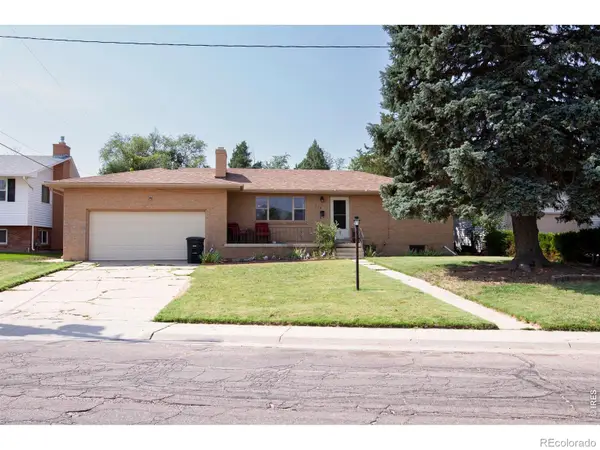 $290,000Active4 beds 3 baths2,368 sq. ft.
213 W Logan Street, Sterling, CO 80751
MLS# IR1066461Listed by: AREA WIDE REALTY, LLC - New
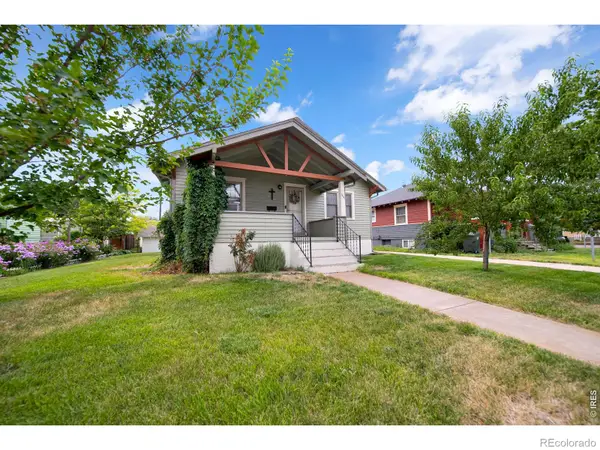 $185,000Active2 beds 1 baths1,616 sq. ft.
806 S 5th Avenue, Sterling, CO 80751
MLS# IR1066345Listed by: HANEY HOMES AND LAND - New
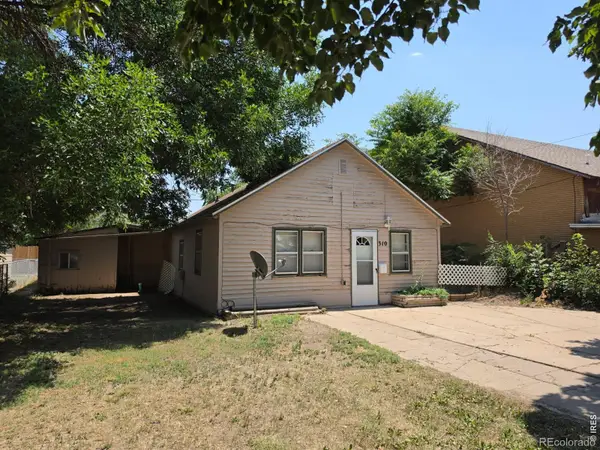 $85,000Active1 beds 1 baths598 sq. ft.
310 N 8th Avenue, Sterling, CO 80751
MLS# IR1066347Listed by: STERLINGS HOMES LLC - New
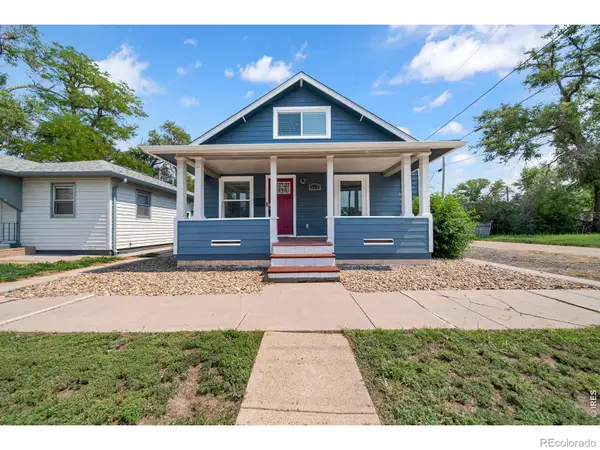 $215,000Active3 beds 2 baths1,599 sq. ft.
318 N 6th Street, Sterling, CO 80751
MLS# IR1066339Listed by: HANEY HOMES AND LAND - New
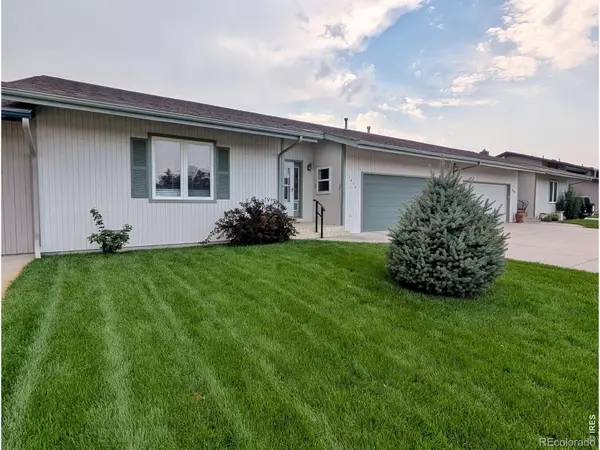 $319,900Active2 beds 2 baths1,609 sq. ft.
1414 S 10th Avenue, Sterling, CO 80751
MLS# IR1066248Listed by: STERLINGS HOMES LLC - New
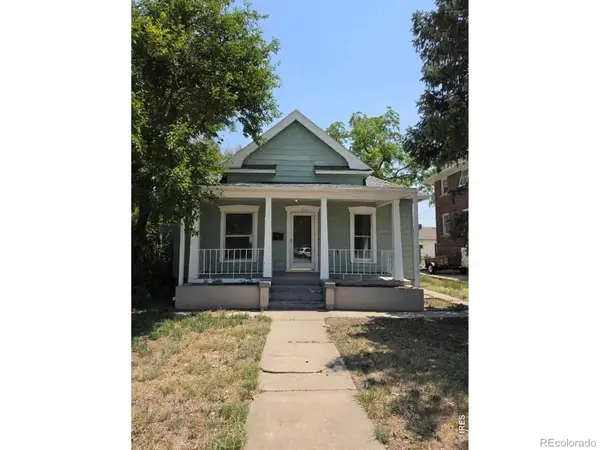 $210,000Active3 beds 2 baths2,078 sq. ft.
708 N 4th Street, Sterling, CO 80751
MLS# IR1066249Listed by: STERLINGS HOMES LLC - New
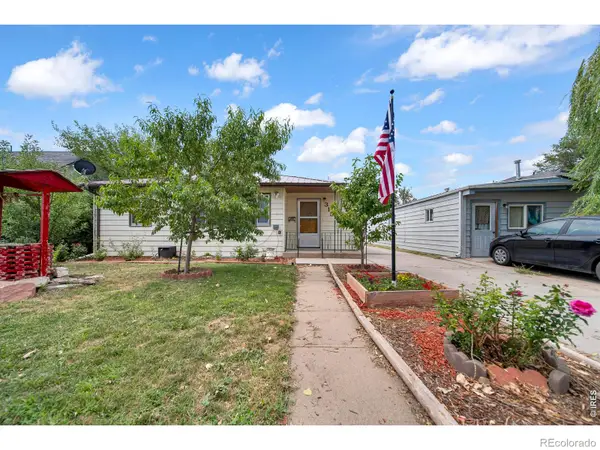 $185,000Active2 beds 1 baths1,048 sq. ft.
315 N 7th Avenue, Sterling, CO 80751
MLS# IR1066247Listed by: HANEY HOMES AND LAND - New
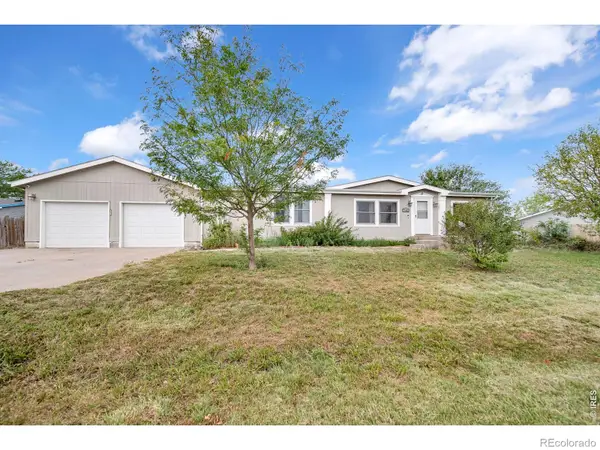 $295,000Active5 beds 2 baths3,024 sq. ft.
15935 Deerfield Street, Sterling, CO 80751
MLS# IR1066230Listed by: HANEY HOMES AND LAND


Protect your home and budget from life's surprises with an Assurant Home Warranty, backed by a partner that supports you through every step of homeownership. Explore Plans.
© 2023 - 2026 ERA Franchise Systems LLC. All rights reserved. ERA Franchise Systems LLC fully supports the principles of the Fair Housing Act and the Equal Opportunity Act. ERA, ERA Real Estate powered, and their respective logos are registered service marks of ERA Franchise Systems LLC. Each office is independently owned and operated.