
212 Denver Street, Sterling, CO 80751
Local realty services provided by:LUX Real Estate Company ERA Powered
212 Denver Street,Sterling, CO 80751
$261,500
- 4 Beds
- 2 Baths
- 1,874 sq. ft.
- Single family
- Active
Listed by: brianna mcbride
Office: area wide realty, llc.
MLS#:IR1055475
Source:ML
Price summary
- Price:$261,500
- Price per sq. ft.:$139.54
About this home
Sometimes a home doesn't get the attention it deserves-not because there's anything wrong with it, but because buyers scroll past too quickly. This beautifully remodeled 4-bedroom, 2-bath home offers something that's becoming harder to find: a move-in ready home where someone else has already done the work. Inside you'll find fresh paint, new flooring, beautifully updated bathrooms, and a stunning kitchen with crisp white cabinetry, gold accents, and brand-new appliances. Outside, you'll enjoy a covered front porch, sprinkler system, off-street parking, carport, and extra storage-all just steps from downtown Sterling.Now offered at a new price. If you've been waiting for the right opportunity, this might be the perfect time to take another look.
Contact an agent
Home facts
- Year built:1922
- Subdivision & Development:B&M 1st Add
- Listing ID #:IR1055475
Rooms and interior
- Bedrooms:4
- Total bathrooms:2
- Full bathrooms:1
- Kitchen Description:Dishwasher, Oven, Refrigerator
- Basement:Yes
- Basement Description:Partial
- Living area:1,874 sq. ft.
Heating and cooling
- Cooling:Ceiling Fan(s)
- Heating:Hot Water
Structure and exterior
- Roof:Composition
- Year built:1922
- Building area:1,874 sq. ft.
- Lot area:0.14 Acres
- Lot Features:Level, Sprinklers In Front
- Construction Materials:Frame
- Levels:1 Story
Schools
- High school:Sterling
- Middle school:Sterling
- Elementary school:Ayres
Utilities
- Water:Public
- Sewer:Public Sewer
Finances and disclosures
- Price:$261,500
- Price per sq. ft.:$139.54
- Tax amount:$659 (2024)
 Based on information submitted to the MLS GRID as of August 16, 2026 02:16 PM. All data is obtained from various sources and may not have been verified by broker or MLS GRID. Supplied Open House information is subject to change without notice. All information should be independently reviewed and verified for accuracy. Properties may or may not be listed by the office/agent presenting the information.
New listings near 212 Denver Street
- New
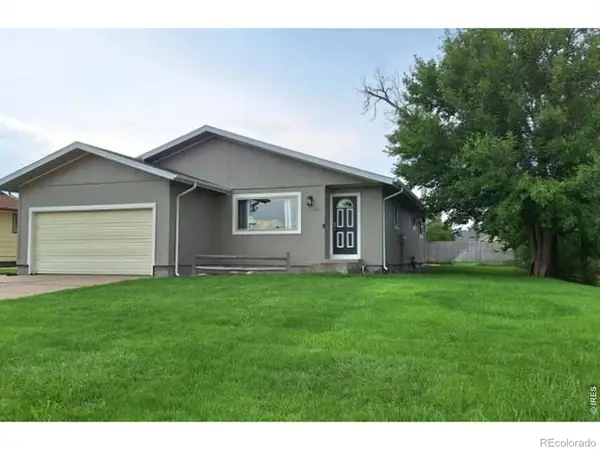 $315,000Active4 beds 2 baths2,504 sq. ft.
701 W Logan Street, Sterling, CO 80751
MLS# IR1066562Listed by: VANDENBARK REALTY - New
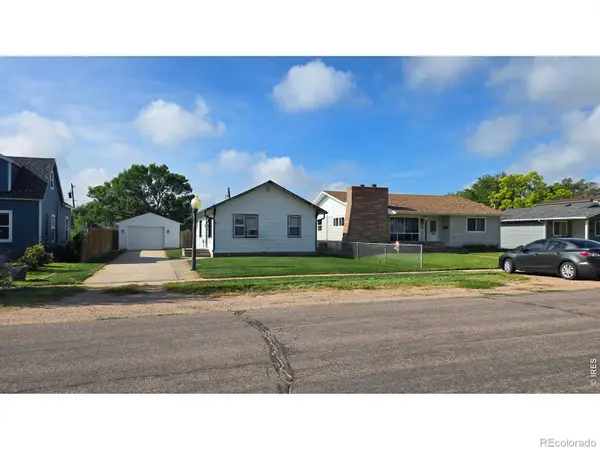 $149,900Active2 beds 1 baths1,012 sq. ft.
411 Clark Street, Sterling, CO 80751
MLS# IR1066517Listed by: CHOICE REAL ESTATE - New
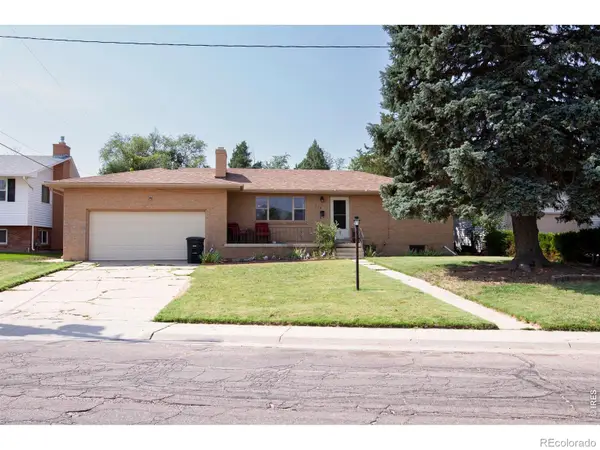 $290,000Active4 beds 3 baths2,368 sq. ft.
213 W Logan Street, Sterling, CO 80751
MLS# IR1066461Listed by: AREA WIDE REALTY, LLC - New
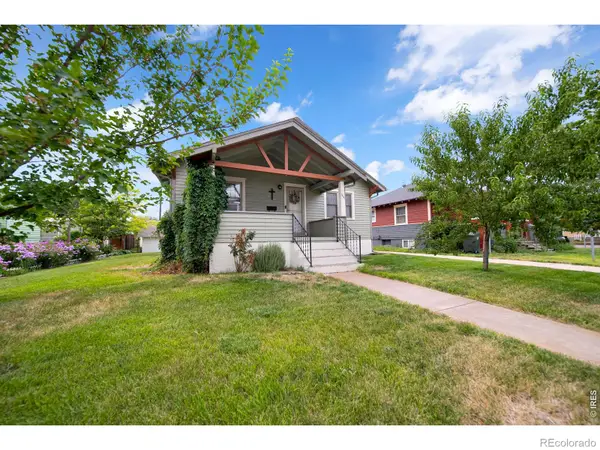 $185,000Active2 beds 1 baths1,616 sq. ft.
806 S 5th Avenue, Sterling, CO 80751
MLS# IR1066345Listed by: HANEY HOMES AND LAND - New
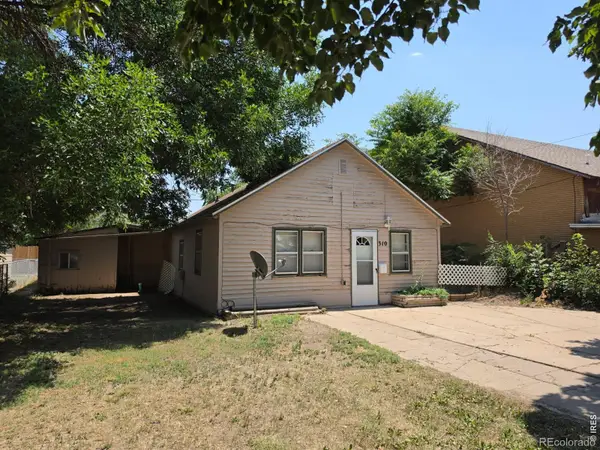 $85,000Active1 beds 1 baths598 sq. ft.
310 N 8th Avenue, Sterling, CO 80751
MLS# IR1066347Listed by: STERLINGS HOMES LLC - New
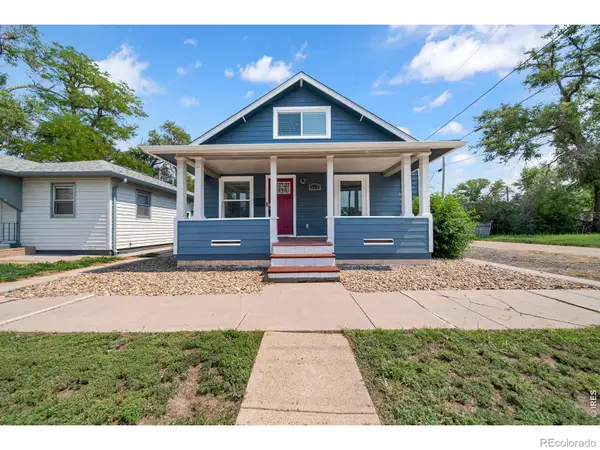 $215,000Active3 beds 2 baths1,599 sq. ft.
318 N 6th Street, Sterling, CO 80751
MLS# IR1066339Listed by: HANEY HOMES AND LAND - New
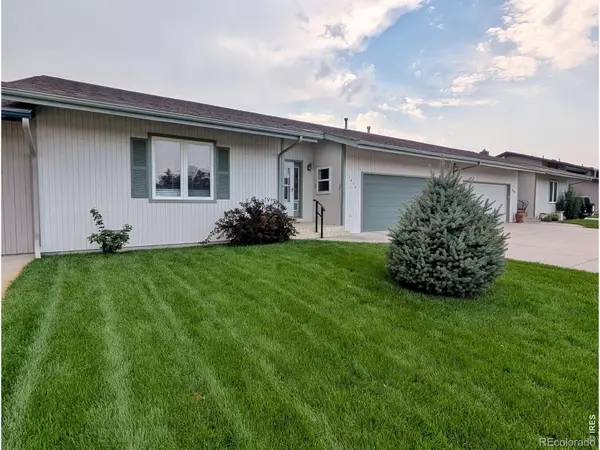 $319,900Active2 beds 2 baths1,609 sq. ft.
1414 S 10th Avenue, Sterling, CO 80751
MLS# IR1066248Listed by: STERLINGS HOMES LLC - New
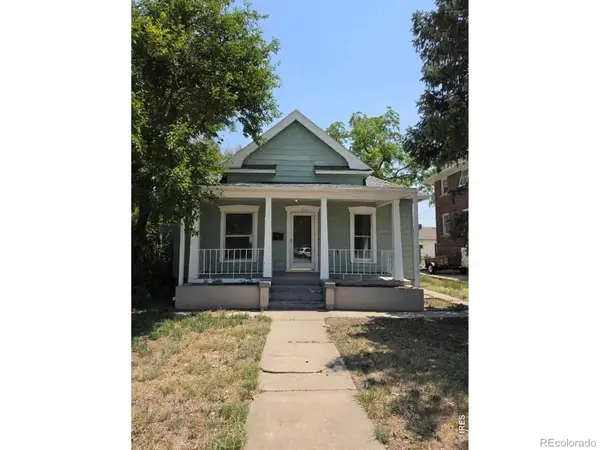 $210,000Active3 beds 2 baths2,078 sq. ft.
708 N 4th Street, Sterling, CO 80751
MLS# IR1066249Listed by: STERLINGS HOMES LLC - New
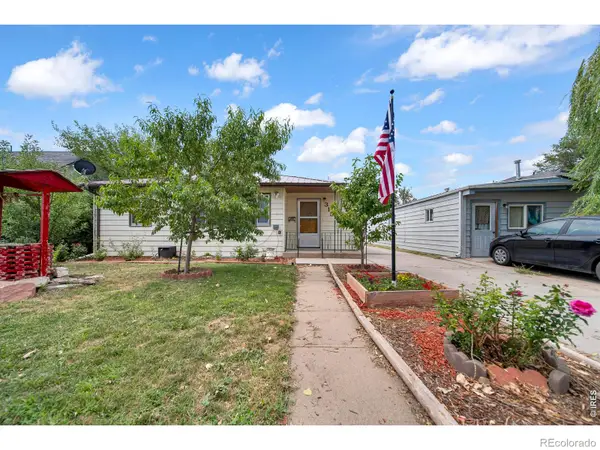 $185,000Active2 beds 1 baths1,048 sq. ft.
315 N 7th Avenue, Sterling, CO 80751
MLS# IR1066247Listed by: HANEY HOMES AND LAND - New
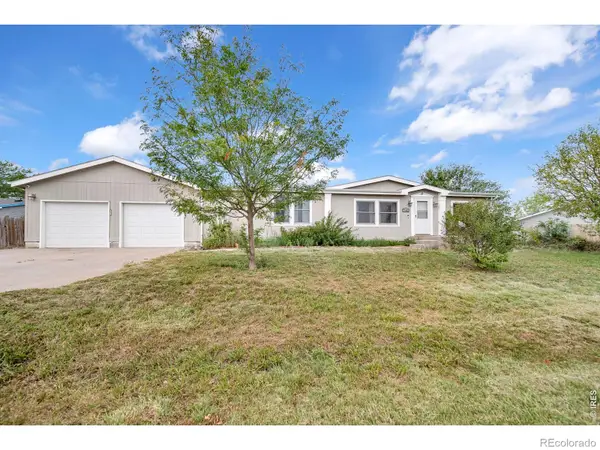 $295,000Active5 beds 2 baths3,024 sq. ft.
15935 Deerfield Street, Sterling, CO 80751
MLS# IR1066230Listed by: HANEY HOMES AND LAND


Protect your home and budget from life's surprises with an Assurant Home Warranty, backed by a partner that supports you through every step of homeownership. Explore Plans.
© 2023 - 2026 ERA Franchise Systems LLC. All rights reserved. ERA Franchise Systems LLC fully supports the principles of the Fair Housing Act and the Equal Opportunity Act. ERA, ERA Real Estate powered, and their respective logos are registered service marks of ERA Franchise Systems LLC. Each office is independently owned and operated.