
228 Platte Street, Sterling, CO 80751
Local realty services provided by:ERA Shields Real Estate
228 Platte Street,Sterling, CO 80751
$239,900
- 3 Beds
- 1 Baths
- 1,463 sq. ft.
- Single family
- Active
Listed by: johnna harris
Office: town square realty
MLS#:IR1063367
Source:ML
Price summary
- Price:$239,900
- Price per sq. ft.:$163.98
About this home
Filled with warmth and natural light, this inviting 3-bedroom home offers comfortable living with thoughtful updates throughout. The stunning enclosed front porch is the perfect place to relax year-round, featuring abundant windows that flood the space with sunshine. Inside, you'll find a cozy living room with a gas fireplace, a beautifully remodeled bathroom, and an open kitchen where all appliances are included. Just beyond the kitchen, a bright and versatile family room or dining area provides additional space for gathering and entertaining. New windows throughout the entire home enhance energy efficiency while bringing in even more natural light. Outside, you'll appreciate the detached 2-car garage, an impressive 24' x 24' carport, and plenty of additional space for parking, storage, or recreational vehicles. This move-in ready home combines charm, functionality, and exceptional storage both inside and out.
Contact an agent
Home facts
- Year built:1916
- Listing ID #:IR1063367
Rooms and interior
- Bedrooms:3
- Total bathrooms:1
- Full bathrooms:1
- Flooring:Carpet
- Kitchen Description:Eat-in Kitchen, Microwave, Oven, Refrigerator
- Basement:Yes
- Living area:1,463 sq. ft.
Heating and cooling
- Cooling:Central Air
- Heating:Forced Air
- Central air:Yes
Structure and exterior
- Roof:Composition
- Year built:1916
- Building area:1,463 sq. ft.
- Lot area:0.22 Acres
- Lot Features:Flood Zone, Level, Sprinklers In Front
- Architectural Style:Cottage
- Construction Materials:Frame
- Exterior Features:Deck, Patio
- Levels:1 Story
Schools
- High school:Sterling
- Middle school:Sterling
- Elementary school:Other
Utilities
- Water:Public
- Sewer:Public Sewer
Finances and disclosures
- Price:$239,900
- Price per sq. ft.:$163.98
- Tax amount:$898 (2025)
Features and amenities
- Laundry features:Dryer, In Unit, Washer
- Amenities:Window Coverings
Parking
- Total parking spaces:4
- Parking description:Oversized, RV Access/Parking
- Garage:Yes
- Garage spaces:4
 Based on information submitted to the MLS GRID as of July 5, 2026 06:43 PM. All data is obtained from various sources and may not have been verified by broker or MLS GRID. Supplied Open House information is subject to change without notice. All information should be independently reviewed and verified for accuracy. Properties may or may not be listed by the office/agent presenting the information.
New listings near 228 Platte Street
- New
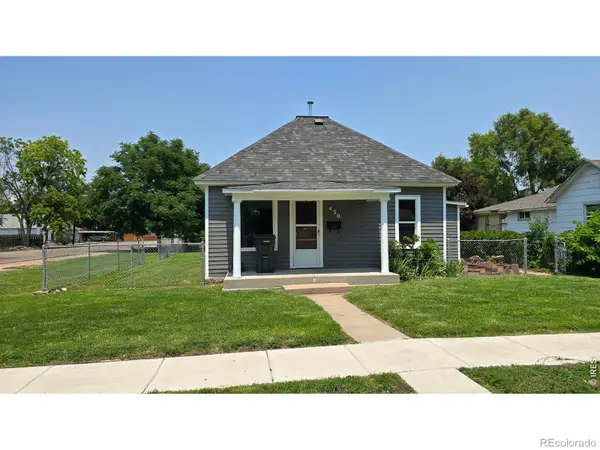 $175,000Active2 beds 1 baths672 sq. ft.
430 Platte Street, Sterling, CO 80751
MLS# IR1063329Listed by: CHOICE REAL ESTATE - Coming Soon
 $189,000Coming Soon2 beds 1 baths
506 Oak Street, Sterling, CO 80751
MLS# IR1063162Listed by: LENOX REALTY LLC  $199,900Active3 beds 2 baths2,076 sq. ft.
431 N Elm Street, Sterling, CO 80751
MLS# 2079123Listed by: RE/MAX PROFESSIONALS- New
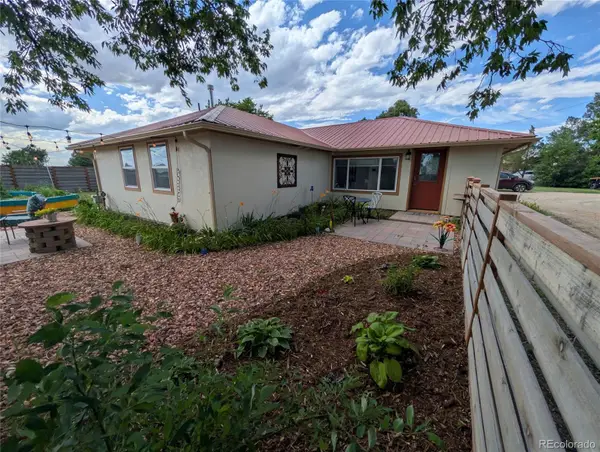 $435,000Active3 beds 2 baths1,294 sq. ft.
14597 County Road 41, Sterling, CO 80751
MLS# 8223757Listed by: LEGACY REALTY - New
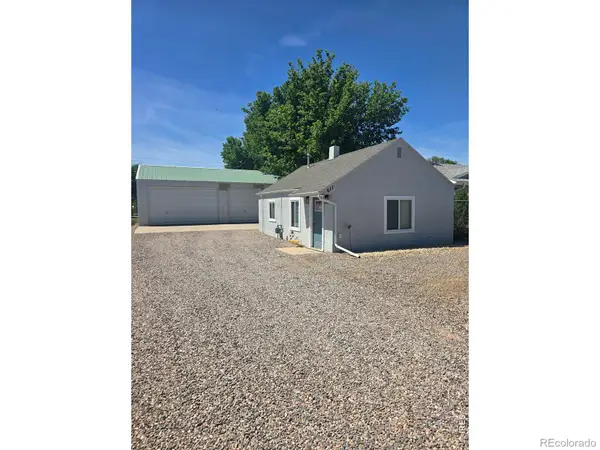 $199,900Active1 beds 1 baths560 sq. ft.
611 Jackson Street, Sterling, CO 80751
MLS# IR1063023Listed by: CHOICE REAL ESTATE - New
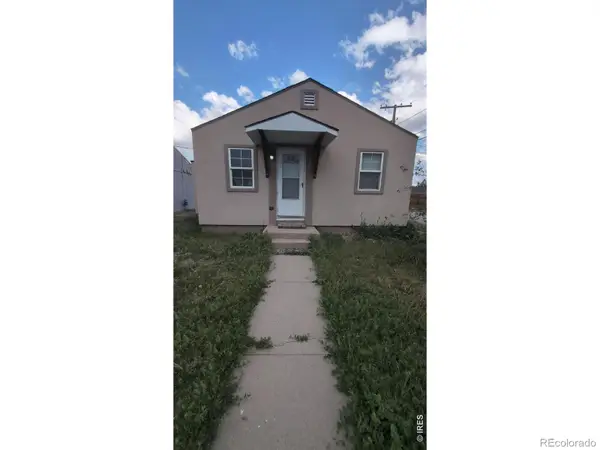 $115,000Active2 beds 1 baths572 sq. ft.
103 S 8th Avenue, Sterling, CO 80751
MLS# IR1062985Listed by: STERLINGS HOMES LLC - New
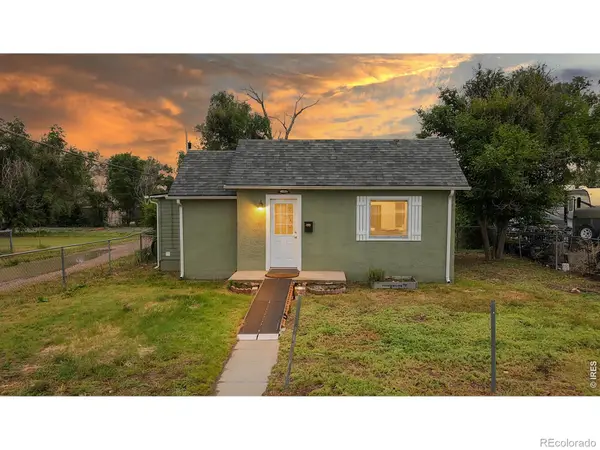 $145,000Active2 beds 1 baths670 sq. ft.
321 Jefferson Street, Sterling, CO 80751
MLS# IR1062951Listed by: EXP REALTY LLC - New
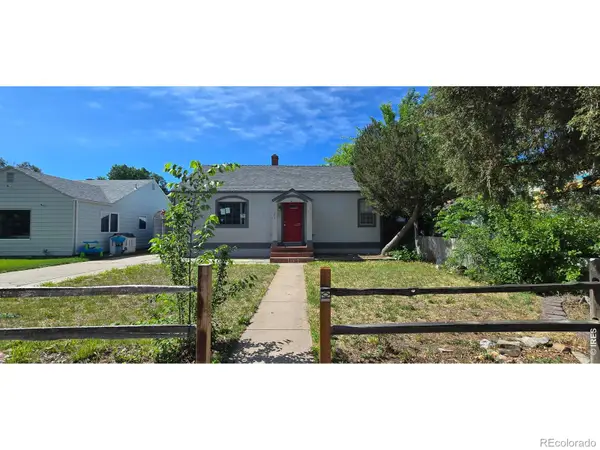 $205,000Active4 beds 2 baths1,996 sq. ft.
509 Columbine Street, Sterling, CO 80751
MLS# IR1062918Listed by: BEST LIFE REALTY - New
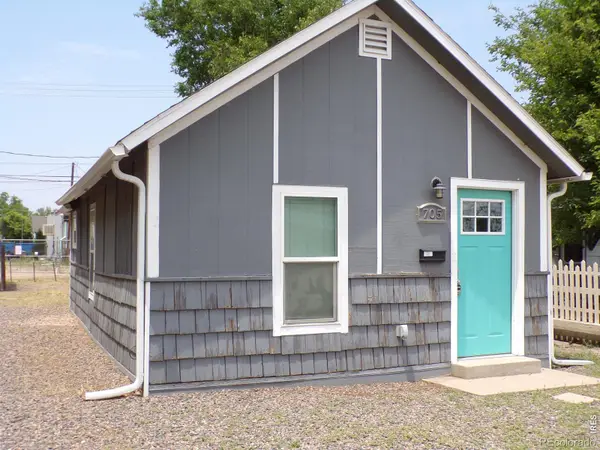 $115,000Active1 beds 1 baths544 sq. ft.
705 N 2nd Street, Sterling, CO 80751
MLS# IR1062881Listed by: PRECISION HOMES REAL ESTATE


Protect your home and budget from life's surprises with an Assurant Home Warranty, backed by a partner that supports you through every step of homeownership. Explore Plans.
© 2023 - 2026 ERA Franchise Systems LLC. All rights reserved. ERA Franchise Systems LLC fully supports the principles of the Fair Housing Act and the Equal Opportunity Act. ERA, ERA Real Estate powered, and their respective logos are registered service marks of ERA Franchise Systems LLC. Each office is independently owned and operated.