
56670 E 23rd Place, Strasburg, CO 80136
Local realty services provided by:LUX Real Estate Company ERA Powered
Listed by: charles nicholson
Office: keller williams dtc
MLS#:8560529
Source:ML
Price summary
- Price:$545,000
- Monthly HOA dues:$50
About this home
Welcome home to this exceptional Strasburg property offering space, style, and room for everyone! From the moment you step inside, you'll be greeted by soaring ceilings and an open, inviting floor plan filled with natural light. The heart of the home is the spacious chef's kitchen, boasting granite countertops, stainless steel appliances, abundant cabinetry, and a large center island with bar seating—perfect for entertaining or everyday living. The upper level features three generously sized bedrooms, including a luxurious primary suite with a spacious en-suite bath designed for comfort and relaxation. The expansive finished basement is an entertainer's dream, complete with a wet bar, large game room, comfortable family room, private bedroom, and a full bath—ideal for guests, multi-generational living, or the ultimate recreation space. Car enthusiasts, hobbyists, and anyone needing extra storage will appreciate the impressive 4-car garage. Step outside to your private backyard oasis featuring a wonderful covered patio, a beautiful water feature, and an inviting outdoor entertaining area—the perfect setting for summer BBQs, relaxing evenings, or gathering with family and friends. Combining spacious living, thoughtful updates, exceptional entertaining spaces, and the charm of Strasburg with convenient access to Denver, this home truly has it all. Don't miss this incredible opportunity!...
Contact an agent
Home facts
- Year built:2017
- Subdivision & Development:Blackstone Ranch
- Listing ID #:8560529
Rooms and interior
- Bedrooms:4
- Total bathrooms:4
- Full bathrooms:3
- Half bathrooms:1
- Flooring:Carpet, Vinyl
- Bathrooms Description:Five Piece Bath
- Kitchen Description:Convection Oven, Cooktop, Dishwasher, Disposal, Eat-in Kitchen, Microwave, Oven, Pantry, Range, Refrigerator, Self Cleaning Oven, Wine Cooler
- Basement:Yes
- Basement Description:Finished
Heating and cooling
- Cooling:Central Air
- Heating:Forced Air, Natural Gas
- Central air:Yes
Structure and exterior
- Roof:Composition
- Year built:2017
- Lot Features:Irrigated, Landscaped, Level, Master Planned, Sprinklers In Front, Sprinklers In Rear
- Architectural Style:Contemporary, Traditional
- Construction Materials:Brick, Cement Siding, Frame
- Exterior Features:Covered, Front Porch, Garden, Patio, Private Yard, Rain Gutters, Water Feature
- Foundation Description:Concrete Perimeter, Slab
- Levels:2 Story
Schools
- High school:Strasburg
- Middle school:Hemphill
- Elementary school:Strasburg
Utilities
- Water:Public
- Sewer:Public Sewer
Finances and disclosures
- Price:$545,000
- Tax amount:$3,133 (2025)
Features and amenities
- Laundry features:Dryer
- Amenities:Carbon Monoxide Detector(s), Double Pane Windows, Gas Water Heater, Video Doorbell, Window Coverings, Window Treatments, Wine Cooler
Parking
- Total parking spaces:4
- Parking description:Concrete Driveway, Dry Walled, Exterior Access Door, Insulated Garage, Oversized, Tandem
- Garage:Yes
- Garage spaces:4
 Based on information submitted to the MLS GRID as of August 1, 2026 02:15 PM. All data is obtained from various sources and may not have been verified by broker or MLS GRID. Supplied Open House information is subject to change without notice. All information should be independently reviewed and verified for accuracy. Properties may or may not be listed by the office/agent presenting the information.
New listings near 56670 E 23rd Place
- New
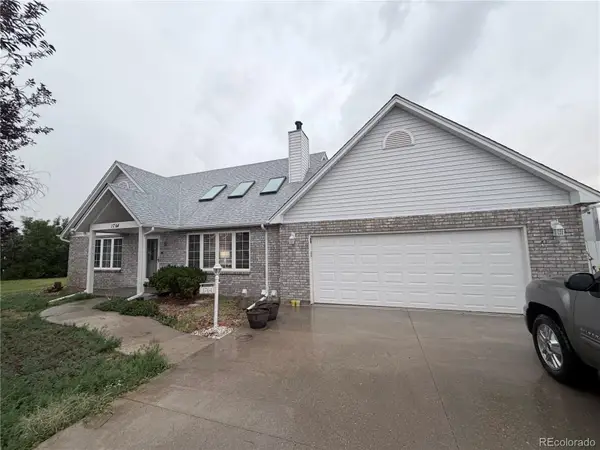 $549,900Active3 beds 4 baths2,902 sq. ft.
1764 Longbranch Street, Strasburg, CO 80136
MLS# 6511347Listed by: RE/MAX FULL HOUSE INC. - New
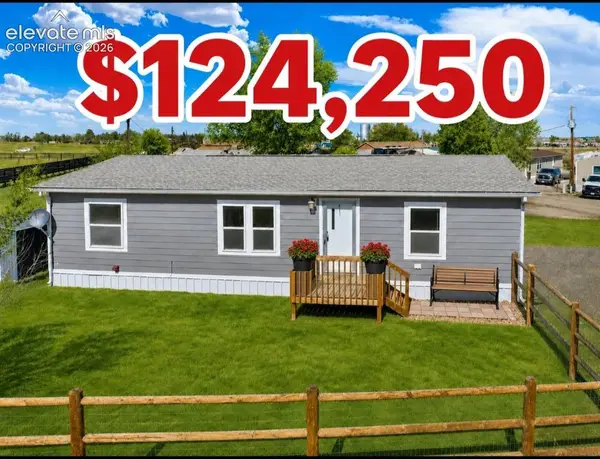 $124,250Active3 beds 2 baths1,232 sq. ft.
1191 N County Road 157 #1, Strasburg, CO 80136
MLS# 4206438Listed by: GATEWAY REALTY I-70 LLC 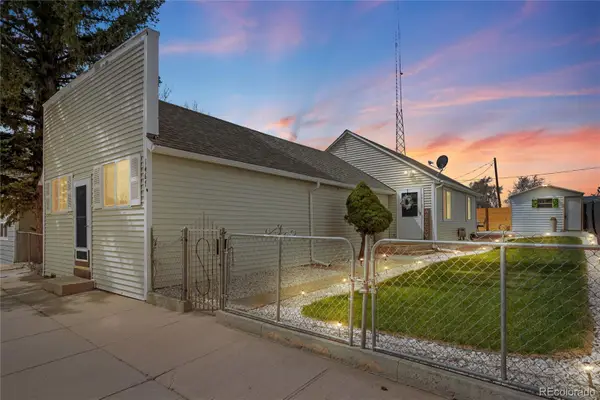 $430,000Active3 beds 2 baths1,284 sq. ft.
1467 N Main Street, Strasburg, CO 80136
MLS# 1761458Listed by: ELM REALTY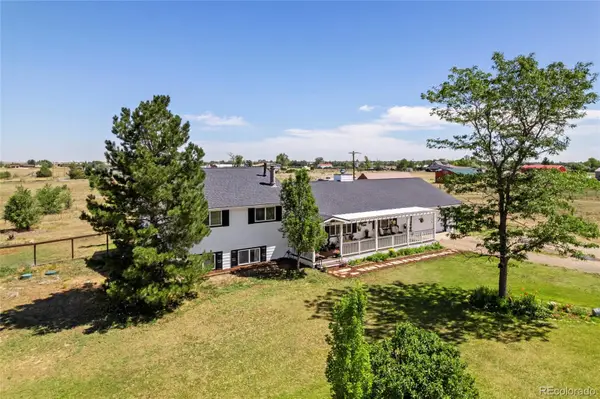 $655,000Active3 beds 2 baths2,550 sq. ft.
54465 E County Road 6, Strasburg, CO 80136
MLS# 2560505Listed by: COLDWELL BANKER REALTY 44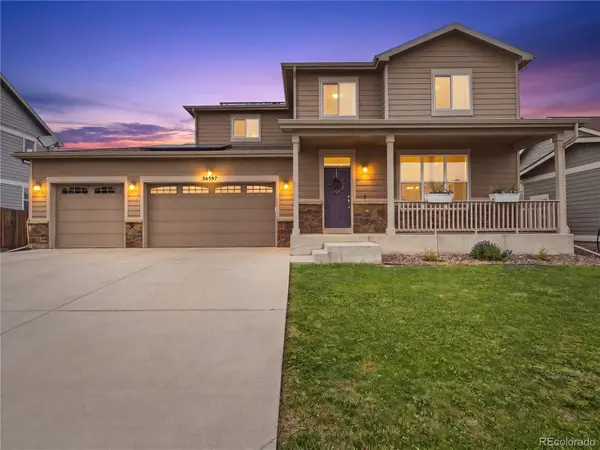 $515,000Active4 beds 3 baths3,095 sq. ft.
56597 E 23rd Avenue, Strasburg, CO 80136
MLS# 6605384Listed by: COMPASS - DENVER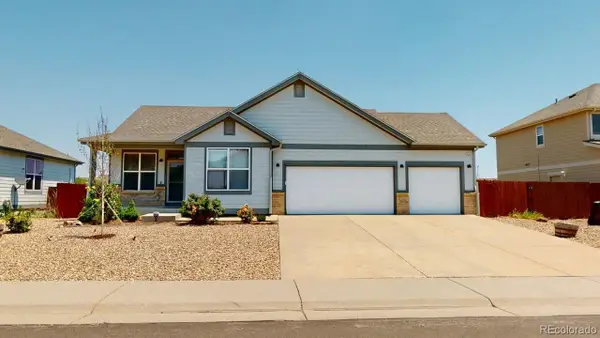 $477,000Active3 beds 2 baths2,550 sq. ft.
2292 Asoka Street, Strasburg, CO 80136
MLS# 3547763Listed by: ASCENT PROPERTY BROKERS, INC.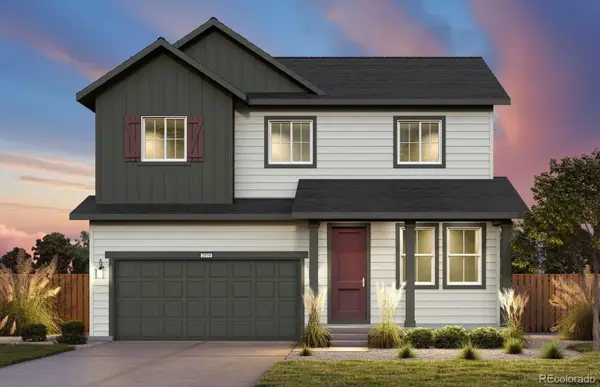 $479,990Active4 beds 3 baths2,238 sq. ft.
54640 E 27th Avenue, Strasburg, CO 80136
MLS# 8422967Listed by: KENTWOOD REAL ESTATE DTC, LLC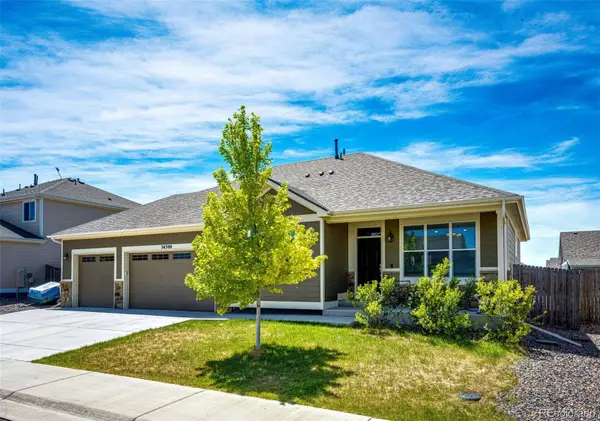 $479,500Pending3 beds 2 baths3,096 sq. ft.
56300 E 25th Avenue, Strasburg, CO 80136
MLS# 4152508Listed by: LOOK EAST REALTY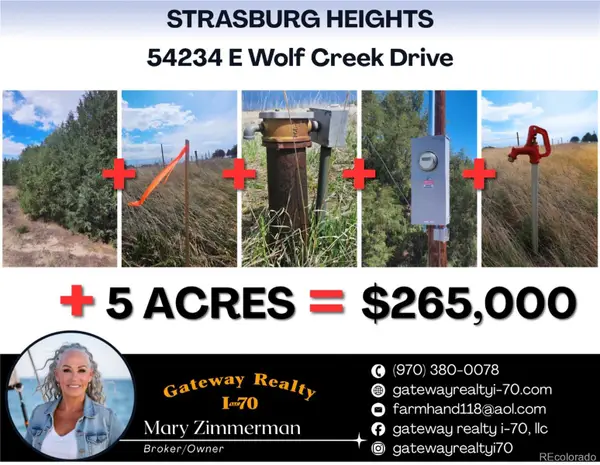 $265,000Active5 Acres
54234 E Wolf Creek Drive, Strasburg, CO 80136
MLS# 9803528Listed by: GATEWAY REALTY I-70 LLC


Protect your home and budget from life's surprises with an Assurant Home Warranty, backed by a partner that supports you through every step of homeownership. Explore Plans.
© 2023 - 2026 ERA Franchise Systems LLC. All rights reserved. ERA Franchise Systems LLC fully supports the principles of the Fair Housing Act and the Equal Opportunity Act. ERA, ERA Real Estate powered, and their respective logos are registered service marks of ERA Franchise Systems LLC. Each office is independently owned and operated.